
JR-DBA / CODE & PERMITTING / FIRE-LIFE SAFETY
10 Common Fire/Life Safety Plan Review Comments—and How to Avoid Them
Recurring issues I identify in fire/life safety and accessibility reviews of commercial and existing-building projects in Oregon.
A floor plan can look complete and still leave fundamental life-safety questions unanswered. The most consequential issues I flag during fire/life safety and accessibility plan reviews are not always dramatic violations. Often, they are a missing code-path explanation, an unverified egress measurement, or an assumption about what an existing building is allowed to retain.
These are recurring markups from my own technical plan reviews, including work undertaken for owners, architects, and project teams. They are not a list of checksheet comments issued by a jurisdiction. The objective is to identify likely code conflicts before they become expensive redesigns, disputed interpretations, or repeat submittals.
In Oregon, the 2025 Oregon Structural Specialty Code (OSSC) is the current code for new commercial permit applications. Its Chapter 34 integrates existing-building requirements drawn from the International Existing Building Code (IEBC); Chapter 10 addresses means of egress, and Chapter 11 addresses accessibility. The governing provisions still depend on project scope, occupancy, existing conditions, and any applicable local requirements.
Considering a tenant improvement or building conversion? JR-DBA can review occupancy, egress, accessibility, and existing-building triggers before permit submittal.
1. Occupancy Classification Is Not Clearly Supported
Typical markup: Clarify the existing and proposed occupancy classifications, the actual activities occurring in each space, and the mixed-occupancy compliance approach, where applicable.
A room label such as “studio,” “event space,” “storage,” or “office” does not settle the occupancy classification. A retail tenant adding dining, a warehouse adding assembly use, or a workplace introducing a more hazardous process may change the code assumptions for the entire project. Where multiple occupancies exist, the documents should identify whether accessory, nonseparated, or separated occupancy provisions are being applied—and show any required separation.
What should be on the drawings: Existing and proposed uses, occupancy classifications, areas, and a clear code narrative supporting the selected strategy. When an existing space is being repurposed, I also look for the previous permitted occupancy—not just the last tenant's description of the space.
2. Occupant Loads Do Not Reconcile With the Exit Design
Typical markup: Provide an occupant-load schedule by function of space and demonstrate that the required exit quantity and egress capacity are met.
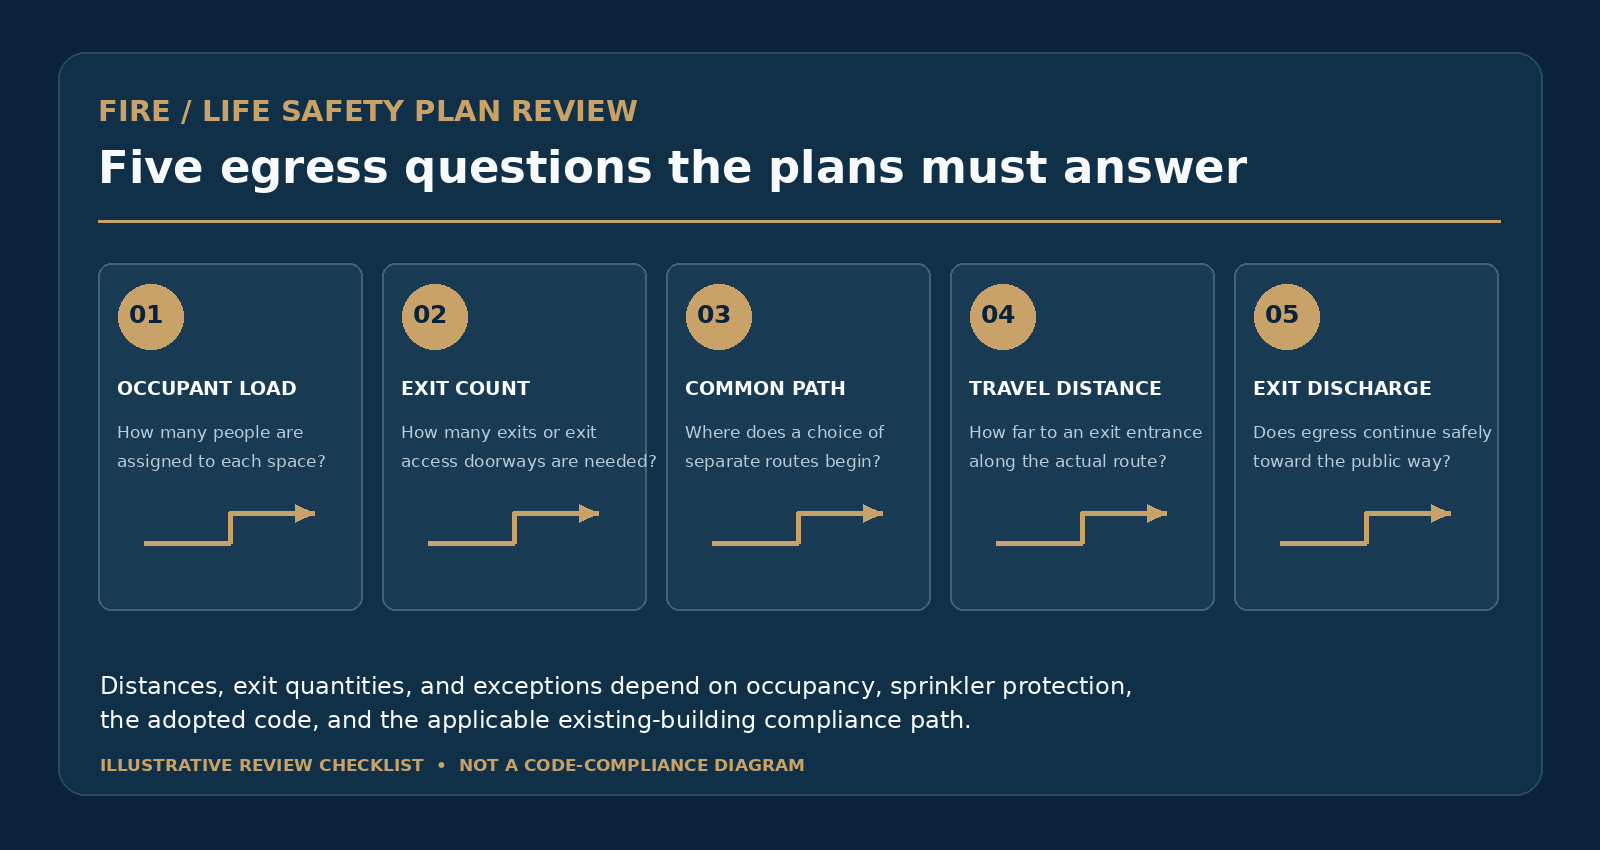
An overall building occupant load is rarely enough. Different rooms can have different occupant-load factors, and a concentrated assembly or conference use can control an exit condition even when the overall tenant space appears modest. The relevant analysis follows occupants through the egress system, not merely through the last exit door.
What should be on the drawings: A room-by-room area and occupant-load summary, the relevant factors or approved actual-occupant basis where applicable, assigned exits, and required versus provided capacities at affected doors, corridors, and stairs. The occupant load must agree across the code summary, life-safety plan, and architectural sheets.
3. Common Path, Travel Distance, and Dead Ends Are Confused
Typical markup: Identify and dimension the common path of egress travel and exit-access travel distance from the most remote points; verify dead-end corridor limitations separately.
These measurements answer different questions. The common path of egress travel is the portion of a route where occupants do not yet have a choice between distinct egress paths. Exit-access travel distance follows the permitted route from the most remote point to the entrance to an exit. Dead-end corridor provisions address a different arrangement: a corridor that forces an occupant to retrace the same route to reach an available way out.
This distinction becomes especially important when a tenant changes use, partitions are added, or an office becomes an assembly or educational space. An apparently minor layout change can lengthen a common path, alter the permitted travel distance, or create a dead end. Allowable values vary by occupancy, sprinkler protection, and applicable code provisions, so a single assumed distance is not an adequate analysis.
What should be on the drawings: Diagrammed routes following actual travel geometry, with dimensions, the applicable permitted limits, and any relevant exceptions clearly identified.
4. The Number, Separation, or Discharge of Exits Is Not Verified
Typical markup: Demonstrate the required number and arrangement of exits or exit-access doorways, including separation, access, and discharge to the exterior/public way.
Showing two doors on a floor plan does not establish two qualifying exits. Doorways may be too close together to provide the required remoteness; routes may merge prematurely; or an exit may discharge into an area that does not provide a compliant continuation of egress. Existing buildings present added complexity because a new use may require more than the previously approved exit arrangement can provide.
What should be on the drawings: Exit locations, separation measurements where required, continuation through any exit passageways or courts, and the route beyond the exit discharge. This should be coordinated with the site plan, not isolated on a single enlarged floor plan.
5. Door and Egress Component Details Are Missing
Typical markup: Verify clear opening width, swing, hardware, maneuvering clearances, and other door requirements along the required means of egress.
A door can appear wide enough on the plan and still fail its required clear opening dimension. Hardware, locking arrangements, direction of swing, thresholds, closers, and accessible maneuvering clearances also matter. Stairs, handrails, guards, corridors, and changes in elevation deserve comparable attention; what appears compliant in plan may not be compliant in section or detail.
What should be on the drawings: Door-schedule notes keyed to the egress plan, relevant clear dimensions, hardware sets or performance requirements, and coordinated details of stairs, landings, and handrails. For complex existing conditions, photographs or a measured survey may be essential.
6. Fire-Resistance-Rated Construction Is Identified but Not Resolved
Typical markup: Clarify the required assembly type, fire-resistance rating, continuity, and protection of openings, penetrations, and joints.
A wall tagged “1 HR” does not establish whether it is a fire partition, fire barrier, or other regulated assembly. These categories have different continuity and construction requirements. Problems frequently appear at the top of walls, shafts, floor edges, existing structural intersections, transfer beams, and expansion joints. The rated assembly must work as a continuous system, including its doors, glazing, ducts, and penetrations.
What should be on the drawings: A life-safety legend distinguishing assembly types, identified tested or otherwise accepted assemblies, and the details needed at intersections, openings, membrane and through penetrations, and movement joints. Where an existing detail cannot be fully documented, the proposed investigation or compliance method should be explicit.
7. Fire-Protection Requirements Are Assumed Rather Than Analyzed
Typical markup: Verify the sprinkler, fire alarm, detection, and related protection requirements for the proposed use and project scope.
An existing sprinkler system is not automatic proof of adequate protection for a new occupancy or use. Coverage, design criteria, system type, monitoring, alarm notification, and the impacts of new partitions or equipment may need evaluation. Conversely, a proposed change does not necessarily require a full-building retrofit: the applicable trigger must be established, particularly under the existing-building provisions.
What should be on the drawings: Existing system descriptions; the basis for proposed changes or retained conditions; coordination with sprinkler, alarm, mechanical, and electrical design; and a clear statement of any separately permitted or deferred design elements. Hazardous-material uses and specialized occupancies warrant their own analysis.
8. Accessibility Scoping Is Incomplete or Overgeneralized
Typical markup: Provide an accessibility scoping analysis identifying required accessible spaces, routes, elements, and technical criteria for the proposed scope.
Accessibility is not resolved by drawing a wheelchair symbol near a restroom. The first question is what the code requires for this occupancy, alteration, or change of use. Only then can the designer verify the technical dimensions. In some projects, entrances, parking, routes, toilet rooms, service counters, signage, or accessible means of egress become relevant. In residential or lodging projects, required accessible units and unit types may also be central to the analysis.
I frequently see two opposite problems: required accessible features are not identified at all, or the project assumes every existing feature must be rebuilt without first establishing the applicable scope. Both can materially affect design and cost.
What should be on the drawings: An explicit Chapter 11 scoping narrative, applicable ICC A117.1 technical references, key dimensions and clearances, and a distinction between new work, altered elements, and existing elements that are proposed to remain.
9. ORS 447.241 Architectural Barrier Removal Is Not Addressed
Typical markup: Evaluate whether ORS 447.241 applies; identify affected primary-function alterations, the accessible path of travel, required barrier removal, and the applicable cost basis.
This is a particularly important Oregon requirement. Under ORS 447.241, qualifying alterations to an affected building that affect the usability of a primary-function area can require accessible path-of-travel improvements beyond the immediate remodeled area. The statute establishes a 25% disproportionate-cost threshold measured against qualifying alterations to the primary-function area. It also prioritizes improvements such as parking, an accessible entrance, the route to the altered area, and accessible restrooms.
The 25% figure is not a cap on all accessibility work. Newly constructed or altered elements must satisfy their own applicable accessibility requirements; only qualifying additional path-of-travel work is evaluated for disproportionality. The statute also addresses successive alterations within a three-year period, and a formally approved barrier-removal improvement plan may provide an alternate route to compliance. Oregon's Statewide Code Interpretation 14-01 explains how to apply these provisions. Separate federal ADA obligations must also be evaluated; the federal path-of-travel disproportionate-cost test uses a different percentage.
What should be on the drawings: An architectural-barrier survey or scope analysis as appropriate, qualifying work-cost documentation, a prioritized improvement schedule, and an explanation of which improvements are proposed, already compliant, not triggered, or handled through an approved alternative. JR-DBA can help determine what work belongs in that analysis and the practical scope of required barrier removal.
10. The Existing-Building Code Path or Change-of-Occupancy Triggers Are Misapplied
Typical markup: Identify the Chapter 34 compliance method, classify the proposed work, and demonstrate which alteration and change-of-occupancy provisions apply.
One of the biggest mistakes in an existing-building project is treating it like new construction in every respect—or treating everything existing as permanently exempt. Neither is a code strategy. The 2025 OSSC Chapter 34 incorporates the IEBC framework and recognizes distinct compliance methods, including prescriptive, work-area, and performance approaches. The design team needs to choose and consistently apply a permitted path rather than mixing favorable provisions from different methods.
Changes of occupancy are especially consequential. A project may have little construction but a significantly different use, occupant load, risk, or egress demand. The analysis can trigger a reassessment of the number of exits, common path, allowable travel distance, accessibility, fire protection, and other safety conditions. In Portland, a separate review under City Code Chapter 24.85 may also be necessary for seismic requirements.
What should be on the drawings: Existing permit/occupancy information, a defined work area and description of work, the selected compliance method, a side-by-side existing/proposed code analysis, and the rationale for each retained or upgraded condition. The argument should be visible in the submitted documents—not left for a reviewer to infer.
A Better Plan Set Answers the Questions Before They Are Asked
Most fire/life safety review comments are avoidable when the code analysis is established early and maintained throughout the documents. That means confirming the actual use of the space, tracing every required egress path, distinguishing retained existing conditions from new work, and assessing accessibility and barrier removal before design decisions harden.
The last step is coordination. A life-safety plan, code summary, architectural details, door schedule, and consultant drawings should describe the same building. A persuasive narrative cannot correct a contradictory drawing set.
Need a focused technical review? JR-DBA provides fire/life safety, accessibility, existing-building code, and permit-support consulting for tenant improvements, adaptive reuse, commercial renovations, and other projects throughout the Portland metro area and Southwest Washington. Washington projects are reviewed under their applicable Washington codes rather than Oregon statutes.
Related Reading: Technical Code and Permitting Guides
- When Does a Change of Occupancy Trigger Code Upgrades in Portland? — occupancy changes, egress and safety upgrades.
- Understanding Portland City Code 24.85: Seismic Upgrade Requirements for Existing Buildings — structural triggers for existing Portland buildings.
- Appeals, Variances, and Alternate Methods: What to Do When the Code Says No — when prescriptive solutions are impractical.
- How to Respond to a Building Permit Checksheet in Oregon — the jurisdictional resubmittal process, distinct from this independent-review article.
- Commercial Tenant Improvements in Vancouver, WA — similar feasibility questions under Washington regulations.
Joshua Richards is principal of JR Design Build Architect, LLC (JR-DBA), a practice providing architectural design, code analysis, accessibility review, permitting strategy, and owner's representation in Oregon and Southwest Washington. His credentials include ICC Commercial Plans Examiner and Commercial Building Inspector certifications. This article describes observations from professional technical reviews and is not an AHJ-issued review document.
