
COMMERCIAL ARCHITECTURE ● OREGON, PORTLAND METRO & SOUTHWEST WASHINGTON
Commercial architecture for offices, retail and multi-family.
JR DBA helps owners and tenants with commercial projects starting at change-of-use conversions to small commercial permit packages, with code-first design, permit strategy and purposeful documentation.
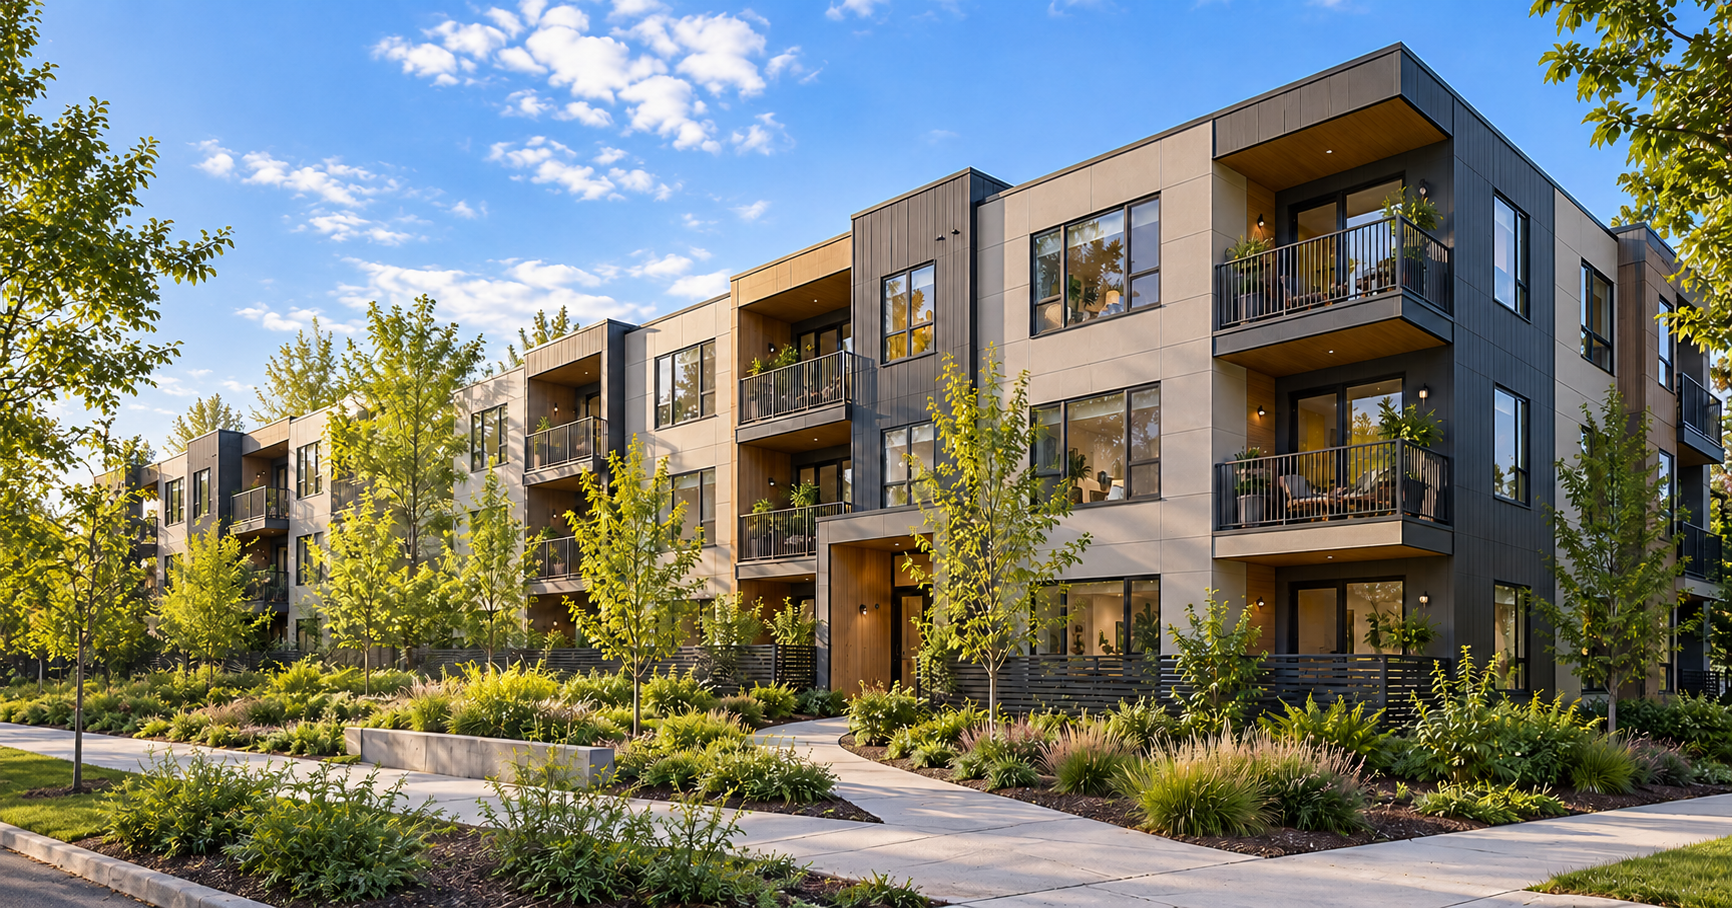
Modern multifamily housing concept featuring three-story apartments, contemporary materials, private balconies, and welcoming outdoor spaces JR DBA Concept for Camas Washington
LICENSURE
Licensed Architect
EXPERIENCE
25+ Years
Design + construction + consulting
CODE EXPERIENCE
ICC Certified
Plans Examiner / Building Inspector
PERSONAL SERVICE
Principal-led
Direct communication + guidance
The problem you’re facing
Can this space work for our use?
Will change of use trigger upgrades?

What will the city require?

Can we avoid costly upgrades?

What JR DBA does
We structure commercial projects around the actual reviewing jurisdiction, code path, occupancy, egress, accessibility, life-safety requirements. We coordinate consultants and documentation so your plan set reads clearly, mitigates risks before they arise, and moves through review efficiently.
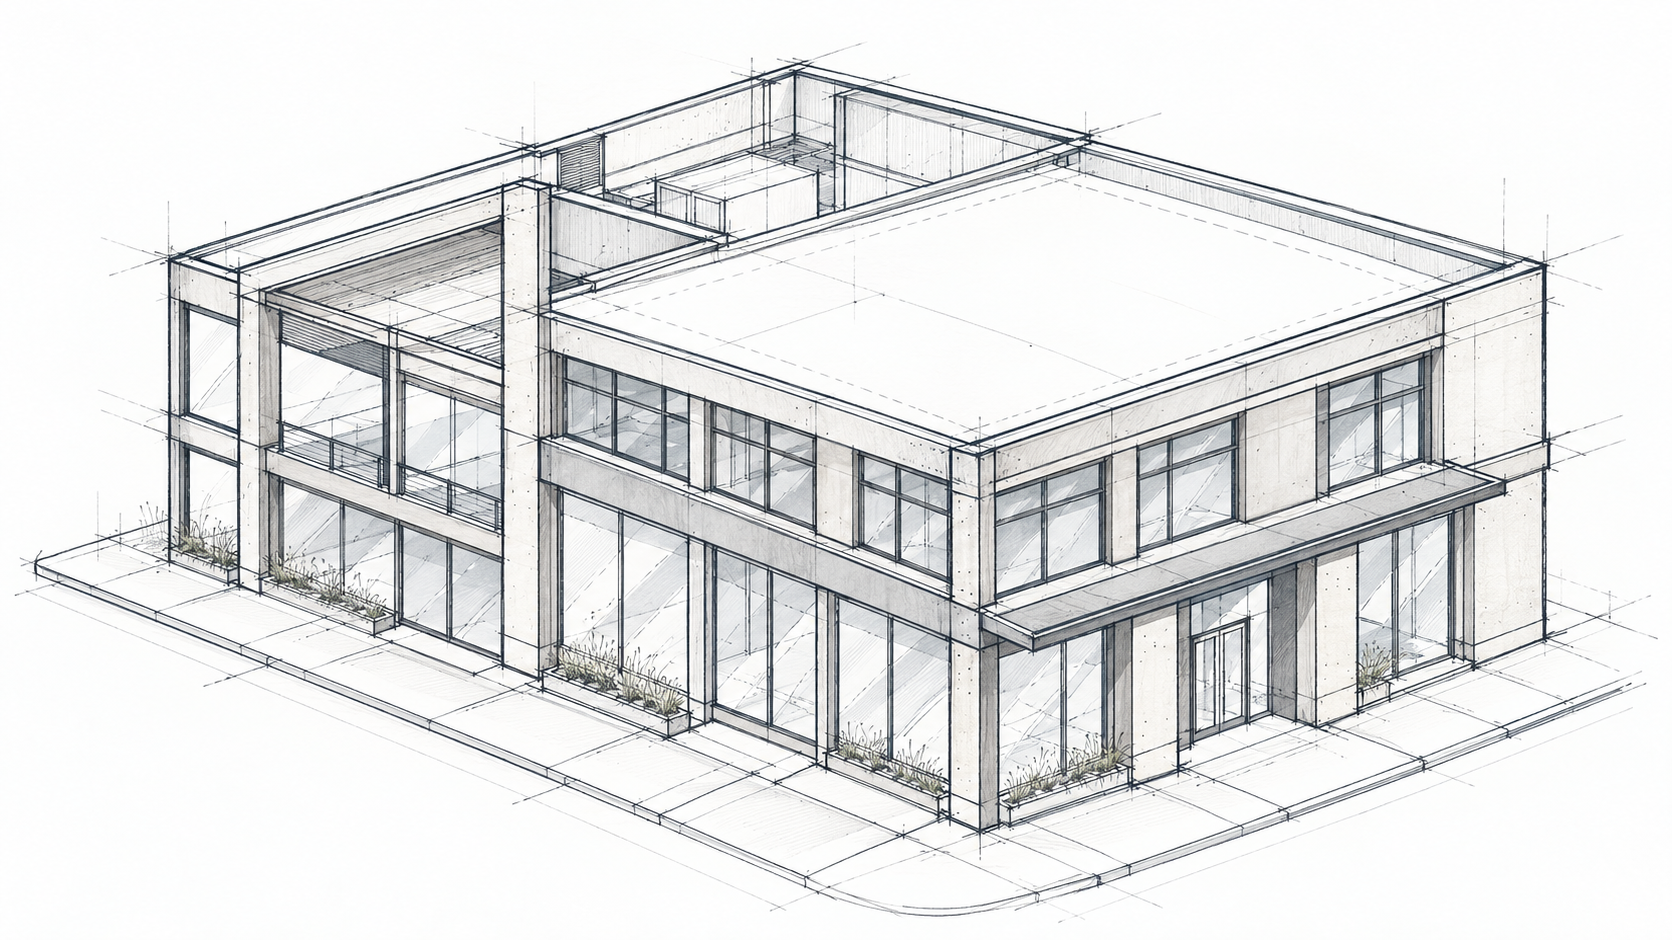
A permit set is more than a collection of drawings. It translates your design into coordinated plans and construction details that explain how your building comes together, supporting permit review and guiding construction.
Code Path Occupancy and Use
Life Safety Egress & Systems
Accessibility
Drawings and Detailing
Code Compliance
Construction Coordination
COMMERCIAL ARCHITECTURE
Common situations
Problem Space needs updates and a new layout
JR DBA role Plan detail and document a permit path
You receive Permit-ready drawings and code clarity

Tenant Improvements
Problem Change of use / building is repurposed
JR DBA role Evaluate impacts and define upgrades
You receive A clear path to approval and occupancy.
Change of Use / Adaptive Reuse
Problem Complex code, egress & life-safety issues
JR DBA role Coordinate and document the solution
You receive Integrated drawings and aprovals.

Multifamily & Mixed-Use
How Commercial Projects Move Forward
-
Phase 01
Feasibility
Assess the space, goals,
and early constraints. -
Phase 02
Code Strategy
Define code path, occupancy,
and required analysis. -
Phase 03
Permit Documentation
Prepare permit-ready drawings
and supporting documents. -
Phase 04
Review + Coordination
Respond to reviewers and
coordinate consultants.
Both Sides of the Counter
We design with your goals in mind and document with the reviewer in mind. That’s how projects move forward with fewer surprises.
Designer
- Architecture
- Constructability
- Permitting
Reviewer
- Plan Review
- Inspection
- Code Interpretation
RELATED COMMERCIAL ARCHITECTURAL SERVICES

Related
services.

Owner Representation
Architect and ICC Certified Building Inspector and Plans Examiner advocating for your Project
OUR PROCESS - FROM FIRST QUESITONS THROUGH CONSTRUCTION
Design with discipline, build with clarity.
Exceptional residential projects need more than an aesthetic vision.
They need coordination, precise documents and foresight.
Feasibility & project strategy
Zoning and building code review
Project scope evaluation
Budget and permitting strategy
Determine what is possible before design begins.
Design and permitting
Concept and layout development
Permit drawings
Consultant coordination
Prepare drawings for permits and construction.
Contractor selection
Bid package preparation
Proposal comparisons
Selection guidance
Support an informed contractor decision.
JR DBA provides independent architectural design and owner advisory services. We do not build projects or profit from construction.
01
OWNER REPRESENTATION
Clear steps. Fewer unknowns.
The project is tailored to your objectives, schedule and project scale.
02
Concept development
Spatial organization, massing studies, architectural direction.
04
Feasibility & site analysis
Initial consultation, zoning review, budget alignment, life cycle review, project viability..
Construction documentation
Detailed drawings for permitting and contractor pricing.
05
Permitting coordination
Authority Having Jurisdiction interface and response to review comments.
03
Design development
Material retirement, system coordination, structural integration.
06
Construction phase
Architect-led administration and quality oversight through completion.
LOCALLY GROUNDED REGIONALLY FOCUSED
Serving Oregon and Southwest Washington
PORTLAND METRO AND WASHINGTON COUNTY
Portland ● Beaverton ● Hillsboro ● Tigard ● Lake Oswego
SOUTHWEST WASHINGTON
Vancouver ● Camas ● Battleground
IDEAS AND GUIDANCE
Clear answers for your next step.
RESIDENTIAL DESIGN
Do I Need a Pre-Application Meeting? Hillsboro, Beaverton, Tigard, and Washington County?
OWNER REPRESENTATION
Commercial Tenant Improvements in Vancouver, WA: What a Licensed Architect Should Check Before You Sign a Lease