

Architectural design and preconstruction planning for Oregon custom homes, additions, and remodels.
JR-DBA / RESIDENTIAL ARCHITECTURE / PLANNING
An architect, a residential designer, and a design-build team are not three versions of the same service. Understanding the distinction can help you control scope, cost, and construction risk before your project begins.
A Portland homeowner planning a major addition might get three different proposals: one from a residential designer, one from an architect, and one from a design-build company. The fees may be very different. So may the drawings, coordination, construction responsibilities, and level of involvement after the permit is issued.
The question is not simply who can draw the plans. It is who will help define a buildable scope, coordinate the necessary professionals, navigate permitting, and keep the finished project aligned with the owner's budget and expectations.
Oregon law provides an important starting point: many single-family residential projects do not legally require an architect. But that does not mean every design service has the same qualifications—or that design-build is itself a professional credential.
Planning a 2027 remodel, addition, ADU, or custom home? JR-DBA can help evaluate feasibility, develop a coordinated design, and establish a practical permitting and construction strategy. Discuss your project with JR-DBA.
First, Understand What You Are Comparing
Architect and residential designer refer to the person or practice providing design services. Design-build refers to how design and construction are organized and delivered. A design-build team may include a licensed architect, a qualified residential designer, engineers, and a general contractor. These are overlapping choices, not mutually exclusive categories.
That distinction matters because a homeowner can hire an architect and use either traditional design-bid-build or design-build delivery. A residential designer may also work with a builder in either arrangement.
1. Hiring an Architect: Design With Broader Technical Coordination
A registered architect is a regulated design professional. Architects may provide programming, site and zoning analysis, architectural design, technical documentation, coordination of consulting engineers, permitting support, and construction-phase services, depending on the agreement.
For a major remodel, the value often appears where design and construction intersect: removing a wall changes the structural strategy; relocating a kitchen affects plumbing and ventilation; adding floor area changes setbacks, building-envelope requirements, and sometimes utility demands. The architect's role is to coordinate those decisions into one coherent project rather than treating them as unrelated drawings.
An architect is often a strong fit for custom homes, substantial additions, complicated existing buildings, constrained sites, projects with multiple consultants, and owners who want design assistance through construction. An architect can still be valuable for smaller projects, although a full architectural engagement may exceed their needs.
There are limits to the role. Hiring an architect does not eliminate the need for separate engineering where required, ensure permit approval, or turn the architect into the general contractor. The service agreement should explain exactly what is included.
2. Hiring a Residential Designer: A Practical Option for Defined Projects
A residential designer may be an experienced building designer, draftsperson, or other professional who develops residential layouts and permit drawings. Some have decades of design and construction experience; others provide a narrower drafting service. The word “designer” alone does not establish a uniform credential or scope of service.
Under ORS 671.030, Oregon allows non-architects to prepare design documents for certain exempt buildings, including single-family dwellings and qualifying accessory structures, subject to the statute's conditions. Other narrow building and alteration exemptions exist. This is not a blanket exemption for every building with residential units or for every structural condition.
For a clearly defined kitchen remodel, straightforward residential layout change, or simple addition, a capable designer may provide exactly what the owner needs. The design fee may be more economical, particularly if the scope is limited to plans for permitting.
The issue to evaluate is not whether the designer has the title “architect.” It is whether their services match the project. Ask who will verify zoning, evaluate existing conditions, coordinate engineering, prepare energy documentation, address plan-review comments, and resolve conflicts discovered during construction. Those services may be included, excluded, or available separately.
A designer's lower initial fee can represent excellent value when the project and service boundaries are clear. It is less useful when the homeowner assumes that “permit plans” also means complete construction coordination.
3. Choosing Design-Build: A Delivery Method, Not Another License
Under a traditional design-bid-build arrangement, the owner generally engages a designer or architect, develops the documents, and then hires a contractor to construct the work. In design-build, design and construction participants are integrated earlier, potentially under one prime agreement or another clearly coordinated contractual arrangement.
Two common approaches are worth distinguishing:
- Contractor-led design-build: A builder leads the overall delivery and engages a design professional as needed. This can work well when the contractor has strong preconstruction systems and the designer's responsibilities are clearly defined.
- Architect-led design-build: Architectural planning and design decisions shape the work from the beginning, with a qualified construction partner involved early for pricing, sequencing, and constructability. Design intent and field execution are coordinated throughout the process.
Oregon's professional and contractor requirements still apply. Design-build is not permission for an unqualified party to perform regulated architectural services. OAR 806-010-0078 addresses circumstances in which a licensed contractor offers architectural services performed by a registered architect, and ORS Chapter 701 addresses construction contracting.
The potential advantage is earlier alignment. A design decision can be tested against real construction costs and means of execution before the drawings become a finished package. The tradeoff is that owners must understand how pricing is established, who controls design decisions, how changes are approved, and whether they can independently compare contractor pricing.
Design-build is not inherently faster, cheaper, or better. Good results depend on transparent scope, qualified participants, and meaningful accountability.
Quick Comparison: What Does Each Choice Actually Provide?
| Question | Architect | Residential designer | Design-build team |
|---|---|---|---|
| What is it? | Regulated design professional | Residential design service; qualifications vary | Integrated project delivery method |
| Typical fit | Custom homes, complex remodels, additions | Defined, relatively straightforward residential work | Projects that benefit from early builder/design coordination |
| Design scope | Based on contract; can include full technical coordination | Based on contract; may focus on layouts and permit drawings | Depends on the architect/designer within the team |
| Construction responsibility | Usually held by separately retained contractor | Usually held by separately retained contractor | Assigned to the construction party under the delivery agreement |
| Early cost input | Architect and estimator or contractor can collaborate | Designer and contractor can collaborate | Builder typically participates earlier |
| Owner's key question | What services continue after permitting? | What technical coordination is excluded? | Who holds the contract, sets pricing, and approves changes? |
A designer can work within a design-build team, and an architect can provide traditional independent design services. The right combination matters more than the label.
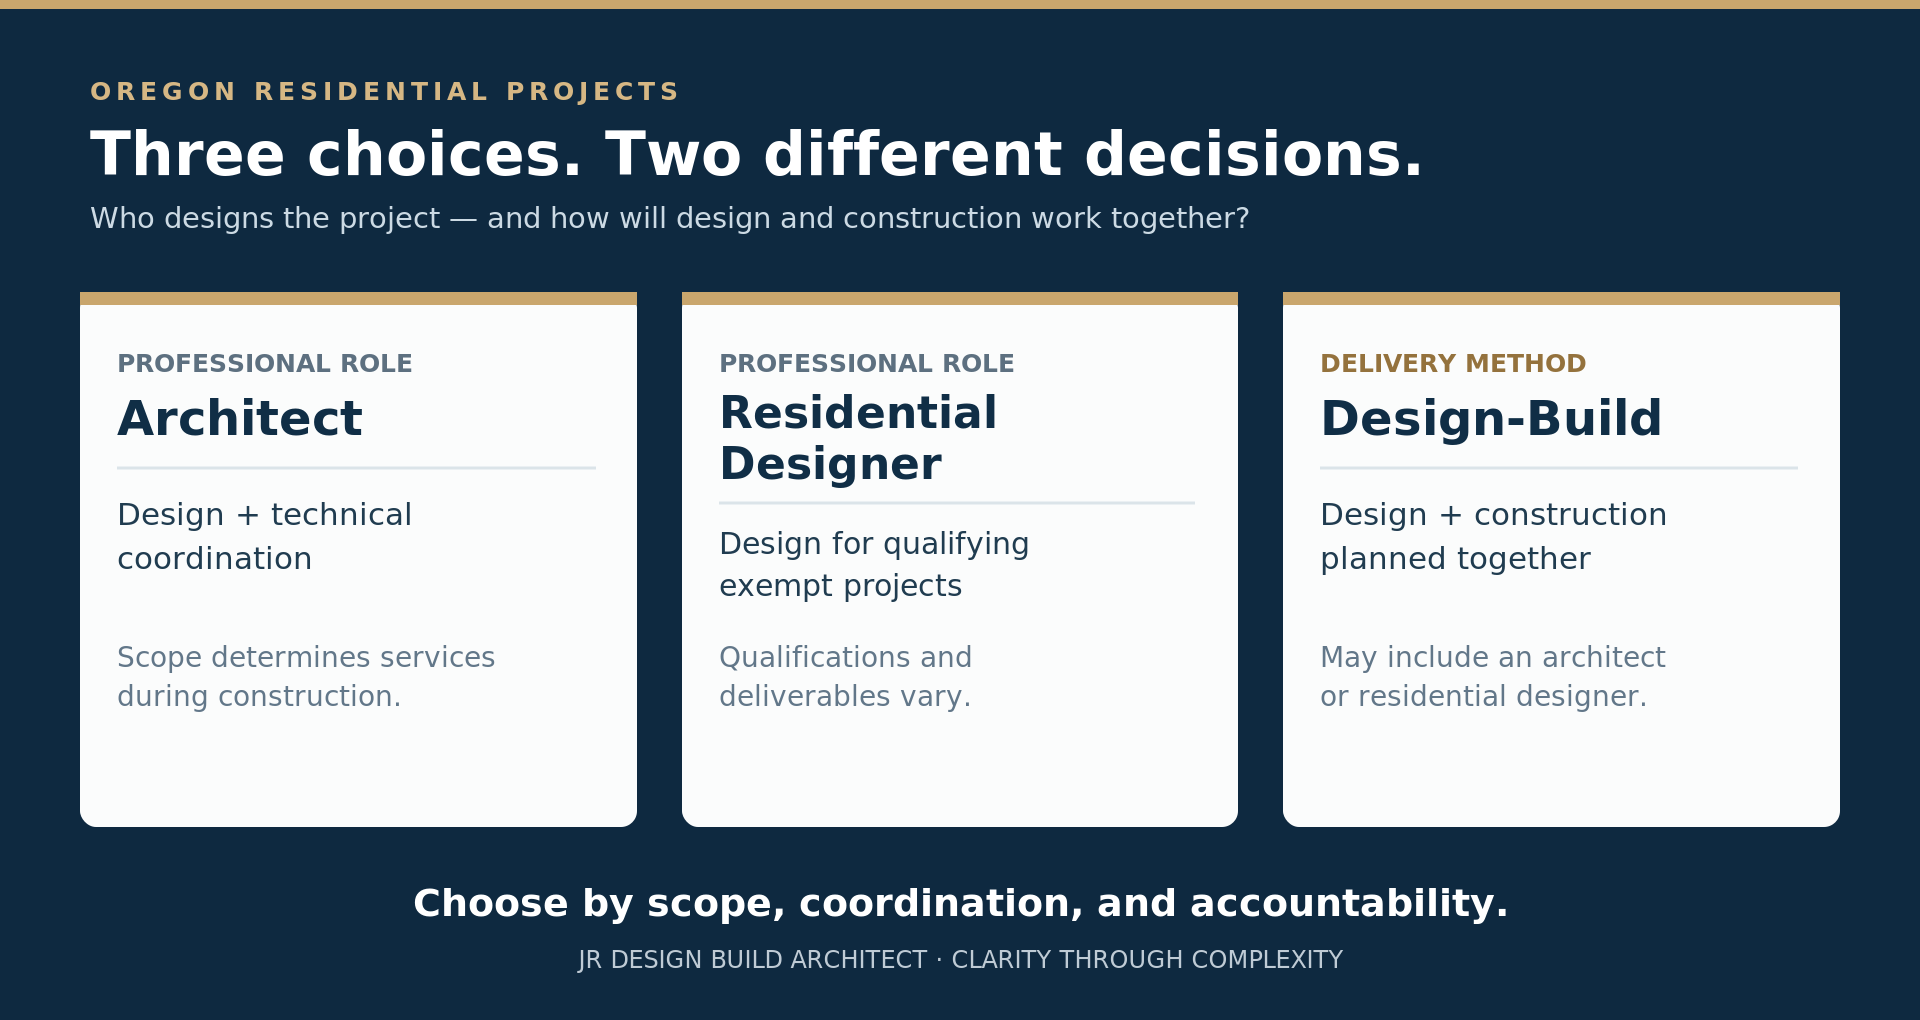
Architect and residential designer describe who creates the design; design-build describes how design and construction are organized.
The Hidden Cost Is Often an Undefined Scope
Homeowners naturally compare design fees. But the lowest fee is not necessarily the lowest total project cost—and the highest fee is not a guarantee of better results.
Consider a whole-house remodel where the initial drawings omit a structural modification, assume an unverified utility capacity, or leave major selections to the contractor's allowances. Those gaps may not become visible until permit review or construction pricing. By then, the owner may be paying for additional design, revised bids, delayed scheduling, and change orders.
That is why I focus on the completeness of the scope relative to the stage of the project. A useful preconstruction package identifies the project's major assumptions, regulatory constraints, known existing conditions, engineering needs, finish standards, and important exclusions. It does not need every detail resolved on day one, but unresolved items should be visible and assigned.
For more on the construction risks created by vague documents, see What to Look For Before You Sign a Construction Contract.
What Makes Architect-Led Design-Build Different?
In an architect-led approach, design is not completed in isolation and then handed over to a contractor who must interpret it. The architect and builder collaborate through feasibility, design development, pricing, permitting, and construction. Early feedback can test whether a proposed detail is practical, whether the owner's budget supports the materials selected, and whether the construction sequence fits the building.
An effective structure should make the financial components visible: direct construction costs, architectural services, the builder's overhead and profit, allowances and contingency, and any separately identified project-management services. The agreement should also identify who directs the trades, manages site safety, maintains the construction schedule, and authorizes changes.
This is where architect-led integration can add value without promising a discount. The owner receives a coordinated design-and-construction process, but the team must still document the budget and manage changes. Owner-focused review and coordination functions within design-build are part of the integrated delivery service; they should not be confused with an independent owner's representative retained separately from the builder.
The objective is not more layers of management. It is fewer gaps between design intent, construction pricing, and the work in the field.
Which Approach Fits Your Oregon Project?
A limited kitchen or bathroom renovation. If the scope is well defined, a skilled residential designer or contractor with suitable design support may be sufficient. Confirm whether structural, mechanical, electrical, or plumbing changes require additional plans or specialists.
A second-story addition or major structural remodel. An architect often offers greater value because the project must integrate existing conditions, framing, exterior appearance, energy requirements, zoning, and construction sequencing. Early contractor input can also be helpful.
A custom home on a constrained lot. Consider an architect-led design process with early builder participation. Site planning, grading, drainage, utilities, structural systems, and material selections can affect the budget long before construction starts.
An ADU or middle-housing development. Determine the governing code path and land-use conditions before choosing a documentation scope. Some configurations are governed by the Oregon Residential Specialty Code; others fall under the Oregon Structural Specialty Code. See ORSC or OSSC: Choosing the Right Oregon Code Path for ADUs and Duplexes.
A small commercial or mixed-use conversion. Do not assume residential design exemptions apply. Occupancy, egress, accessibility, fire protection, and existing-building requirements can determine the necessary professional team.
Six Questions I Would Ask Before Signing a Design Agreement
- Who establishes project feasibility? Confirm responsibility for zoning, site constraints, existing conditions, and the likely permitting path.
- What do the drawings actually include? Distinguish concept design, permit documents, coordinated construction documents, and optional detailing.
- Who coordinates engineering and consultants? Identify structural, civil, energy, MEP, and specialty scopes—and who pays for them.
- When is the construction budget tested? Ask whether contractor pricing occurs early enough to influence design without extensive rework.
- Who responds when a problem emerges? Define responsibility for checksheets, RFIs, product substitutions, changes, and field discrepancies.
- What happens after the permit is approved? Confirm site observations, construction administration, contractor coordination, payment/change review, and closeout assistance, if desired.
A clear agreement does not need to include every service. It needs to make the boundaries and decision-making responsibilities understandable before money is committed.
A 2027 Planning Note: Oregon's Residential Code Is Changing
The 2026 Oregon Residential Specialty Code took effect October 1, 2026. Chapter 1 is already mandatory. The remaining provisions have a phase-in period during which applicants may use the 2023 or 2026 edition, as applicable, through March 31, 2027. The 2026 construction provisions become mandatory April 1, 2027.
For owners planning 2027 work, code edition, permit intake timing, and the completeness of the application can affect the design package. Establish the applicable code path early; do not assume that drawings prepared for an earlier edition will remain permit-ready indefinitely.
How JR-DBA Approaches the Decision
JR-DBA's work begins with feasibility and clear project definition—not with a default assumption that every owner needs the same package. With experience spanning architecture, construction coordination, building code analysis, and owner-side consulting, I look at the decisions most likely to affect the design and construction outcome.
For some clients, that means an architectural engagement from concept through permitting and construction-phase services. For others, it means a targeted code review, an evaluation of preliminary drawings, help comparing contractor proposals, or independent owner's representation. JR-DBA provides independent architectural and advisory services; construction work is performed by the qualified contractor engaged for the project.
If an integrated delivery arrangement is being considered, the starting point is the same: define who is responsible for design, construction, budget, communication, and change management. The delivery model should serve the project, not dictate it.
Related Reading: Planning, Permitting, and Construction Strategy
- Why Good Architects and Contractors Still Deliver Bad Projects — why coordination gaps affect otherwise qualified project teams.
- What to Look For Before You Sign a Construction Contract — allowances, exclusions, scope clarity, and change orders.
- Owner's Representative vs. General Contractor: Do You Need Both? — the difference between owner-side advocacy and building the project.
- Oregon ADU Permit Timeline: How to Reduce Checksheets and Resubmittals — why permitting coordination should start early.
- Permit Fees in Oregon: Plan Review, Reinspection, SDCs, and Other Costs — costs beyond the initial drawing and permit allowances.
Joshua Richards is principal of JR Design Build Architect, LLC (JR-DBA), providing residential architecture, permit and code consulting, and owner's representation in the Portland metro area and Southwest Washington. His background includes 25+ years across design, construction coordination, and ICC-certified plan review and inspection disciplines. Oregon project requirements depend on building type, scope, and the applicable law and code edition.
