
OWNERS REPRESENTATION ● OREGON, PORTLAND METRO & SOUTHWEST WASHINGTON
Independent guidance for the decisions behind your build.
Architect-led owner representation for custom homes, light commercial projects, remodels and ADUs. Get independent help with feasibility, permitting, contractor proposals, construction decisions and closeout.
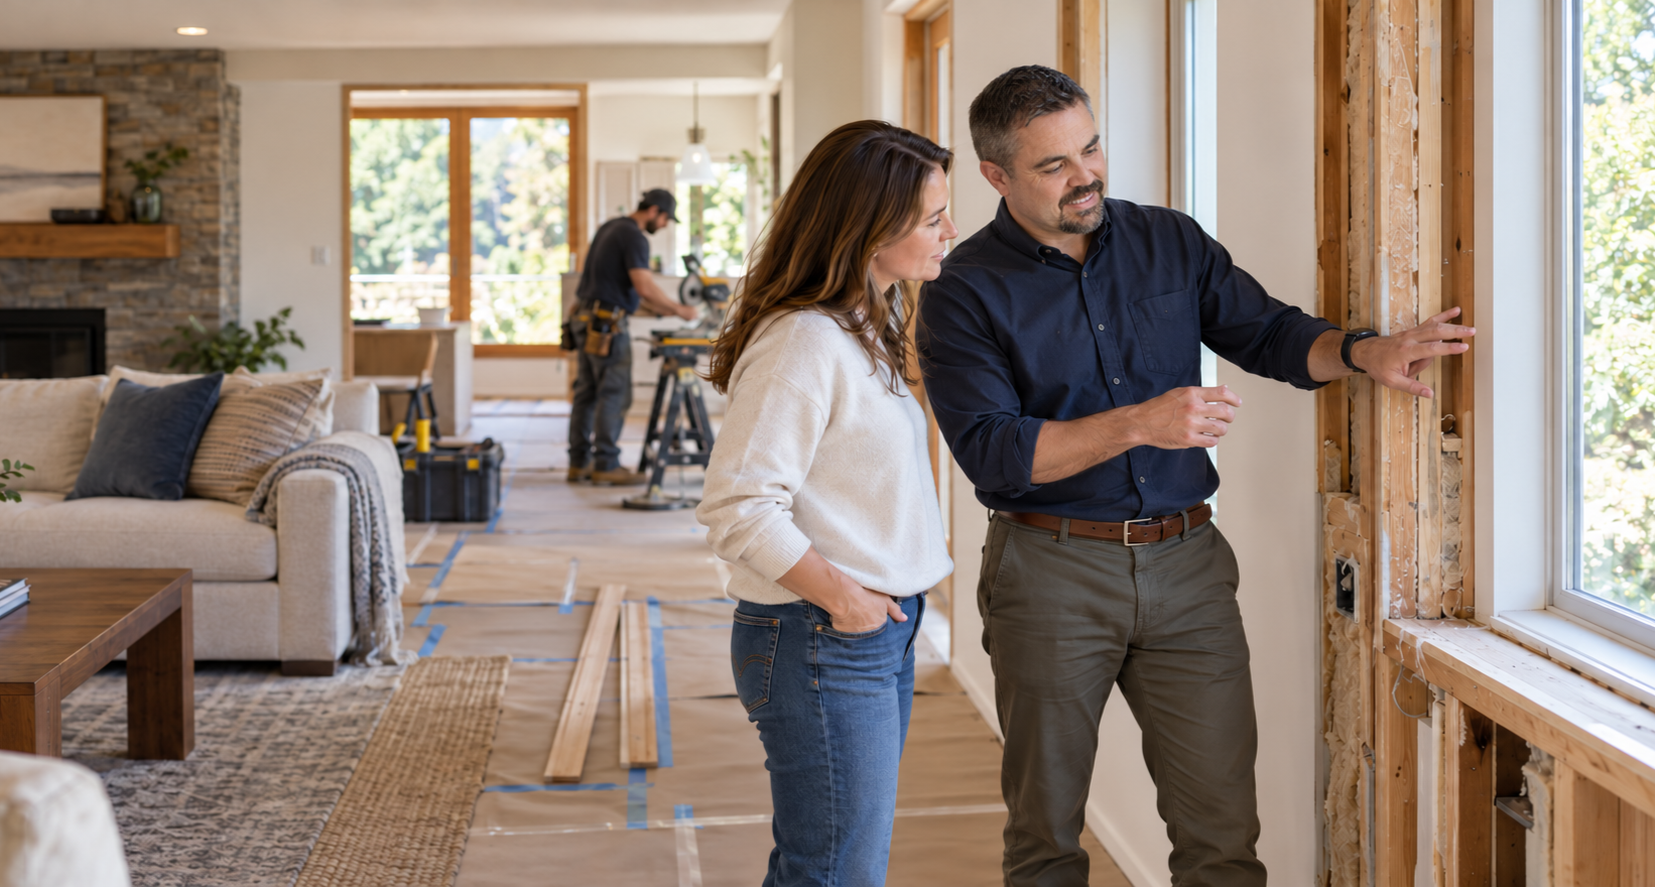
LICENSURE
Licensed Architect
EXPERIENCE
25+ Years
Design + construction + consulting
CODE EXPERIENCE
ICC Certified
Plans Examiner / Building Inspector
PERSONAL SERVICE
Principal-led
Direct communication + guidance
Start with the questions that matter
?
Can this property support the project?
?
Are these contractor bids comparable?
?
Is this change order too much? Does it match the work?
?
Why is the permit stalled or rejected?
Before you commit.
A focused review can uncover property, code, permitting, and budget constraints while you still have options. We can also review the proposed scope before you sign a contract or money changes hands, clarifying what’s included, what’s missing, and what needs to be resolved.
FEASIBILITY REVIEWS
✓ ADU + conversion feasibility
✓ Zoning + entitlement strategy
✓ Contract + scope review
✓ Purchase + permit history audit
✓ Stock plan permit-readiness
✓ Scope, budget + phasing
Property purchase
Assess zoning, prior permits, site constraints and intended use before closing.
Plans + scope
Check stock plans, early budgets, and project phasing before design advances.
ADU + Conversion
Attached or detached ADUs garage conversions attics and basements.
01
Support that meets you where the project is
Choose targeted advice and support at one decision point or ongoing representation through construction.
02
Build
Track progress, evaluate payment requests, and review scope or budget changes while work is underway.
— Site observations
— Payment application review
— Change order analysis
Prepare
Clarify scope, evaluate proposals, review contracts, and develop a strategy before work begins.
— Bid comparison
— Contract + contingency review
— Code coordination + permit package
03
Close out
Document remaining items, coordinate punch-list resolution, and gather warranties and project records—so you can move forward with confidence in the work completed.
— Punch list review
— Warranties
— Mechanic liens and closeout records
Already have plans?
A useful head start — after a site-specific review.
Stock plans, online house plans, contractor sketches, and inherited drawings will not reflect updates to the energy code or even the building code and may not even reflect local site conditions. JR DBA reviews what you have, identifies gaps, coordinates required consultants, and helps assembly a permit-ready package.
PLAN REVIEW CAN INCLUDE
— Permit readiness + code review
— REScheck energy compliance
— Site specific adaptation
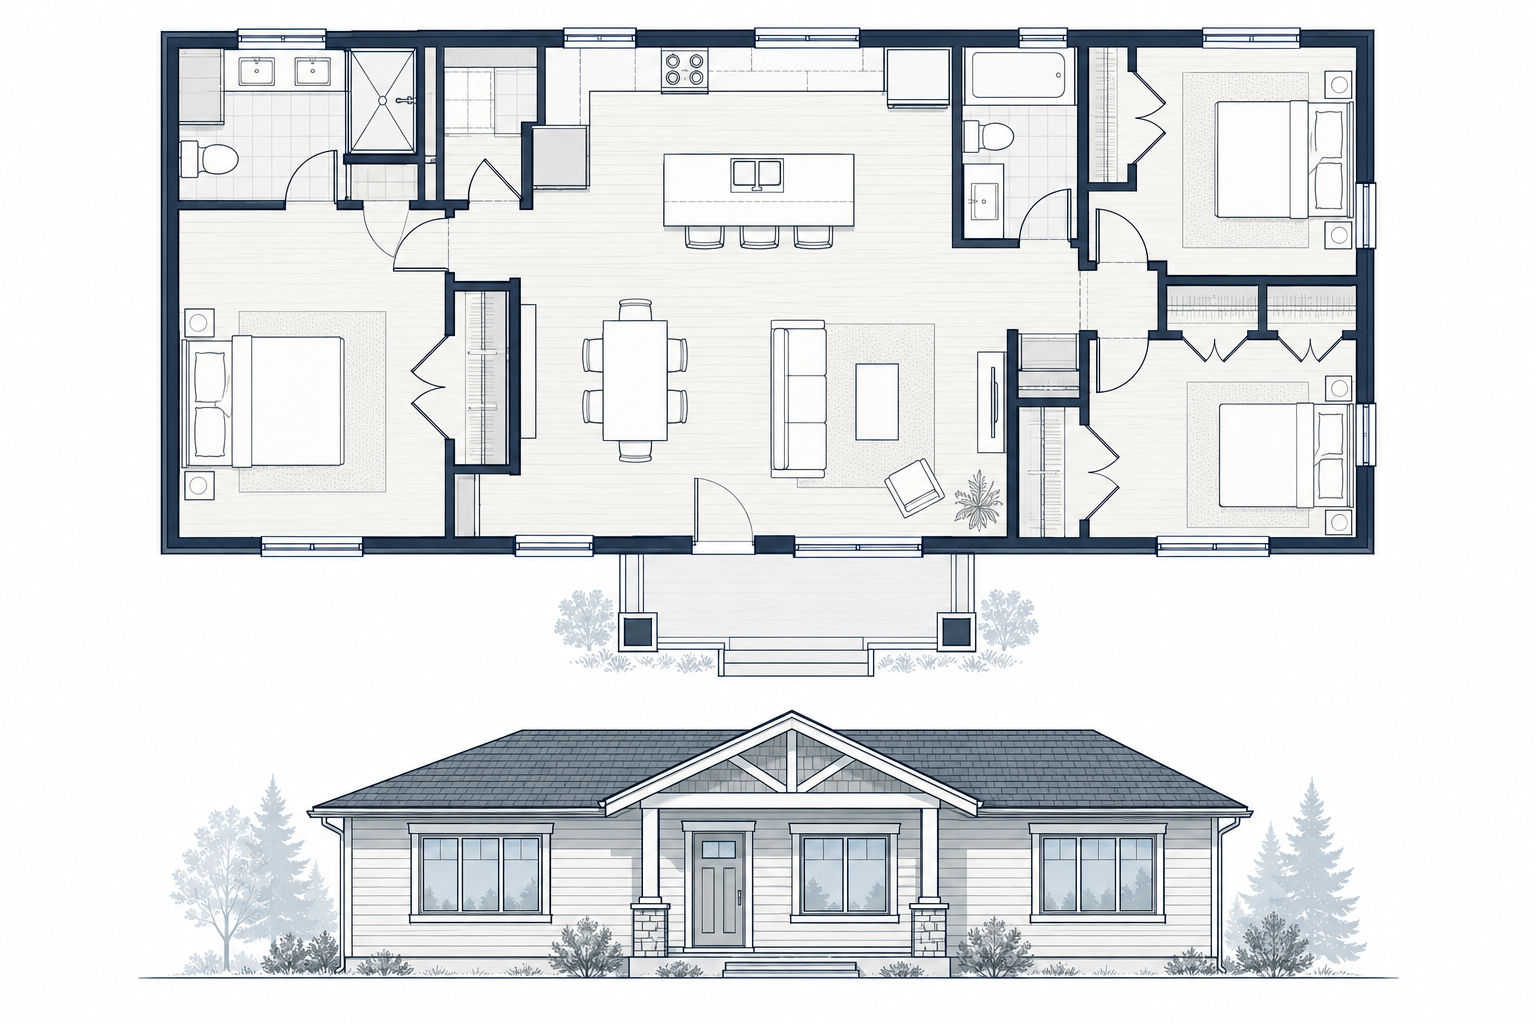
PROTECT YOUR INVESTMENT DURING CONSTRUCTION
Technical fluency. Independent judgement
JR DBA combines architectural licensure with International Code Council (ICC) certifications in plan review and building inspection. These credentials reflect expertise in the model codes that form the foundation of Oregon and Washington’s building and residential codes—bringing a practical understanding of design, life safety, permit requirements, and inspection expectations to every review.
RESIDENTIAL
Building Inspector
Plans Examiner
COMMERCIAL
Building Inspector
Plans Examiner
Licensed Architect
LOCALLY GROUNDED REGIONALLY FOCUSED
Serving Oregon and Southwest Washington
PORTLAND METRO AND WASHINGTON COUNTY
Portland ● Beaverton ● Hillsboro ● Tigard ● Lake Oswego
SOUTHWEST WASHINGTON
Vancouver ● Camas ● Battleground
OUR PROCESS - FROM FIRST QUESITONS THROUGH CONSTRUCTION
Design with discipline, build with clarity.
Exceptional projects need more than an aesthetic vision.
They need coordination, precise documents and foresight.
Feasibility & project strategy
Zoning and building code review
Project scope evaluation
Budget and permitting strategy
Determine what is possible before design begins.
Design and permitting
Concept and layout development
Permit drawings
Consultant coordination
Prepare drawings for permits and construction.
Contractor selection
Bid package preparation
Proposal comparisons
Selection guidance
Support an informed contractor decision.
JR DBA provides independent architectural design and owner advisory services. We do not build projects or profit from construction.
01
OWNER REPRESENTATION
Clear steps. Fewer unknowns.
The project is tailored to your objectives, schedule and project scale.
02
Concept development
Spatial organization, massing studies, architectural direction.
04
Feasibility & site analysis
Initial consultation, zoning review, budget alignment, life cycle review, project viability..
Construction documentation
Detailed drawings for permitting and contractor pricing.
05
Permitting coordination
Authority Having Jurisdiction interface and response to review comments.
03
Design development
Material retirement, system coordination, structural integration.
06
Construction phase
Architect-led administration and quality oversight through completion.
LOCALLY GROUNDED REGIONALLY FOCUSED
Serving Oregon and Southwest Washington
PORTLAND METRO AND WASHINGTON COUNTY
Portland ● Beaverton ● Hillsboro ● Tigard ● Lake Oswego
SOUTHWEST WASHINGTON
Vancouver ● Camas ● Battleground
IDEAS AND GUIDANCE
Clear answers for your next step.
How Much Does an Owner’s Representative Cost in Oregon? Fees, ROI, and the Washington County Math
Owner’s Representative vs. General Contractor: What’s the Difference and Do You Need Both?
What to Look For Before You Sign a Construction Contract: