
Commercial Tenant Improvements in Vancouver, WA: What a Licensed Architect Should Check Before You Sign a Lease

An attractive space can still hide major tenant-improvement and code risks. Early feasibility review helps identify layout, egress, mechanical, and restroom constraints before a lease becomes a costly commitment.
Along Mill Plain, Fourth Plain, downtown Vancouver, and the waterfront, commercial spaces range from older retail bays to newly constructed shells. A space may look ready for a new business and still require permitted work—sometimes substantial work—before the tenant can legally open.
The question is not simply whether the space is large enough or in the right location. It is whether the proposed business fits the zoning, the building's documented occupancy, the available exits and accessibility features, and the capacity of the existing structural and mechanical, electrical, and plumbing systems.
Those questions are most valuable before a lease is signed, while the tenant can still negotiate the landlord's work, tenant-improvement allowance, delivery conditions, and permit contingencies.
I am a licensed architect in Oregon and Washington and hold ICC certifications as a Commercial Plans Examiner and Commercial Building Inspector. That background lets me evaluate a tenant improvement through both a designer's and a code-reviewer's lens. It does not replace the City's formal review, but it helps identify the questions the project needs to answer before the tenant commits to the space.
Commercial Architecture · Pre-Lease Due Diligence · Tenant-Improvement Permitting
JR DBA provides architect-led feasibility, code analysis, and tenant-improvement services for commercial projects in Vancouver, Camas, Clark County, and the Portland metro area.
Schedule a Commercial Feasibility Review →
Start With Jurisdiction and Zoning
Before reviewing the floor plan, confirm which jurisdiction regulates the property. A Vancouver mailing address does not necessarily mean the site is inside Vancouver city limits. Properties in Camas and unincorporated Clark County follow different land-use and permitting processes.
The City recommends confirming jurisdiction and using its Property Information Lookup to identify the zoning district, overlays, allowed uses, and development constraints. Vancouver's updated Comprehensive Plan, zoning map, and zoning code took effect on July 31, 2026, so older leasing information or a prior tenant's approval should not be assumed to answer the current zoning question.
Zoning use and building-code occupancy are related, but they are not the same analysis:
Zoning determines whether the business use is allowed at that location and whether additional land-use review is required.
Occupancy classification determines how the building code evaluates the way the space will be used, including occupant load, egress, fire protection, plumbing, and other life-safety requirements.
A use can be allowed by zoning and still require significant building upgrades. If the use is not allowed, a well-designed tenant improvement will not solve the underlying land-use problem.
What Actually Triggers a Tenant-Improvement Permit in Vancouver?
The City of Vancouver's Commercial Tenant Improvement Projects FAQ identifies common permit triggers. A commercial building permit is generally required for changes involving:
Walls, ceilings, fixed partitions, or movable partitions over 5 feet 9 inches
Doors, windows, stairs, ramps, roofs, and similar building elements
Occupancy or use of a room, suite, or tenant space
Structural or load-bearing elements
Large process equipment
Mechanical, electrical, or plumbing work associated with the tenant improvement
Cosmetic work such as painting, flooring, cabinets, and casework may not require a building permit by itself. However, work that appears cosmetic can still affect accessibility, fire protection, electrical systems, or another regulated condition. Permit-exempt work must still comply with applicable codes.
Construction—including demolition—generally cannot begin until the permit is issued. Vancouver does offer separate interior-demolition and early-start permits in some circumstances, but those are affirmative approvals, not permission to begin work while the main application is pending.
Occupancy Classification: The Question to Ask Before You Sign
Every commercial space is evaluated under a building-code occupancy classification: Group B for many business and office uses, Group M for mercantile uses, Group A for assembly uses, Group S for storage, and other classifications based on the actual activity and risk.
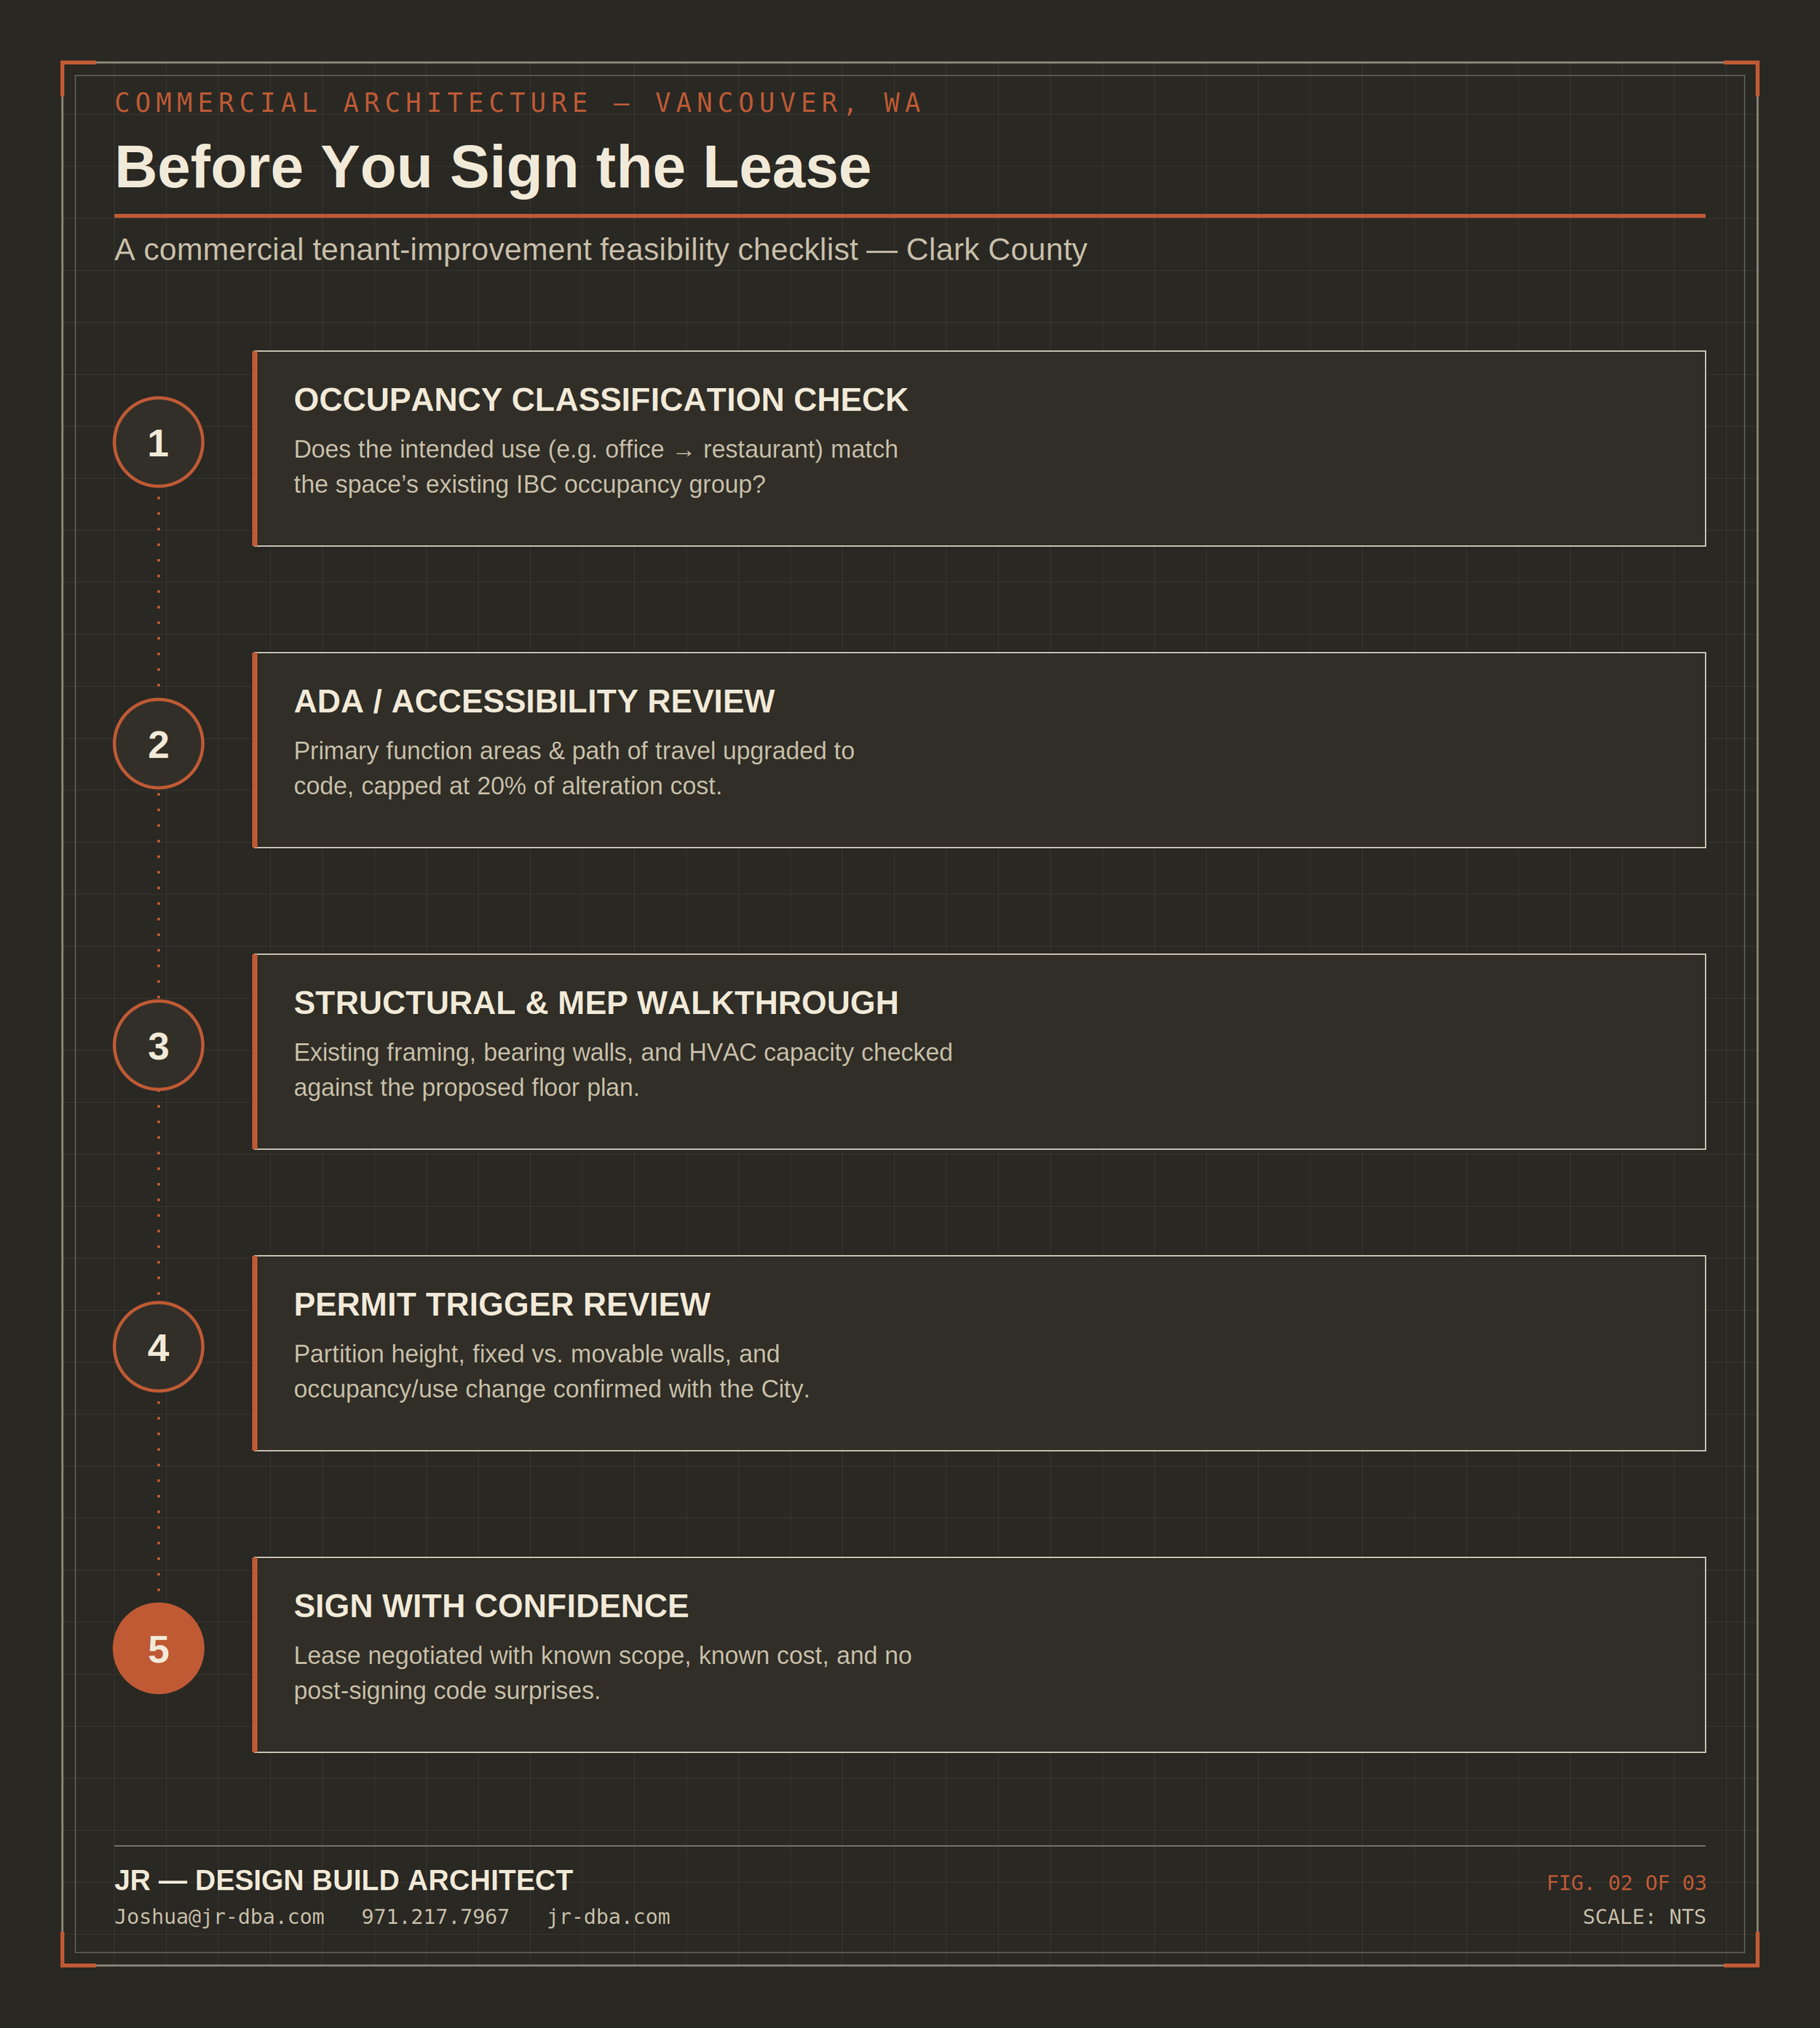
A simple due diligence check can save a project from expensive and unexpected expenses.
A new tenant does not automatically create a change of occupancy. The proposed use, occupant load, layout, and specific code conditions determine the classification. That distinction matters because seemingly similar businesses can be treated differently.
For example:
A retail suite proposed as a restaurant may change from Group M to Group A-2, although a small food-and-drink use may qualify for a different classification depending on occupant load and configuration.
A warehouse bay proposed as a fitness studio may change from Group S to Group A-3 or, in a smaller qualifying condition, Group B.
A conventional medical office may remain Group B, while an ambulatory-care use serving patients who cannot self-preserve introduces more demanding requirements.
This is why “the previous tenant did something similar” is not enough. The current permitted occupancy, certificate-of-occupancy history, approved plans, and proposed operations need to be compared directly.
If the classification changes—or if the occupant load or hazard profile increases—the project may need revisions involving:
Number, location, and capacity of exits
Exit-access travel distance and door hardware
Fire-resistance-rated construction
Fire sprinkler or alarm systems
Plumbing-fixture counts
Accessibility and path-of-travel improvements
Structural or seismic evaluation
Mechanical ventilation and energy-code compliance
A restaurant may also need a Type I hood, grease duct, fire-suppression system, makeup air, additional plumbing, and grease-management provisions. Whether each item applies depends on the menu, equipment, existing building, and project scope; it should be established during feasibility rather than assumed from the appearance of the shell.
For a deeper explanation of the same underlying issue, see When Does a Change of Occupancy Trigger Code Upgrades?. That article is Portland-specific, but the distinction between existing use, proposed use, and occupancy classification is equally important in Washington.
Accessibility: What the 20% Rule Does—and Does Not—Mean
Accessibility is another common source of unexpected scope. Vancouver states that altered elements affecting the usability of a facility must be made accessible to the maximum extent feasible. If a project relocates a doorway, for example, the new doorway cannot be built to an inaccessible width simply because the surrounding building is older.
When alterations affect a primary-function area—such as a dining room, retail sales floor, or customer-service area—an accessible path of travel to that area may also be required. Related elements can include the entrance route, restrooms, drinking fountains, telephones, and parking improvements.
The City's guidance limits these additional path-of-travel improvements when their cost would exceed 20% of the cost of the primary alteration. That 20% figure is not a blanket cap on all accessibility work. It does not excuse the altered area itself from complying, and it does not necessarily resolve separate obligations under federal accessibility law.
This distinction is important during budgeting. Door clearances, lever hardware, restroom configuration, grab bars, counter heights, accessible routes, and parking conditions should be evaluated early enough to determine what is required and who is responsible for the work under the lease.
Structural and MEP Reality Checks
A tenant-improvement project also depends on what the existing shell can support.
Does the HVAC system have adequate capacity, ventilation, and zoning for the proposed occupant load and room layout?
Is there sufficient electrical service for new equipment, lighting, commercial cooking, or specialized operations?
Can the existing plumbing system support the required fixture count and new food-service demands?
Are bearing walls, columns, post-tensioned slabs, or other structural elements located where the concept proposes openings or heavy equipment?
Do the roof and structure have capacity for new mechanical equipment?
My construction background helps me read existing conditions with a builder's eye during a site walk. But a preliminary walk-through should be described accurately: it can identify visible constraints and issues requiring follow-up; it cannot confirm every concealed condition or conclusively establish structural and MEP capacity.
Depending on the project, feasibility may require record drawings, permit-history research, equipment information, selective investigation, or input from structural and MEP engineers. Finding that need before lease execution is part of the value of the review.
Use Vancouver's Pre-Lease Program Strategically
Vancouver offers a useful Pre-Lease Program for businesses considering qualifying locations in downtown and portions of Fourth Plain Boulevard. City staff can walk the space with the prospective tenant and discuss zoning, occupancy, permitting, fire, transportation, and other potential requirements. The City recommends scheduling the meeting before signing a lease, and the program is currently offered without a fee.
That is a valuable public resource, particularly when the prospective use involves several City departments. It is not the same as a project-specific feasibility study, completed code analysis, or permit approval. Before involving City staff, the tenant and design professional should assemble the address, proposed use, anticipated occupant load, preliminary layout, known equipment, and a focused list of questions. That makes the meeting more productive and avoids treating jurisdiction staff as a substitute for the project's design team.
JR DBA's commercial architecture services in Vancouver and Southwest Washington can be used before or alongside that City meeting to identify the project-specific questions and translate the resulting guidance into scope, drawings, and lease considerations.
Put the Findings Into the Lease Negotiation
A feasibility review has the most leverage when its findings become part of the business agreement. Depending on the situation, the tenant should discuss the following with its broker and attorney:
Whether the proposed use must receive zoning, permit, or occupancy approval before the lease becomes fully binding
Which base-building deficiencies or upgrades remain the landlord's responsibility
The condition in which the landlord must deliver the space
Whether the tenant-improvement allowance reflects the likely permitted scope
Access to existing plans, permits, utility information, and testing before construction
When rent begins if permitting or landlord work delays possession
What happens if the intended use cannot be approved on commercially reasonable terms
An architect can identify technical risks and help define the anticipated improvement scope. A qualified attorney should draft or review the lease language and advise the tenant about legal rights and remedies.
This is the same due-diligence discipline described in Can I Convert This Building in Portland? and JR DBA's commercial due-diligence services. The governing codes differ across the river, but the central question is the same: not merely whether a conversion is possible, but whether it is practical, approvable, and financially workable before capital is committed.
Why This Is a Pre-Lease Question, Not a Pre-Permit Question
After the lease is signed, the same problems remain—but the tenant's leverage may not.
Before signing, a code or capacity mismatch can inform the rent, allowance, work letter, schedule, or decision to choose another location. After signing, it can become the tenant's design cost, construction cost, delay, or lost opening date unless the lease clearly allocates that risk elsewhere.
A sound pre-lease review does not promise that every concealed condition will be found or that the permit will be approved without comments. It provides something more realistic: a structured assessment of the proposed use, documented occupancy, visible conditions, likely code triggers, consultant needs, and questions that must be resolved before the business commits.
For another practical due-diligence checklist, see What to Check Before Buying a Commercial Property. Although written for Portland acquisitions, its permit-history, occupancy, accessibility, and existing-condition questions also belong in a Clark County lease review.
Get Help Before You Sign a Commercial Lease
If you are evaluating a commercial space in Vancouver, Camas, or elsewhere in Clark County, JR DBA can provide an architect-led feasibility review before lease execution. The review can address zoning fit, documented occupancy, likely permit triggers, accessibility, egress, visible structural and MEP constraints, and the additional investigation needed to make an informed decision.
Schedule a Commercial Feasibility Review →
Joshua Richards, Principal
JR DBA
www.jr-dba.com | Joshua@jr-dba.com | 971.217.7967
Related Reading
Author Note
Joshua Richards is the principal of JR DBA and holds ICC certifications as a Commercial and Residential Building Inspector and Commercial and Residential Plans Examiner. JR DBA provides architectural design, building-code and permit support, commercial due diligence, and owner representation for projects throughout Oregon and Southwest Washington.
This article provides general information and is not a project-specific code determination or legal opinion. Requirements depend on the property, jurisdiction, approved occupancy, proposed use, adopted codes, and scope of work. Confirm current requirements with the appropriate professionals and reviewing authority before relying on them for a lease or construction decision.
