
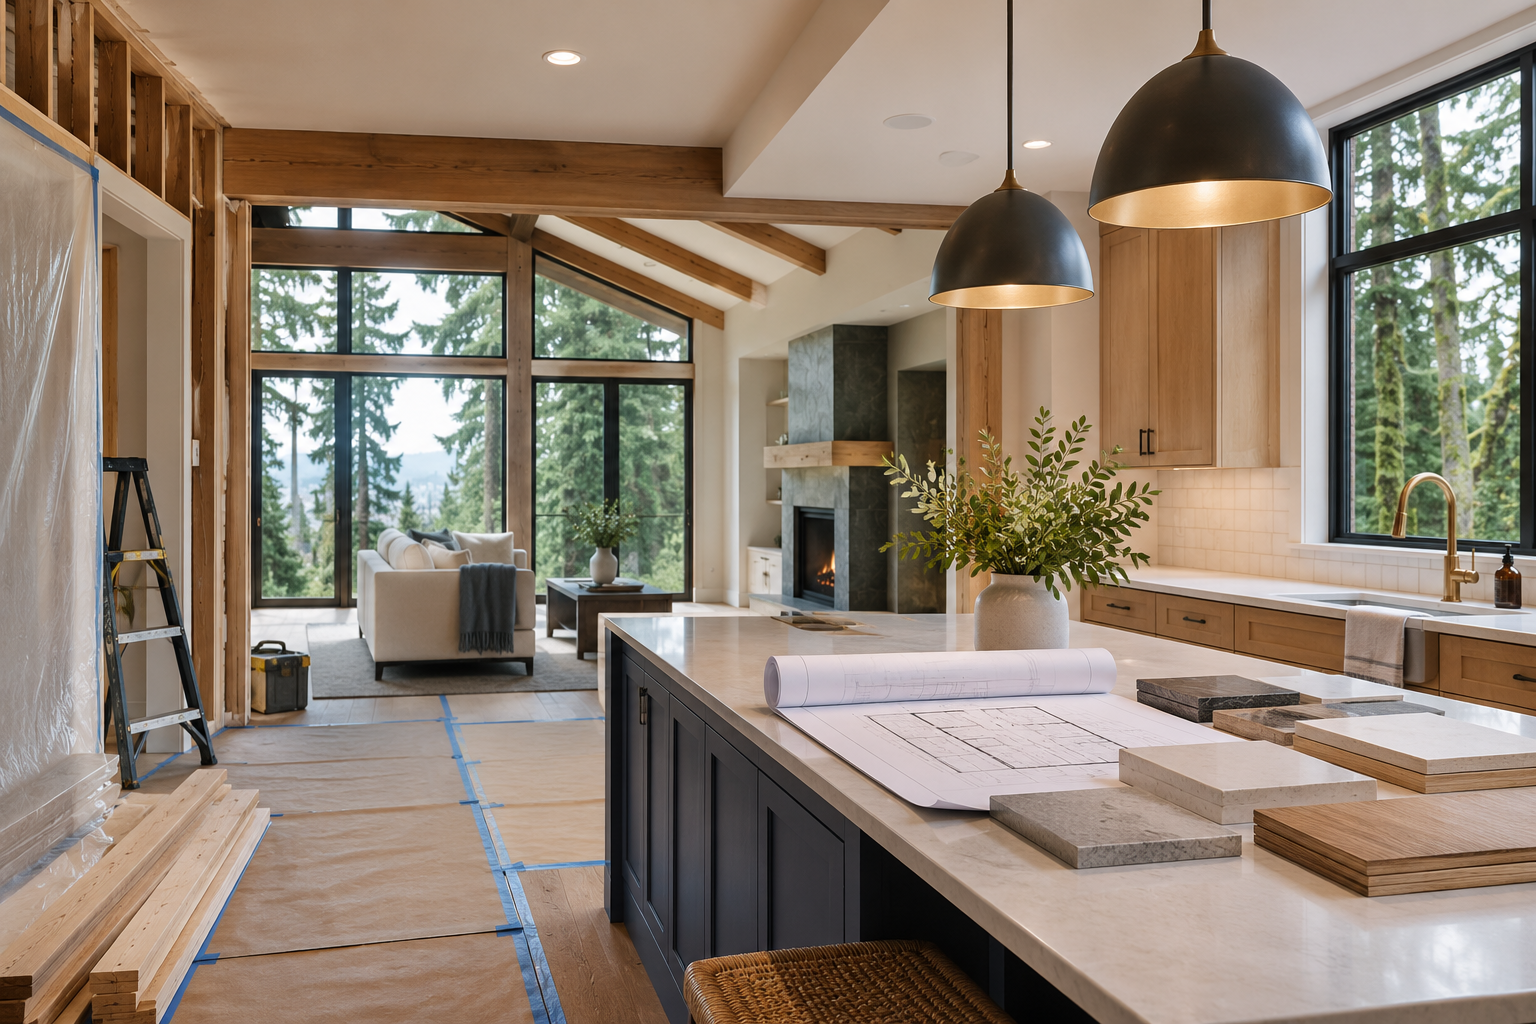
Planning a 2027 Remodel?
Start with a clear plan.
If you're thinking about remodeling your home in 2027, the most important work may happen months before a contractor arrives. Design decisions, budgets, building permits, and contractor availability all influence when construction can realistically begin.
A kitchen renovation may appear straightforward until a wall needs to move, a beam needs to be designed, or an existing electrical system needs upgrading. A second-story addition introduces even more coordination among architecture, engineering, zoning, and construction.
For homeowners in Portland, Beaverton, Hillsboro, Lake Oswego, West Linn, and surrounding communities, preparing early can make the difference between a controlled project and a series of expensive reactions.
This month-by-month timeline illustrates how a moderately complex, permitted residential remodel might progress through 2027. It is a planning example, not a guaranteed schedule. Larger additions, whole-home renovations, and complicated properties may require substantially more time.
Before January: Use the Rest of 2026 Wisely
November and December are useful months to establish your objectives before committing significant money to design or construction.
- Identify the spaces that no longer function well and the problems you want to solve.
- Separate essential improvements from upgrades that can be adjusted to meet the budget.
- Collect existing drawings, permit records, surveys, and information about previous renovations.
- Establish an initial budget range, including professional fees, permits, construction, and a contingency for unknown conditions.
- Consider whether you can remain in the home during construction or will need temporary accommodations.
Early conversations with an architect can also identify whether the project is feasible before the design becomes too developed to change economically. Learn more about JR-DBA's residential architecture and remodeling services .
The Planning Principle
Resolve decisions before they become change orders.
A change made on paper may require relatively little effort. The same change made after framing, electrical, and plumbing work is installed can affect labor, materials, inspections, and the project schedule. The objective is not to prevent every change. It is to make major decisions while alternatives are still practical.
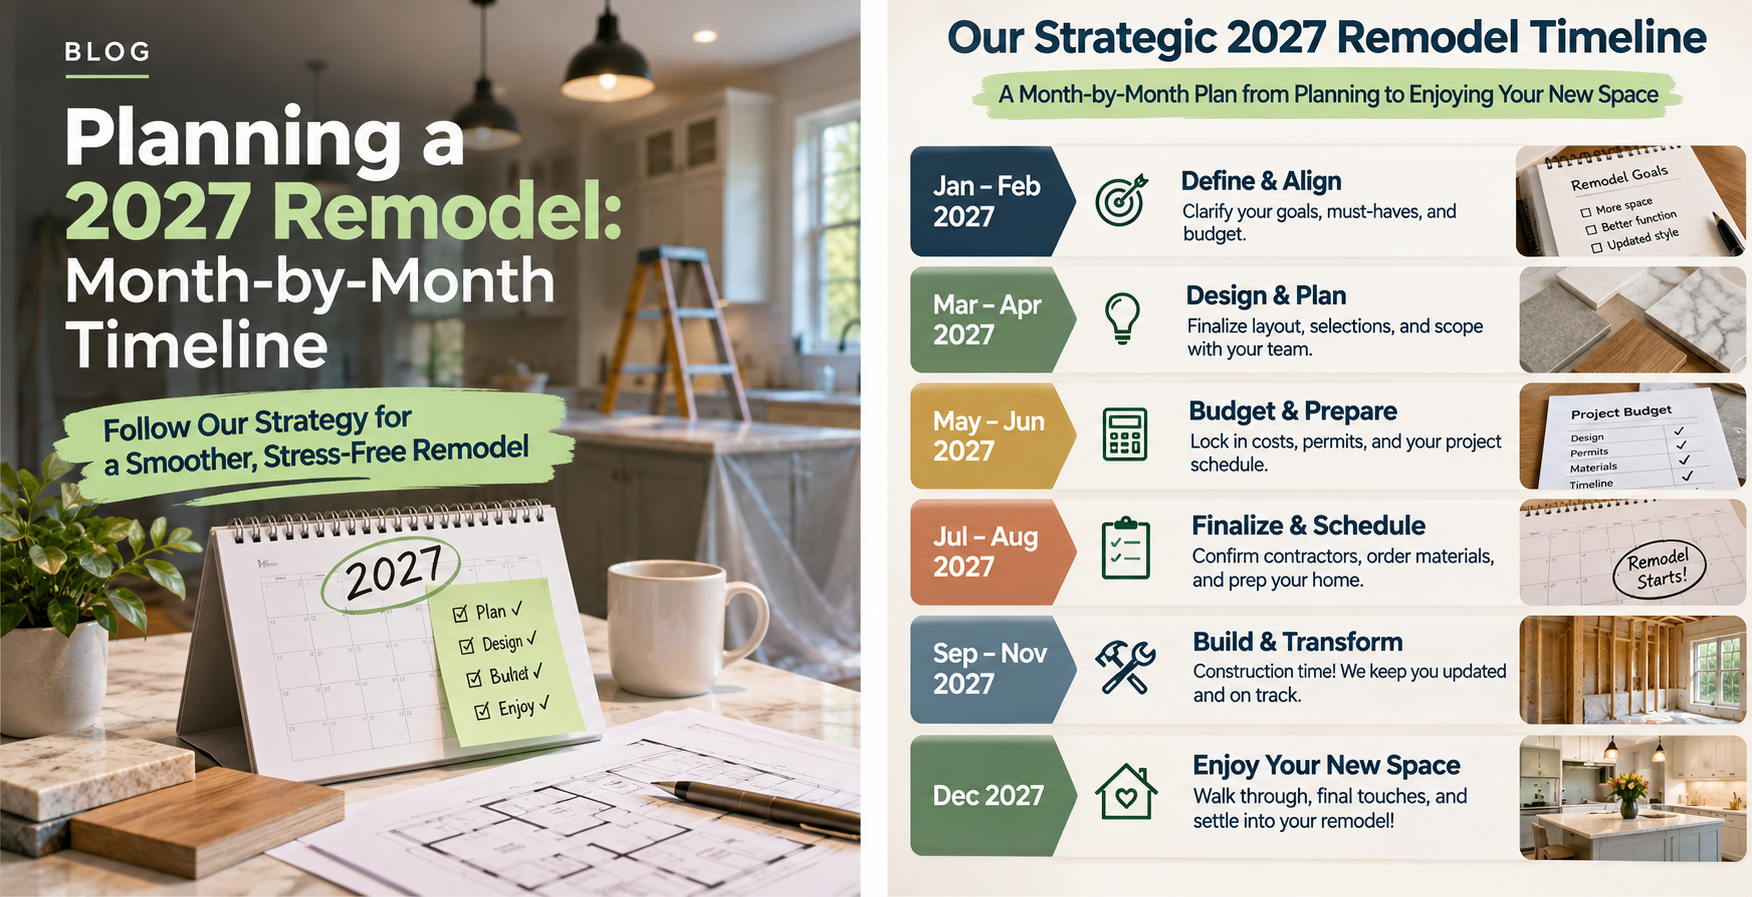
Your 2027 Month-by-Month Remodel Timeline
January — Define the Project
Begin by developing a clear description of the proposed work. Determine which rooms will be renovated, whether the layout needs to change, and what improvements matter most. This is also the time to identify your anticipated construction budget and desired completion date.
Milestone: Written project goals, preliminary scope, and budget expectations.
February — Feasibility and Existing Conditions
Evaluate what the building and property will support. Review existing plans and conditions, identify structural limitations, and determine whether zoning or building code requirements could affect the design.
Portland generally requires building permits for work such as moving walls, changing door or window openings, and adding bathrooms. Plumbing, electrical, and mechanical work can also trigger separate trade permits. A project-specific permit strategy should be established early.
Milestone: Feasibility assessment, regulatory constraints, and refined preliminary budget.
March — Conceptual Design
Develop floor plan options and test how proposed changes improve circulation, daylight, storage, and everyday use. For additions, evaluate building massing, connections to the existing structure, and the relationship to the property.
A preliminary contractor pricing discussion can help determine whether the design direction is compatible with the budget before proceeding into detailed documentation.
Milestone: Preferred design concept with preliminary cost alignment.
April — Design Development and Technical Coordination
Refine the selected design and begin coordinating structural requirements, mechanical systems, electrical layouts, plumbing locations, exterior materials, and other technical details.
This is where decisions such as moving a bearing wall, enlarging a window, or reconfiguring a bathroom become specific enough to evaluate for code compliance and construction feasibility.
Milestone: Coordinated design ready for construction documentation.
Important Oregon code transition for 2027: The construction provisions of the 2026 Oregon Residential Specialty Code become mandatory April 1, 2027, following a phase-in period. Projects being designed or submitted around this transition should confirm the applicable code edition and requirements.
Source: Oregon Building Codes Division — Residential Structures Code Program .
May — Construction Drawings and Budget Review
Prepare the drawings and technical information needed for permitting and contractor pricing. Depending on scope, documentation may include demolition plans, proposed floor plans, structural details, energy compliance information, and consultant drawings.
Compare the developing design against the budget. This is the time to adjust materials, simplify details, or defer optional improvements—not after the contractor has started installing them.
Milestone: Permit-ready documents and a sufficiently defined scope for reliable pricing.
June — Permit Submission and Plan Review
Submit the drawings to the appropriate jurisdiction. The application may go through intake, technical review, correction requests, and final pre-issuance processing before a building permit is issued.
As of November 2026, Portland lists first-review targets of seven days for residential alterations and 15 days for residential additions. These are initial technical review goals—not guaranteed total permit processing times. Corrections, additional bureau reviews, and pre-issuance can extend the schedule.
Milestone: Permit application accepted for review and a process established for responding to comments.
Resources: Portland permit review process and JR-DBA's Portland building permit timeline guide .
From Permit Approval to Construction
By midsummer, your design should be sufficiently defined to obtain meaningful contractor proposals. Permitting and contractor selection can overlap, but construction scheduling should recognize that permit issuance and material availability are not always predictable.
July — Contractor Selection and Permit Corrections
Compare proposals based on the same drawings and defined scope. Review allowances, exclusions, project duration, proposed payment schedules, and change-order procedures. A lower estimate does not necessarily mean a lower final construction cost.
If the jurisdiction issues plan review comments, coordinate the required revisions and resubmittal. These reviews may continue while contractor pricing and selection proceed.
Milestone: Contractor selection, clarified contract scope, and progress toward permit approval.
August — Finalize the Contract and Construction Schedule
Confirm contractor availability, major material selections, long-lead orders, construction sequencing, and inspection responsibilities. Establish procedures for documenting changes and tracking costs.
Custom windows, cabinets, specialty equipment, and other long-lead products can become schedule constraints. Confirm delivery requirements before authorizing orders, and avoid committing to an inflexible construction start before the necessary permits are issued.
Milestone: Executed construction agreement, procurement plan, and realistic construction start date.
Before Construction Begins
Know what the contractor's price actually includes.
Scope gaps, incomplete allowances, and inconsistent assumptions can make construction proposals difficult to compare. JR-DBA provides owner's representation and construction advisory services to assist with contractor proposals, budget decisions, change orders, and construction-phase coordination.
September — Site Preparation and Demolition
With permits issued and the contractor mobilized, construction can begin. Establish dust barriers, protect existing finishes, coordinate utility shutdowns, and begin selective demolition.
Existing homes can conceal water damage, deteriorated framing, outdated wiring, and previous unpermitted work. Conditions uncovered during demolition may require additional evaluation, design changes, or approved change orders.
Milestone: Demolition complete and concealed conditions evaluated before reconstruction proceeds.
October — Framing, Building Systems, and Rough Inspections
Structural modifications and framing typically precede rough plumbing, electrical, and mechanical installations. Required inspections need to be completed at appropriate stages, before work is concealed.
Coordinate design clarifications and changes as work progresses. Reviewing a proposed change before it is constructed gives the owner an opportunity to understand both cost and schedule consequences.
Milestone: Framing and rough trade work completed and required inspections approved.
November — Interior Finishes and Final Coordination
Once required rough inspections are approved, work can progress through insulation, wall finishes, cabinetry, flooring, tile, trim, fixtures, and equipment installation.
Coordinate final inspections and begin identifying incomplete or deficient work. This is also the time to confirm that installed materials and products match the approved selections and contractual requirements.
Milestone: Substantial completion approaching, with final inspections and punch-list work coordinated.
December — Final Inspections and Project Closeout
Confirm required final inspection approvals, complete punch-list items, collect warranties and equipment information, and reconcile final payment documentation.
Construction completion and permit closeout are related but distinct milestones. Ensure outstanding inspection or permit requirements are resolved before considering the project fully closed.
Milestone: Completed remodel, documented closeout, and a home ready for its next chapter.
Reality check: A September-to-December construction window may be achievable for certain well-defined interior remodels. Whole-home renovations, substantial structural alterations, additions, or significant unforeseen conditions may extend construction well into 2028. The timeline should be adjusted to the actual project rather than forcing the project into a calendar-year deadline.
What Can Push a 2027 Remodel Off Schedule?
Three recurring issues deserve particular attention when establishing a project schedule.
1. Starting Design Too Late
Design, consultant coordination, pricing, and permitting all take time. Compressing those activities may leave important decisions unresolved when construction begins.
2. Underestimating Existing Conditions
Older Portland-area homes may contain structural modifications, outdated building systems, concealed moisture damage, or previous work that was not properly documented. Early investigation can reduce uncertainty, although some conditions will remain concealed until demolition.
3. Treating Permitting as a Fixed Number of Weeks
The permit process depends on the jurisdiction, project scope, application completeness, and number of review cycles. Historic resource requirements, land use approvals, site constraints, and complex structural modifications can introduce additional reviews.
For more on budget exposure, read The 3 Biggest Risks That Cause Remodel Cost Overruns in Portland.
The Better Approach
Plan backward from your desired construction date.
If you want to start construction in spring 2027, the design and permitting process needs to begin substantially earlier than the example timeline above. Establish your desired construction date, identify the required design and permit milestones, and work backward to determine when professional services should begin.
Frequently Asked Questions
When should I hire an architect for a 2027 remodel?
For larger renovations and additions, engaging an architect during initial feasibility and budget planning is often beneficial. That allows the design and permit requirements to inform major decisions before construction commitments are made. See Do I Need to Hire an Architect for a Home Remodel in Oregon?
Does every home remodel require a building permit?
No. Many cosmetic repairs and replacements do not require a building permit. Work involving structural changes, new openings, conversions, or additional bathrooms generally requires closer review, and separate trade permits may still apply. Requirements should be confirmed with the jurisdiction responsible for the property.
Can design and contractor pricing happen at the same time?
Yes. Early contractor input can help evaluate preliminary budgets and construction feasibility. Final proposals are generally more reliable when the drawings, materials, allowances, and scope are clearly defined.
Can the same timeline be used in Southwest Washington?
The sequence of design, permitting, bidding, and construction is broadly similar, but the applicable building codes, local review processes, and permit requirements differ. Projects in Vancouver, Camas, and Clark County need a jurisdiction-specific schedule.
Planning Your Remodel with JR-DBA
A successful renovation requires more than an attractive floor plan. It requires a practical relationship between design, code compliance, budget, construction documents, and execution.
JR Design Build Architect (JR-DBA) provides residential architecture, permit strategy, and owner's representation for projects throughout the Portland metro area and Southwest Washington.
With more than 25 years of experience across architecture, construction, and code consulting, including ICC certifications in residential plan examination and building inspection, JR-DBA helps homeowners evaluate what is possible, prepare coordinated permit documents, and make more informed construction decisions.
JR Design Build Architect
Planning a residential remodel or addition in 2027?
Whether you're remodeling a kitchen, reconfiguring an existing home, or planning a substantial addition, JR-DBA can help establish a realistic scope, navigate permitting requirements, and develop a coordinated path from design through construction.
Residential Architecture • Permit Strategy • Owner's Representation
Portland • Beaverton • Hillsboro • Lake Oswego • West Linn • Vancouver • Camas
Clarity through complexity.
