
RESIDENTIAL ARCHITECTURE ● OREGON, PORTLAND METRO & SOUTHWEST WASHINGTON
Residential architecture for custom homes & refined remodels.
Architect-led residential design integrating constructability, regulatory clarity, and disciplined project execution.
Thoughtful design, coordinated documents, and steady guidance from early feasibility through construction.
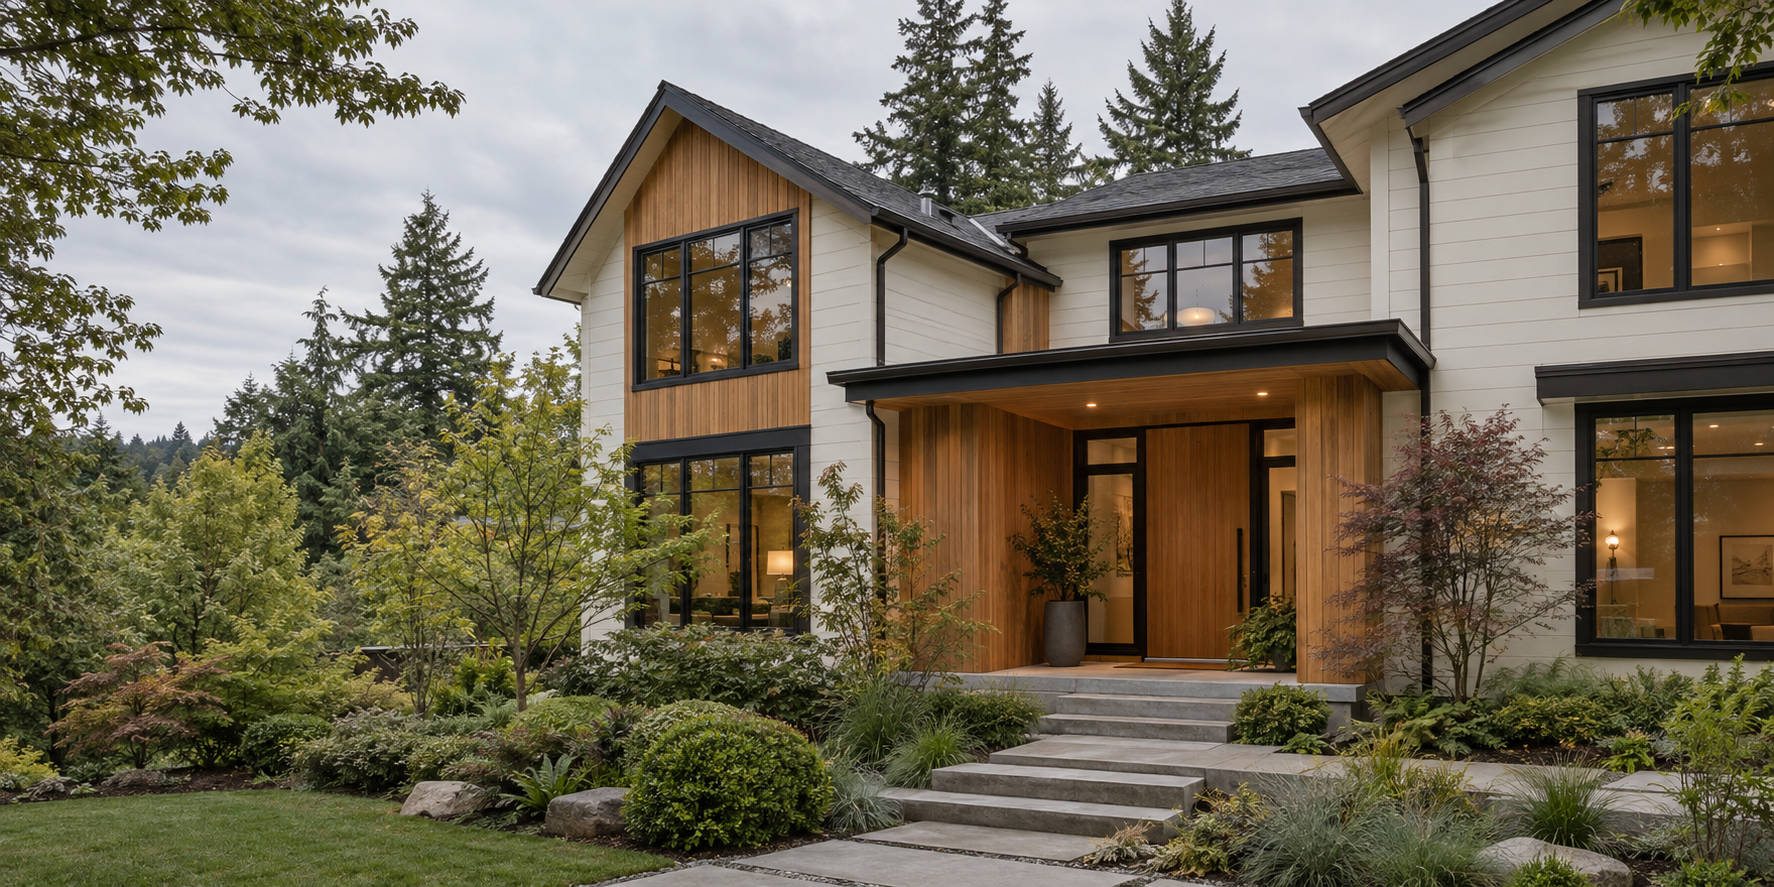
Thoughtful residential design shaped around daily life, site, and lasting livability. JR DBA Concept for home in Beaverton, Oregon.
LICENSURE
Licensed Architect
EXPERIENCE
25+ Years
Design + construction + consulting
CODE EXPERIENCE
ICC Certified
Plans Examiner / Building Inspector
PERSONAL SERVICE
Principal-led
Direct communication + guidance
RESIDENTIAL DESIGN APPROACH
Site, space and structure - designed together.
A well-designed home responds to its site, supports the way you live, and accounts for how it will be built. We consider zoning, building code, materials, and construction methods early, bringing those decisions together in a clear, buildable design.
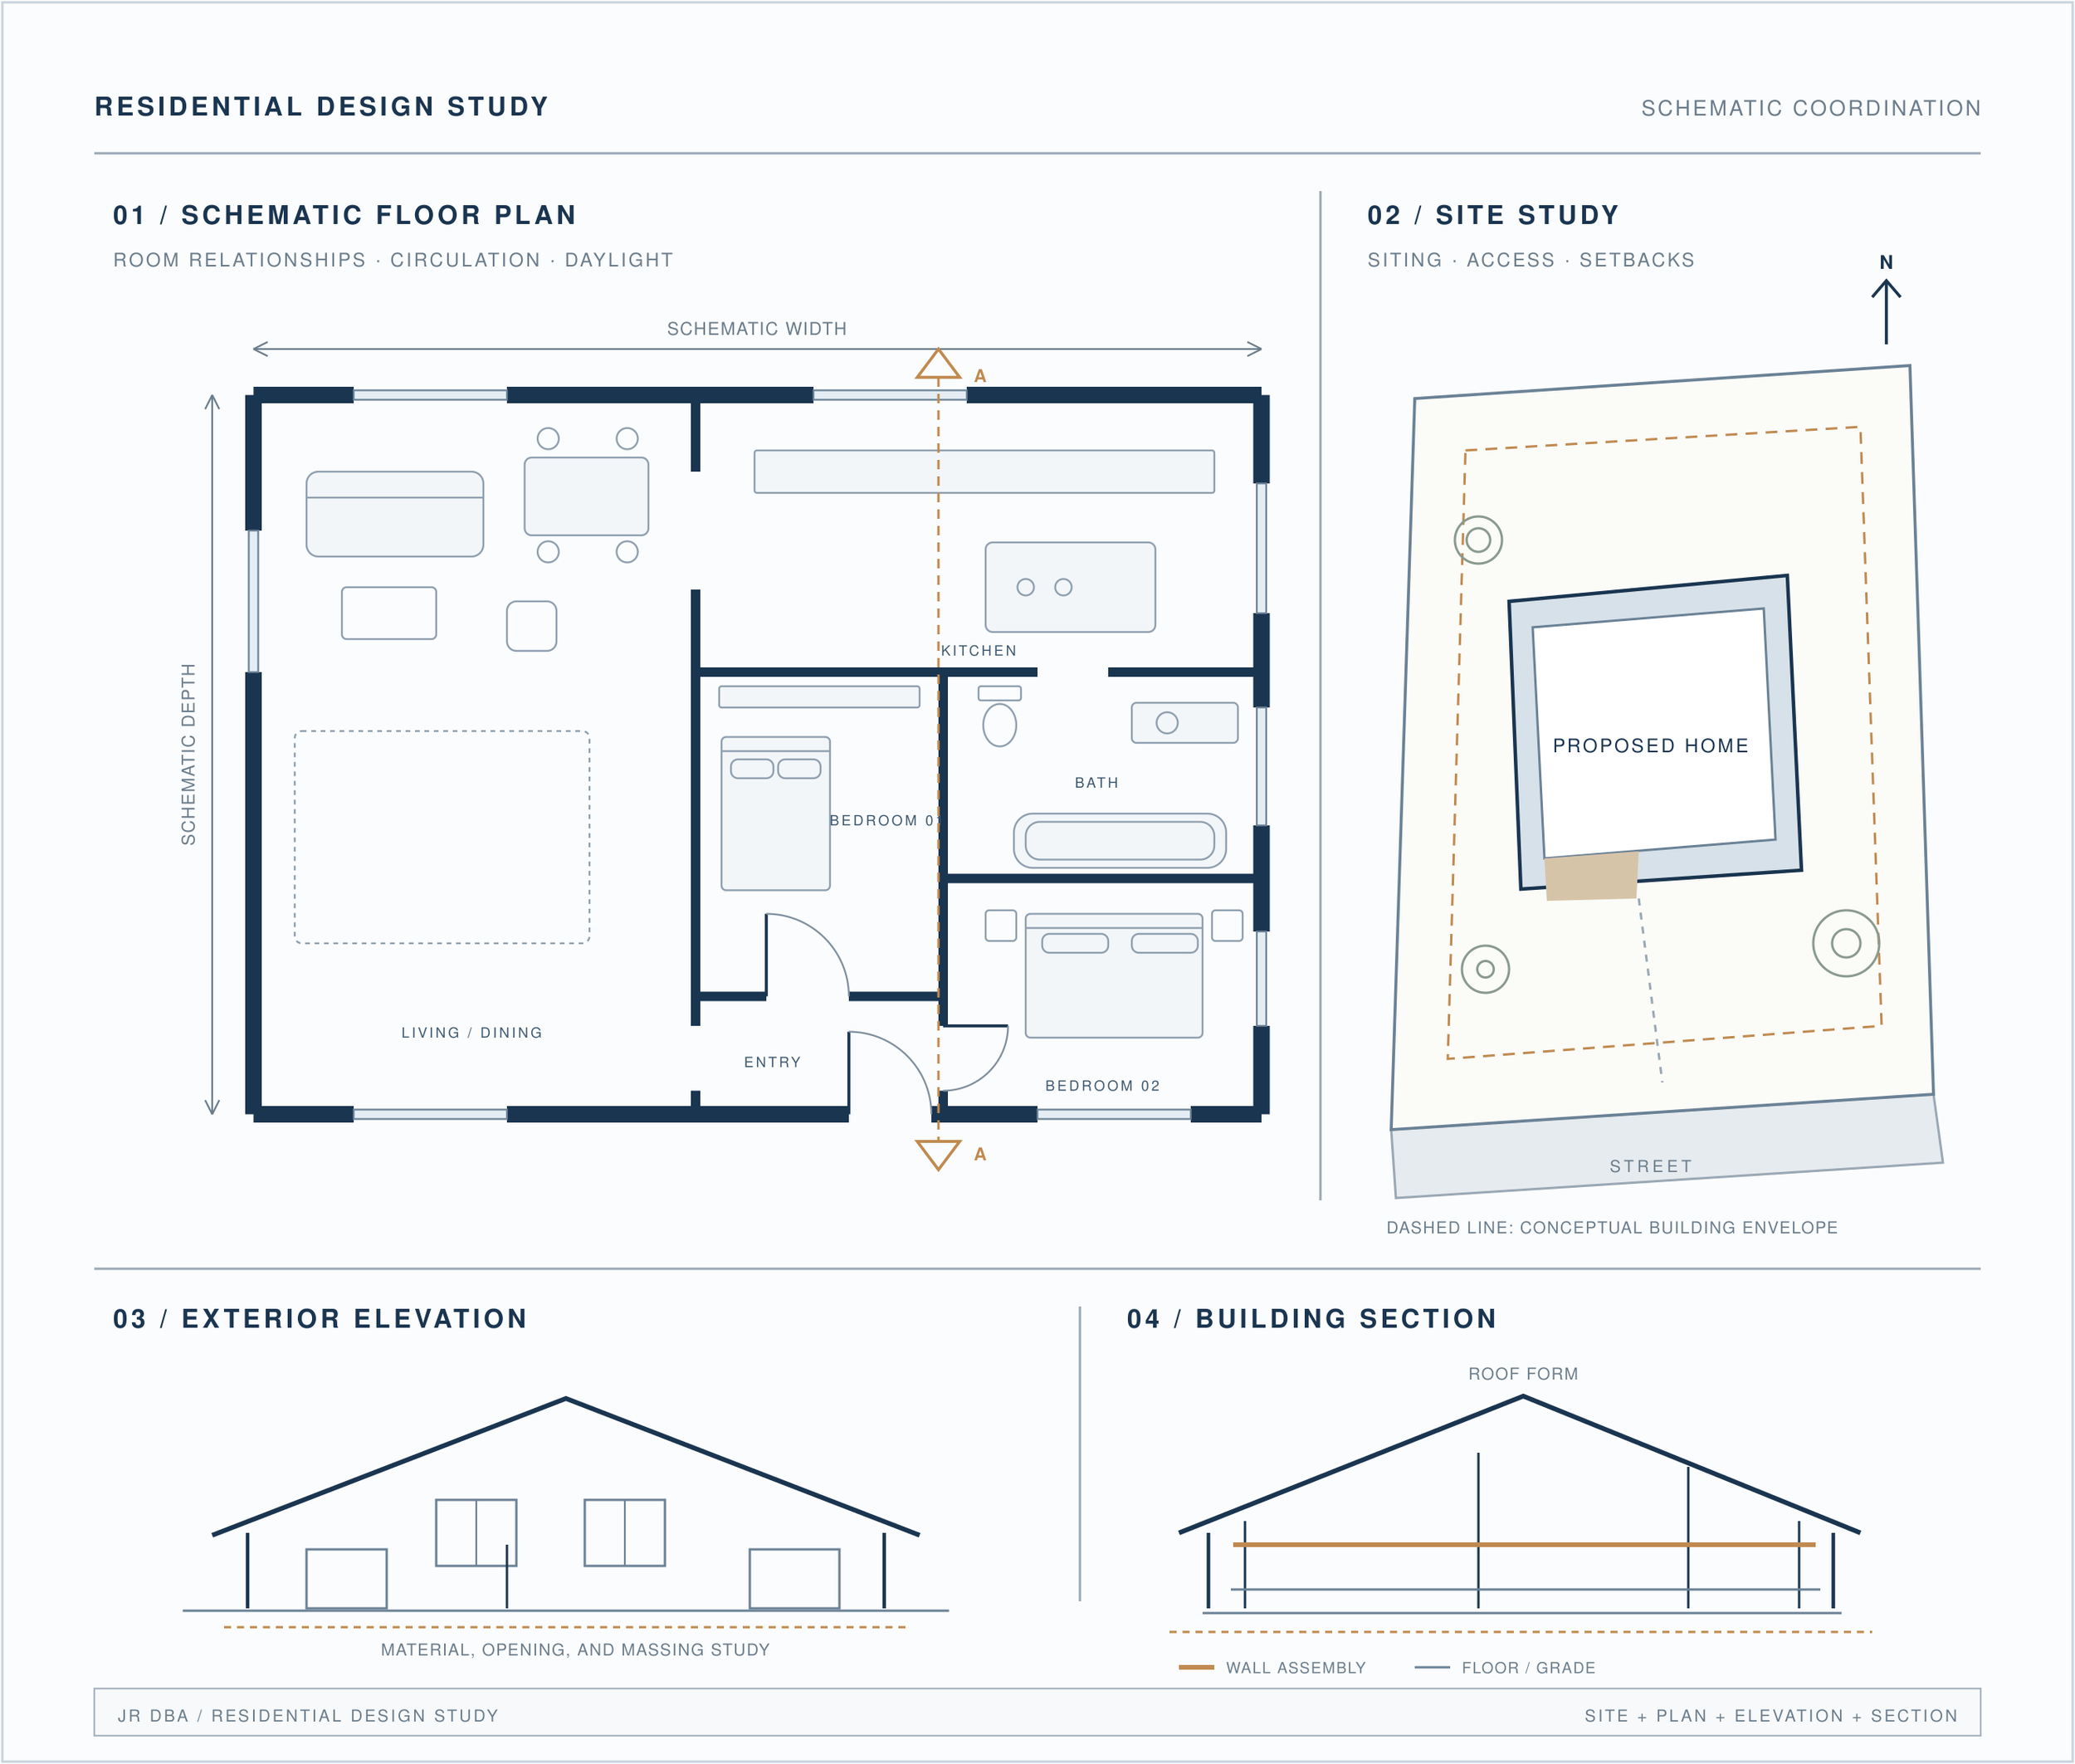
RESIDENTIAL PROJECT TYPES
Spaces shaped around the way you live.
Design responds to the site, the existing home, and the priorities that matter most to you
CUSTOM HOMES
Ground-up residences shaped by site, climate, daylight and long-term livability.
● Site and zoning review
● Massing and spatial planning
● Material and systems coordination
● Permit and construction documents
ADDITIONS AND WHOLE HOUSE REMODELS
Rework how a home functions by balancing structure, zoning and building code.
● Existing conditions review
● Scope and feasibility
● Structural coordination
● Integrated permit documents
ACCESSORY DWELLING UNITS
ADUs that compliment the primary residence and meet local zoning and permitting requirements.
● Attached, detached or conversion
● Privacy and daylight
● High efficiency design
● Permit coordination.
OUR PROCESS - FROM FIRST QUESITONS THROUGH CONSTRUCTION
Design with discipline, build with clarity.
Exceptional residential projects need more than an aesthetic vision.
They need coordination, precise documents and foresight.
Feasibility & project strategy
Zoning and building code review
Project scope evaluation
Budget and permitting strategy
Determine what is possible before design begins.
Design and permitting
Concept and layout development
Permit drawings
Consultant coordination
Prepare drawings for permits and construction.
Contractor selection
Bid package preparation
Proposal comparisons
Selection guidance
Support an informed contractor decision.
JR DBA provides independent architectural design and owner advisory services. We do not build projects or profit from construction.
01
OWNER REPRESENTATION
Clear steps. Fewer unknowns.
The project is tailored to your objectives, schedule and project scale.
02
Concept development
Spatial organization, massing studies, architectural direction.
04
Feasibility & site analysis
Initial consultation, zoning review, budget alignment, life cycle review, project viability..
Construction documentation
Detailed drawings for permitting and contractor pricing.
05
Permitting coordination
Authority Having Jurisdiction interface and response to review comments.
03
Design development
Material retirement, system coordination, structural integration.
06
Construction phase
Architect-led administration and quality oversight through completion.
LOCALLY GROUNDED REGIONALLY FOCUSED
Serving Oregon and Southwest Washington
PORTLAND METRO AND WASHINGTON COUNTY
Portland ● Beaverton ● Hillsboro ● Tigard ● Lake Oswego
SOUTHWEST WASHINGTON
Vancouver ● Camas ● Battleground
IDEAS AND GUIDANCE
Clear answers for your next step.
RESIDENTIAL DESIGN
Oregon ADU Permit Timeline: How to Reduce Checksheets and Resubmittals
OWNER REPRESENTATION
Owner’s Representative vs. General Contractor: What’s the Difference and Do You Need Both?
PERMITTING
Commercial Tenant Improvements in Vancouver, WA: What a Licensed Architect Should Check Before You Sign a Lease