
Oregon ADU Permit Timeline: How to Reduce Checksheets and Resubmittals
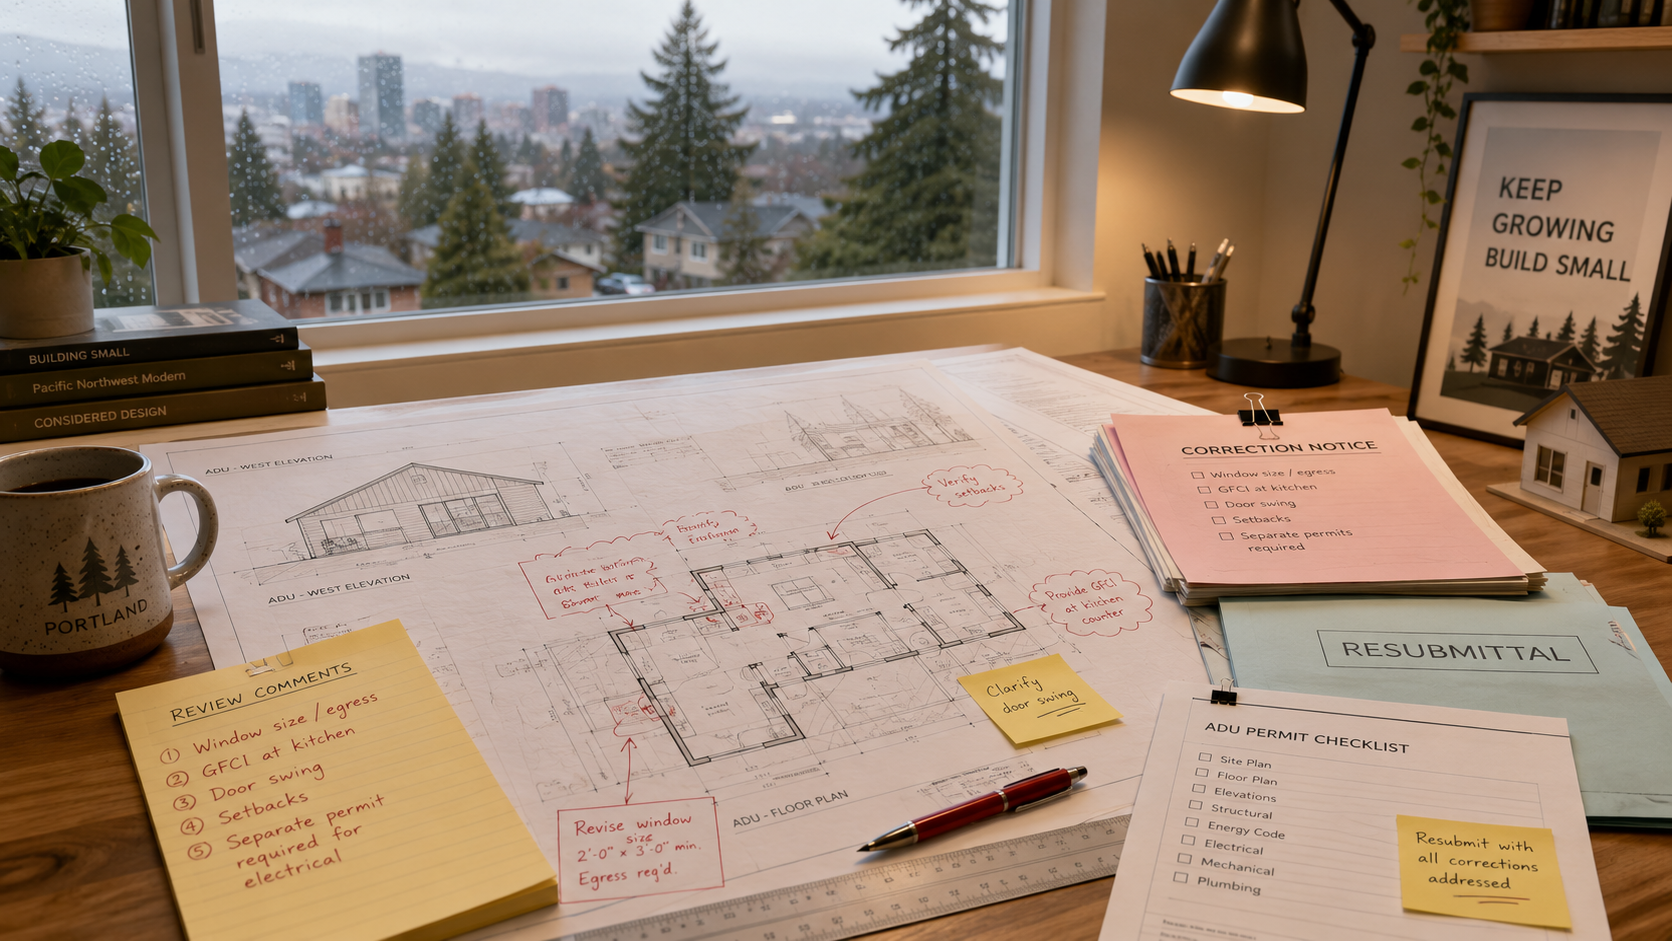
Most ADU permit delays in Oregon are not caused by the building code itself. They are caused by avoidable submittal gaps that trigger correction cycles before review can move forward.
The most common question I hear after "can I build an ADU?" is "how long is this going to take?" The honest answer is: longer than most owners expect, and usually for reasons that have less to do with the building code itself than with how the permit submittal is prepared.
Oregon has streamlined ADU law considerably in recent years. State law now requires many cities and counties above specific population thresholds to allow at least one ADU for each detached single-family dwelling in areas within an urban growth boundary that are zoned for detached single-family dwellings, subject to reasonable local siting and design regulations.
Oregon also has a statewide residential code framework. The Oregon Residential Specialty Code applies to the construction, reconstruction, and repair of one- and two-family dwellings and townhouses, and residential energy provisions are located in Chapter 11 of the ORSC. On paper, the path from idea to permit should be manageable.
In practice, the timeline from first submittal to permit issuance for an ADU in the Portland metro - including Washington County jurisdictions - often runs several months. The reasons are predictable, they compound each other, and many of them are preventable if you know what reviewers are looking for before you submit.
Typical Oregon ADU Permit Timeline
For a relatively straightforward ADU with a complete submittal, owners should commonly expect several months from first submittal to permit issuance. Simple projects can move faster when the jurisdiction queue is favorable, the drawings are coordinated, and no outside approvals are still pending.
More complex projects - especially those involving structural engineering, site constraints, Clean Water Services coordination, existing-building conditions, or unresolved land-use issues - can take longer.
The point is not that every ADU permit is slow. The point is that the timeline is highly sensitive to the quality of the first submittal and the completeness of each checksheet response.
This post assumes you have already confirmed your land-use path is clear - that zoning allows your ADU and no discretionary review is pending. If you have not done that yet, start there. What follows is about the building permit track: how review actually works, where delays get introduced, and what you can do to shorten the cycle.
How Oregon ADU Permit Review Works
Understanding why permits take as long as they do requires understanding how the review process is structured. The structure itself creates delay opportunities at every handoff.
When you submit a building permit application for an ADU in an Oregon jurisdiction, your application typically goes through several distinct stages, each with its own queue, reviewer, and timeline:
1. Intake and completeness check. Before formal review begins, staff determines whether your submittal is administratively complete, meaning all required documents are present. An incomplete submittal may be rejected outright or held until missing items are provided. This step alone can add days or weeks if the application is missing required forms, fee calculations, or supporting documents.
2. Land-use confirmation. Many jurisdictions will not route an application to building plan review until land-use authorization has been confirmed in their system. If the land-use approval is recent, incomplete, or not yet entered, this creates a queue-position problem before technical review has even started.
3. Plan review routing. Building permit applications for ADUs can require review from multiple disciplines, including structural, fire and life safety, energy, mechanical, electrical, and plumbing depending on how the jurisdiction bundles trade permits. Each discipline has its own queue. Review may be sequential or parallel depending on the jurisdiction workflow.
4. Checksheet issuance. When a reviewer finds an issue - a missing detail, a code conflict, a drawing that does not show what the code requires - the jurisdiction issues a correction notice, often called a checksheet or correction letter. The permit process slows while the applicant and design team prepare a response.
5. Resubmittal and re-review. Your response to a checksheet goes back into the review queue. Depending on the jurisdiction and the complexity of the corrections, re-review can take meaningful time, especially if the corrections introduce new questions or require review by another discipline.
6. Permit issuance. Once all required disciplines clear the application, the permit is issued, fees are finalized, and construction can begin.
Every step in that sequence is a potential delay point. A single missed detail on the structural drawings can stall review if disciplines share a queue or wait for each other. An energy compliance issue found during re-review can restart the back half of the process. Each handoff is an opportunity for a project to lose momentum
The permit process slows down every time a checksheet moves the project out of review and back into the applicant's hands. Each resubmittal creates another queue position.
The Most Common Sources of Checksheets and Resubmittals
After years of navigating Oregon permit submittals - and spending considerable time on the forensic side reviewing projects where things went wrong - the checksheet triggers I see most consistently fall into a few categories. None of them are mysterious, and most of them are addressable before submittal.
Incomplete or inconsistent drawing sets
The single most reliable way to generate a checksheet is to submit drawings where the documents do not agree with each other. A floor plan shows a window the elevation does not show. A structural note references a detail that is not in the set. A site plan shows a different footprint than the architectural floor plan.
Reviewers flag these items because they have to. They cannot approve what they cannot verify, and each inconsistency becomes a correction cycle.
Oregon ADU submittals commonly require a coordinated drawing set that includes a site plan, floor plans, elevations, foundation information, framing information, structural details where required, and energy compliance documentation. Many jurisdictions publish checklists or submittal requirements. Getting those requirements before you draw - not after you submit - is one of the highest-value steps you can take.
Residential energy compliance gaps
Oregon ADU submittals need to address the applicable residential energy provisions under the Oregon Residential Specialty Code, along with any required jurisdictional forms or documentation. Residential energy provisions are located in Chapter 11 of the ORSC.
Depending on the project and jurisdiction, the submittal may need to include prescriptive energy compliance documentation, a performance-based compliance path, or other required supporting information. Missing, incomplete, or inconsistent energy documentation is a reliable checksheet trigger.
This is not just a paperwork issue. If the design does not match the energy path being claimed, the correction may require recalculation, drawing revisions, specification changes, or redesign before the response can be accepted.
If a project falls outside the residential code path and into the OSSC, the energy review path can also change. That is another reason to confirm the correct code path early.
Structural plan deficiencies
Structural comments are common when an ADU relies on generic details that have not been coordinated with the actual project. ADUs that exceed prescriptive residential framing or bracing assumptions, use non-standard framing, involve unusual foundations, include large openings, sit above or within existing garages, or have site-specific seismic, wind, or soil concerns may require more detailed structural design and coordination.
Generic structural details from a plan book are a reliable source of structural checksheets if they have not been adapted to the site and the actual design. Seismic design assumptions, soil bearing, braced wall lines, hold-downs, header sizing, foundation anchorage, and load paths all need to be addressed specifically enough for the reviewer to verify the design.
Code path confusion
Most detached ADUs, and many attached ADUs, fall under the Oregon Residential Specialty Code when they remain within the scope of one- and two-family residential construction. The code path becomes more complicated when the ADU is part of a mixed-use condition, part of a larger building configuration, or otherwise falls outside the residential code scope.
In those cases, the Oregon Structural Specialty Code may become part of the review path, and the submittal expectations can change significantly. Submitting under the wrong code path can mean the drawings do not address the right requirements, the wrong assumptions are built into the permit set, and the reviewer has to send the project back for clarification before review can meaningfully proceed.
See our post on ORSC vs. OSSC: which code path applies for a full breakdown.
Site plan deficiencies
The site plan is often the most cursory document in an ADU submittal and one of the most common checksheet sources.
Oregon ADU site plans typically need to show property lines with dimensions, existing structures with setbacks called out, the proposed ADU footprint with setbacks, utilities, easements, access, and impervious surface information if the jurisdiction requires it.
A site plan that does not answer the reviewer's questions about setbacks, coverage, utility routing, easements, or drainage is going to generate comments. Responding to site plan comments sometimes requires a survey update or additional civil/stormwater coordination, which is not a quick fix.
Washington County: Where Permit Timelines Get More Complicated
If your ADU project is in Washington County - Beaverton, Hillsboro, Tigard, Sherwood, Forest Grove, or the unincorporated county - the permit timeline has some additional variables worth understanding.
Washington County ADU permitting involves multiple independent building departments. Each incorporated city operates its own building department with its own queues, checklist expectations, and review pace. Hillsboro's building department is not the same as Beaverton's, which is not the same as Tigard's. Queue times, reviewer availability, and even what appears on a checksheet can vary across jurisdictions in ways that are not always predictable from the outside.
In many Washington County jurisdictions, Clean Water Services review is part of the front-end permit path. Depending on the site, that may mean environmental review, a Service Provider Letter, stormwater-related documentation, or confirmation that no additional CWS permit is required. That review operates outside the building plan review queue, so it needs to be coordinated early rather than discovered at permit issuance.
Washington County ADUs can also face System Development Charges and transportation fee stacking that surprise owners. These are permit-related costs rather than pure timeline drivers, but they affect project feasibility and can surface late in the process if nobody has built them into the budget.
What You Can Do to Shorten the Timeline
Most of what I have described above is avoidable with preparation. Here is the pre-submittal work that consistently makes the biggest difference:
Get the jurisdiction's submittal requirements before you design
Most Oregon building departments publish, reference, or will provide submittal requirements for ADU permits. Get them early - ideally before your designer starts drawing. The requirements tell you what documents are needed, what the site plan must show, what energy compliance information is required, and whether there are local requirements on top of the statewide code.
Designing to the checklist is faster than designing first and revising later.
Request a pre-application or pre-submittal conversation
Many Oregon jurisdictions offer some form of pre-application, pre-submittal, or preliminary conversation where you can present a concept and get feedback from planning and building staff before formal submittal.
These meetings vary in formality. Some are structured appointments. Some are over-the-counter or email-based conversations. The value is the same: if your project has unusual site conditions, structural complexity, CWS issues, an accessory structure question, or a potential ORSC/OSSC code-path issue, early feedback can identify the problem before it becomes a checksheet.
Coordinate your drawing set before submittal
Have someone who did not draw the plans review them for internal consistency before you submit. This sounds obvious, but it is consistently skipped.
The reviewer who finds the inconsistency between your floor plan and your elevation has just created a correction cycle. The colleague who finds it the day before submittal has not.
Address residential energy compliance explicitly
Do not submit energy compliance as an afterthought. If you are using a prescriptive residential path under the ORSC, complete the required forms and make sure the drawings match the assumptions in those forms.
If you are using a performance-based path, include the required documentation and make sure the window areas, insulation values, mechanical assumptions, and envelope details match what the calculation assumes. Energy reviewers flag vague or incomplete energy documentation consistently and reliably.
Respond to checksheets completely - not quickly
When you get a checksheet, the instinct is to respond fast to get back in queue. The better instinct is to respond completely.
A response that addresses some comments but not others generates a second checksheet. A response that creates new drawing inconsistencies generates a third. Read the checksheet carefully, respond to every item, reference where the correction appears in the drawing set, and verify that the response does not create new conflicts elsewhere in the documents.
Responding fast gets you back in the queue. Responding completely keeps you from going through the same queue twice.
This is where permit support can be valuable. A good checksheet response is not just a revised drawing set. It is a coordinated response that explains what changed, where the correction appears, and why the revised approach satisfies the reviewer's concern. That is especially important when the correction involves code interpretation, structural assumptions, fire separation, energy compliance, site constraints, or jurisdiction-specific requirements.
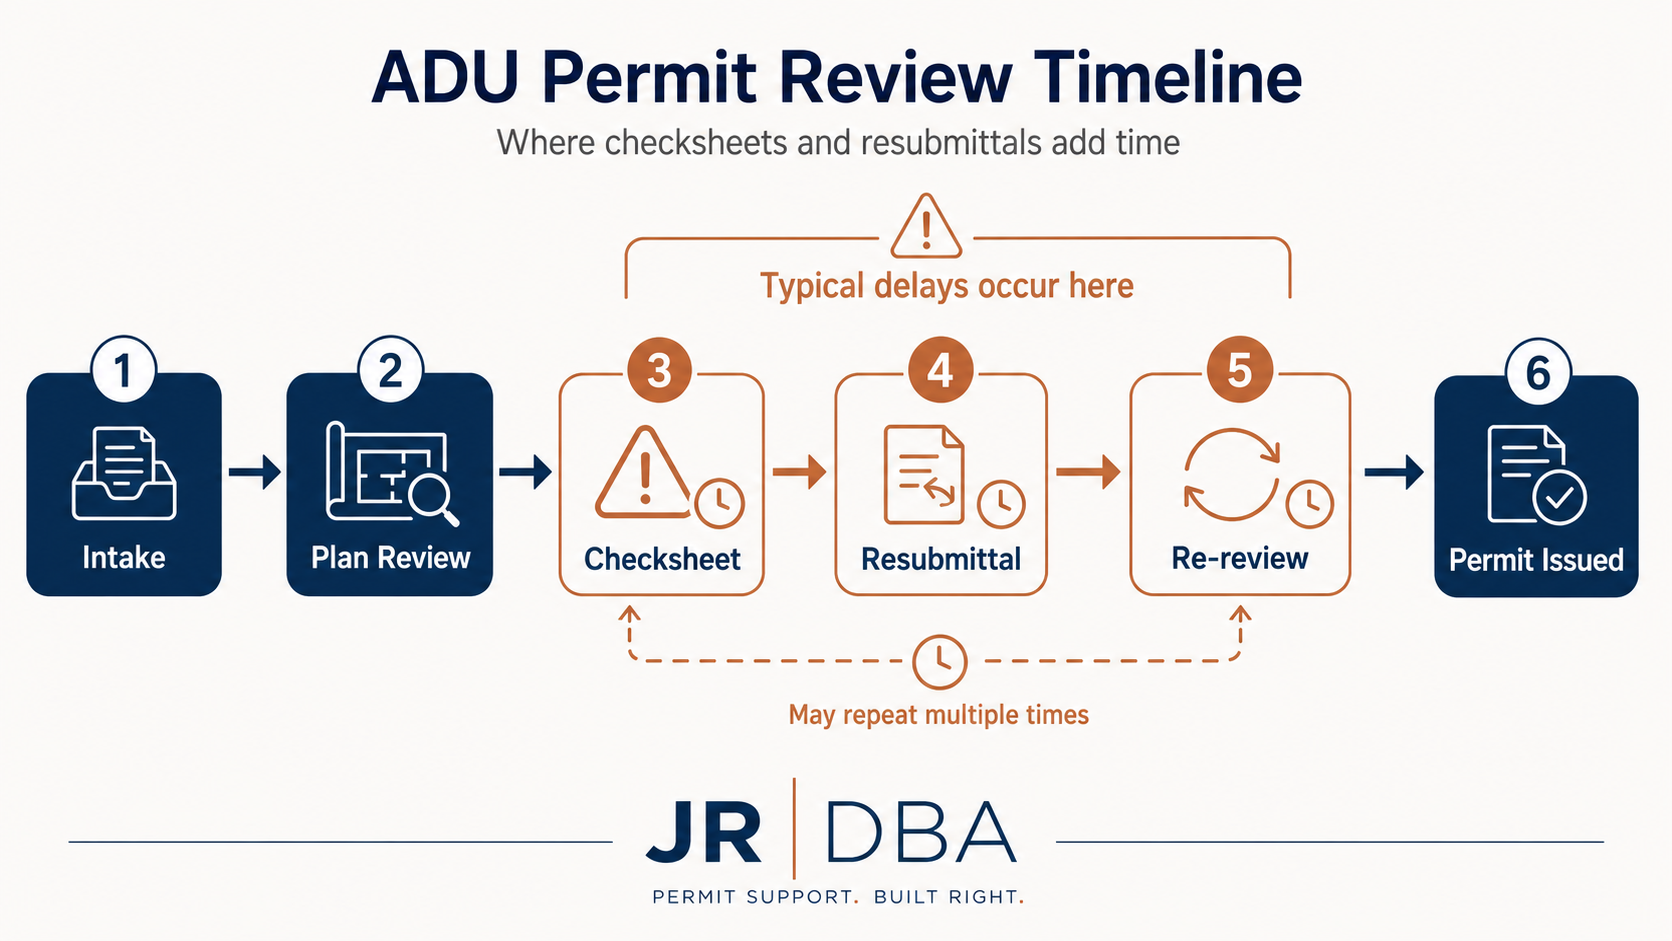
Each resubmittal cycle adds time to your permit path. Most correction notices are preventable with thorough pre-submittal preparation.
Planning Ranges by ADU Project Type
No two permits move at exactly the same pace, and timeline estimates from jurisdictions are often optimistic. The following ranges are planning assumptions, not guarantees. Actual timelines depend on jurisdiction queue times, completeness of the submittal, reviewer comments, consultant response time, and whether outside approvals are required.
1. Simple detached ADU, standard lot, prescriptive ORSC path, complete submittal. Several months from first submittal to permit issuance is a reasonable planning assumption in many Portland metro jurisdictions under normal queue conditions. A faster permit is possible, but it usually requires a complete submittal, a favorable queue, and no major checksheets.
2. Detached ADU with non-standard structure or engineered design. Add time for structural coordination, structural plan review, and any engineering responses needed during re-review.
3. Attached ADU or ADU over/within an existing garage. These projects may remain under the ORSC, but they often involve additional coordination around existing conditions, fire separation, structural load paths, utility routing, access, and mechanical/electrical/plumbing assumptions.
4. Washington County jurisdiction with CWS coordination required. Add time for environmental review, Service Provider Letter coordination, stormwater documentation, or confirmation that no additional CWS review is required. This process runs outside the building plan review queue.
5. Any project with land-use conditions that have not cleared. The building permit clock does not meaningfully start until land-use issues are resolved. If you are waiting on a conditional use process, variance, appeal period, minor partition, or other land-use condition, add that time to the front of the building permit estimate.
These are not worst-case scenarios. They are practical planning ranges. Projects that reach permit issuance faster than this typically get there because someone did the preparation work described above.
The Case for Permit Support and Owner's Representation on ADU Projects
ADU permit management often falls to the designer, who is simultaneously managing drawings, client expectations, coordination with consultants, and their own workload. The permit process gets addressed when it needs to be addressed - when a checksheet arrives, when a deadline looms, or when the client calls to ask what is happening.
Permit support does not replace the designer. Owner's representation does not replace the contractor. The value is having someone whose job is to track the permit path, coordinate the response strategy, help manage reviewer comments, and keep the permit process from becoming the longest part of the project.
On projects where a two-week delay in permit issuance costs the owner real money - carrying costs, delayed rental income, contractor scheduling gaps, or loan timing - that is not overhead. That is project control.
"What Does an Owner's Representative Actually Do?" A Guide for Portland Homeowners.
Navigating an ADU permit in Portland or Washington County?
JR-DBA provides architect-led permit support, code-path review, checksheet response strategy, and owner's representation for ADU and small residential projects across Portland, Washington County, Beaverton, Hillsboro, Tigard, and nearby Oregon jurisdictions.
If your ADU permit is stalled, your checksheet response needs a second set of eyes, or you want to set up the submittal correctly before review begins, contact JR DBA.
Contact Joshua: jr-dba.com/contact
More from this series
· Land Use First, Building Permit Second: Oregon's Most Misunderstood Rule for ADUs and Small Projects
· Oregon ADU Permit Timeline: How to Reduce Checksheets and Resubmittals <-- You are here
· Appeals, Variances, and Alternate Methods in Oregon: What to Do When the First Answer Is No
· Why Local Rules Still Matter in a Statewide Code System: Navigating Oregon Jurisdiction Variability
