
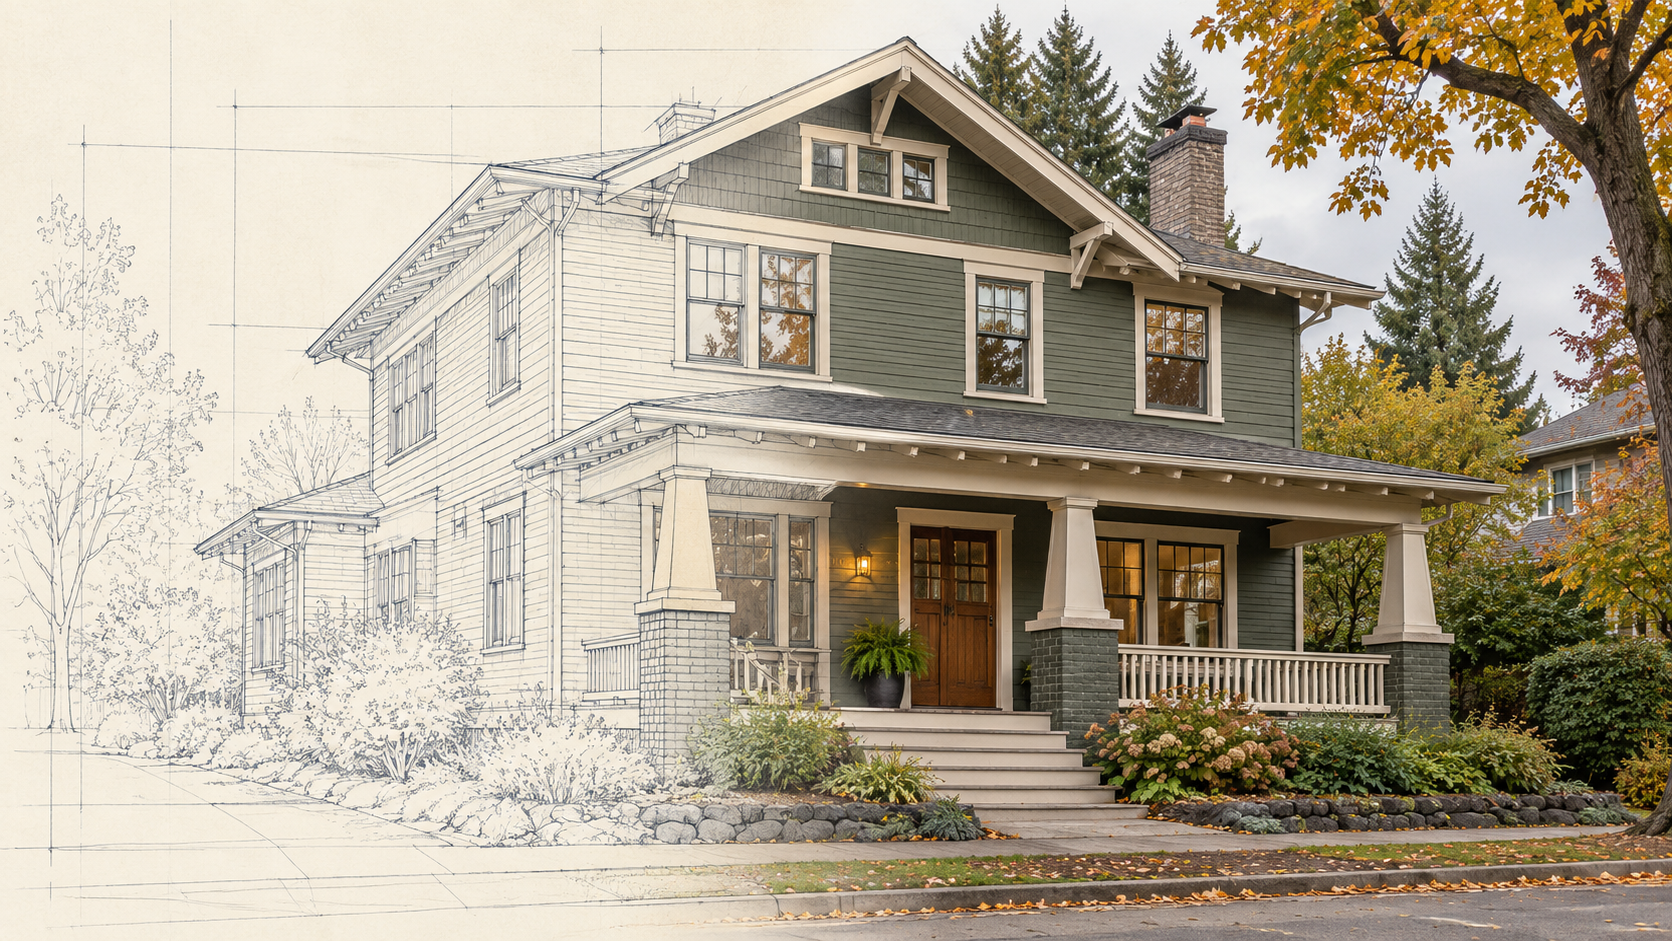
Historic review protects a home's character. Building-code review addresses the proposed work. A successful renovation plans for both.
A historic Portland home can offer original craftsmanship, established proportions, and details worth keeping. Renovating it also means answering two different questions: what changes will the city approve, and what will those changes require to build?
A window replacement, rear addition, or attic conversion can bring those questions together. The best time to resolve them is while the scope and budget are still flexible.
Two Reviews Within Portland's Permitting Process
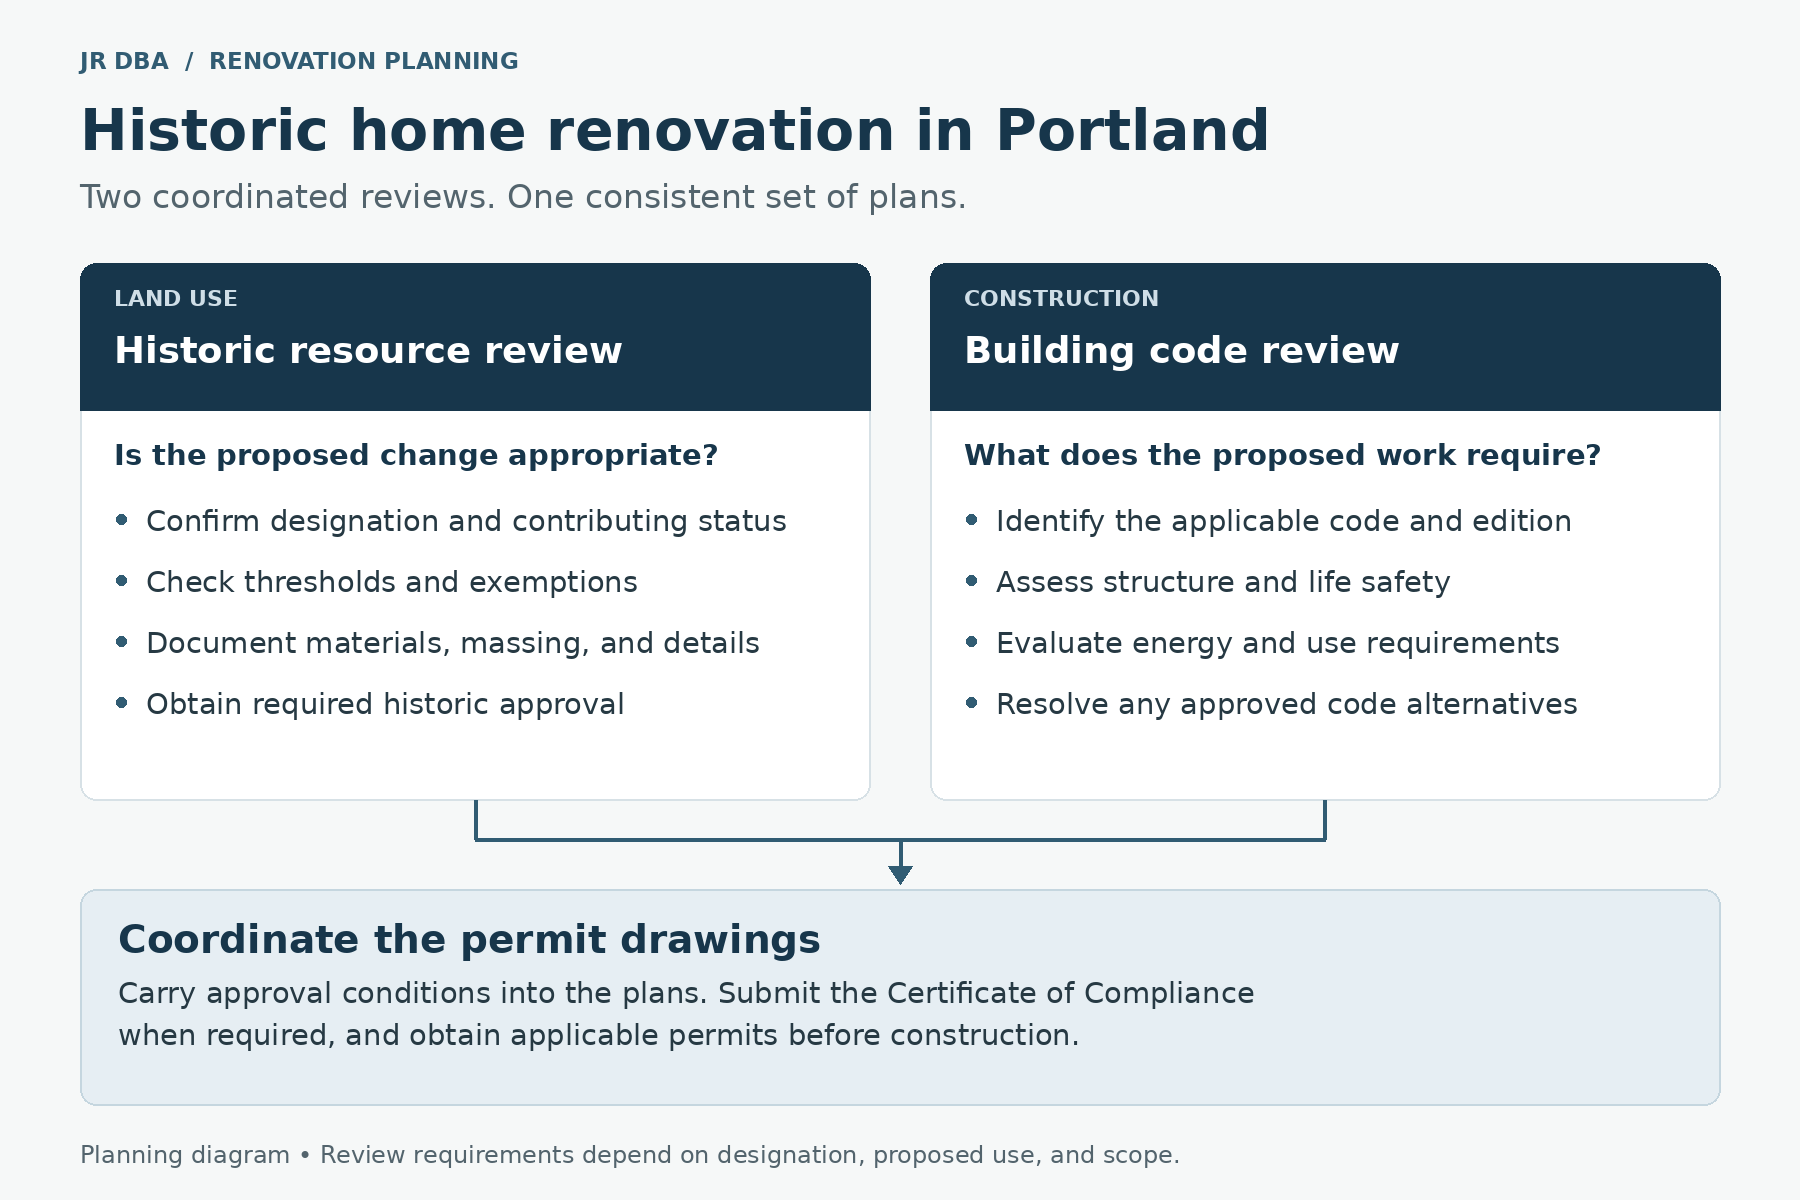
Historic Resource Review is a land use review administered by Portland Permitting & Development. Chapter 33.445 establishes historic-resource protections and exemptions; Chapter 33.846 establishes review procedures and approval criteria.
Building-code review evaluates the construction and proposed use. Historic approval does not replace a building permit, and a building permit does not eliminate applicable land use requirements. The two reviews need coordinated drawings.
For the broader sequencing issue, see Land Use First, Building Permit Second.
Confirm the Property's Actual Historic Status
Start with PortlandMaps, the designation records, and Portland's district maps. Age and neighborhood character alone do not establish a property's regulatory status.
- Historic or Conservation Landmark: an individually designated resource with protections tied to its designation.
- Historic District: a city-designated district, such as Irvington or Ladd's Addition.
- Conservation District: a city-designated district with different review options, including objective design standards for some eligible proposals.
- National Register-only status: federal listing without the corresponding city designation. Portland identifies Eastmoreland, Laurelhurst, and Peacock Lane among its National Register-only districts.
Within a district, confirm whether the property is contributing or noncontributing. Those classifications affect the applicable protections. National Register-only status does not mean there are no local restrictions; demolition protections can still apply.
Which Changes Require Historic Resource Review?
Exterior alterations, additions, and new structures can require review, depending on the resource and proposal. A change to a specifically designated historic interior can also require review. Repair, maintenance, and other qualifying work may be exempt.
For windows, siding, roofing, porches, and dormers, check the exact exemption or threshold before ordering materials. The answer can depend on the work, location, existing condition, and historic features involved. Being at the rear of the house does not automatically make a change exempt.
A practical submission starts with photographs and a clear description of what will remain, what will be repaired, and what will be replaced. For a replacement window, that might include its material, profile, operation, and opening size.
Review Type Affects Process and Schedule
| Review type | What to expect |
|---|---|
| Type I / Type Ix | Staff decisions with required notice procedures. No initial public hearing. |
| Type II | A staff decision with public notice and an opportunity for local appeal. A hearing occurs if appealed. |
| Type III | A public hearing and decision by the appropriate review body. A pre-application conference is required for Type III Historic Resource Review. |
Use the proposal thresholds in Section 33.846.060 to establish the review type. Allow time for preparing a complete application, revisions, and any appeal period—not just the city's decision timeline.
An optional Design Advice Request can provide early Historic Landmarks Commission feedback. Where eligible, a modification or concurrent adjustment may address a development standard the proposal does not meet. These requests require their own findings; approval is not automatic.
Carry the Historic Approval Into the Permit Drawings
For a project approved through Design or Historic Resource Review, Portland requires its Certificate of Compliance with the building permit submittal. It is a project-team certification that the permit drawings match the land use approval and its conditions.
Land use staff still check the drawings. If code coordination, pricing, or product availability changes an approved feature, identify the change and discuss it with the planner. Further land use review may be necessary before permit issuance.
Coordinate code questions early. If a proposed bedroom window, stair, or addition affects a historic feature, resolve the construction requirements while the historic design is still being developed.
Start With the Correct Building Code
Most qualifying one- and two-family homes and townhouses fall under the Oregon Residential Specialty Code (ORSC). The existing-building provisions in Oregon Structural Specialty Code Chapter 34 are not the default starting point for every historic house.
A conversion to a use or building configuration outside the ORSC's scope requires a different analysis. A house converted to apartments, commercial space, or certain care uses should be evaluated for its proposed occupancy before the renovation budget is established.
October 2026 code update: The 2026 ORSC Chapter 1 became mandatory October 1, 2026. Most remaining provisions have a phase-in period through March 31, 2027, during which applicants may use the 2023 or 2026 construction provisions. Confirm the applicable edition and Portland's submittal requirements for your permit. Read Portland's code-transition notice.
Historic Status Can Allow Specific Code Alternatives
Historic designation is not a blanket exemption, but saying it never affects code compliance is also incorrect.
ORSC Section R118 allows the building official to authorize certain preservation, restoration, rehabilitation, or continued-use work without meeting every ordinary code provision. The building must be officially designated, unsafe conditions must be corrected, the work must not increase life or fire hazards, and the official must seek advice from Oregon's State Historic Preservation Office.
Any proposed alternative needs a documented basis and approval. Historic-review approval alone does not authorize it.
More generally, ORSC Section R102.6.1 requires additions and alterations to meet applicable new-work requirements without automatically upgrading the entire existing building, unless another provision requires it. The work also cannot make the building less compliant.
Where Renovation Requirements Can Affect the Budget
Windows, stairs, and newly habitable space
An attic bedroom or basement conversion raises questions about ceiling height, stair access, emergency escape openings, light, and ventilation. Portland's Habitable Spaces Code Guide provides alternatives for certain existing elements in qualifying permitted structures. Its allowances do not automatically apply to newly constructed elements.
Review those constraints before committing to a room layout. A window that preserves the exterior appearance still needs to satisfy the applicable requirements for the room it serves.
Energy efficiency
Energy requirements depend on the code edition and work proposed. Replacing an existing component, adding conditioned floor area, and converting an unconditioned attic are different scopes.
For projects using the 2023 ORSC construction provisions, Sections N1101.2 and N1101.3 address existing buildings and additions. Section N1101.2.2 also permits approved alternative energy requirements for qualifying historic buildings. Confirm those provisions before assuming every original window must be replaced or the entire house must meet new-home energy standards.
Oregon's 2023 ORSC amendments explain these provisions. Commercial alteration categories and system-replacement thresholds should not be used as a shortcut for a residential remodel.
Structural and seismic work
Removing a bearing wall, adding floor area, or changing roof framing requires an evaluation of the affected structure. The question extends beyond whether a new beam fits: loads must reach adequate supports and foundations.
Where applicable, Portland Chapter 24.85 addresses occupancy changes, additions, structural alterations, damage, and certain unreinforced-masonry work. It is not limited to increases in risk category.
The chapter's Section 24.85.060 evaluation requirement is suspended until January 1, 2029 and separately exempts detached one- and two-family dwellings. That does not exempt those buildings from every other applicable structural requirement. Separate required work from optional resilience improvements when developing the budget.
Accessibility and the building's use
A private home used solely as a residence does not become subject to ADA public-accommodation requirements merely because it is historic or being remodeled. A public-facing business within a home can change that analysis; the ADA regulations at Section 36.207 distinguish residential areas from areas serving the business.
Other building-code or housing accessibility requirements depend on the proposed use and project. For an owner planning to age in place, wider circulation, an accessible shower, and an adaptable entry can also be worthwhile design choices.
Questions to Resolve Before You Commit
- What designation and contributing status apply to the property?
- Which proposed changes require review, and which qualify for an exemption?
- What review type, documentation, and schedule should the project allow?
- Which building code and edition govern the proposed use and construction?
- Do window, stair, energy, or structural requirements affect the historic design?
- Are any code alternatives needed, and who must approve them?
- Do the permit drawings carry forward the land use conditions and required certification?
Frequently Asked Questions
Does every old Portland house need historic review?
No. Confirm the property's designation and the specific scope. Age alone does not establish a historic-review requirement.
Does every historic renovation require a hearing?
No. Types I, Ix, and II begin with staff decisions. Type II can proceed to a hearing if appealed; Type III includes a hearing.
Does approval of the exterior clear the project for construction?
No. The project still needs applicable permits and code approvals. The construction drawings must remain consistent with the historic approval.
Can an original feature remain if it does not meet today's standard?
Possibly. Its treatment depends on the scope, existing-building provisions, and any specifically approved alternative. Resolve that question before promising to retain or replace it.
Ready to Move Your Project Forward?
If you're planning a historic home renovation in Portland and aren't sure which changes need historic review or what code upgrades the work may require, JR DBA can help establish the review path before design proceeds too far.
Through residential design and permit support, we help owners evaluate existing conditions, define the scope, and coordinate preservation goals with construction requirements. Projects in Beaverton, Washington County, and other jurisdictions follow their own local historic-review rules.
Schedule a Historic Renovation Consultation →Related Reading
- Land Use First, Building Permit Second
- Understanding Portland City Code 24.85
- Appeals, Variances, and Alternate Methods
- Residential Design & Renovation Services
Reviewed October 21, 2026. Requirements depend on the property's designation, proposed work, applicable code edition, and project-specific approvals.
