
Land Use First, Building Permit Second: Oregon's Most Misunderstood Rule for ADUs and Small Projects
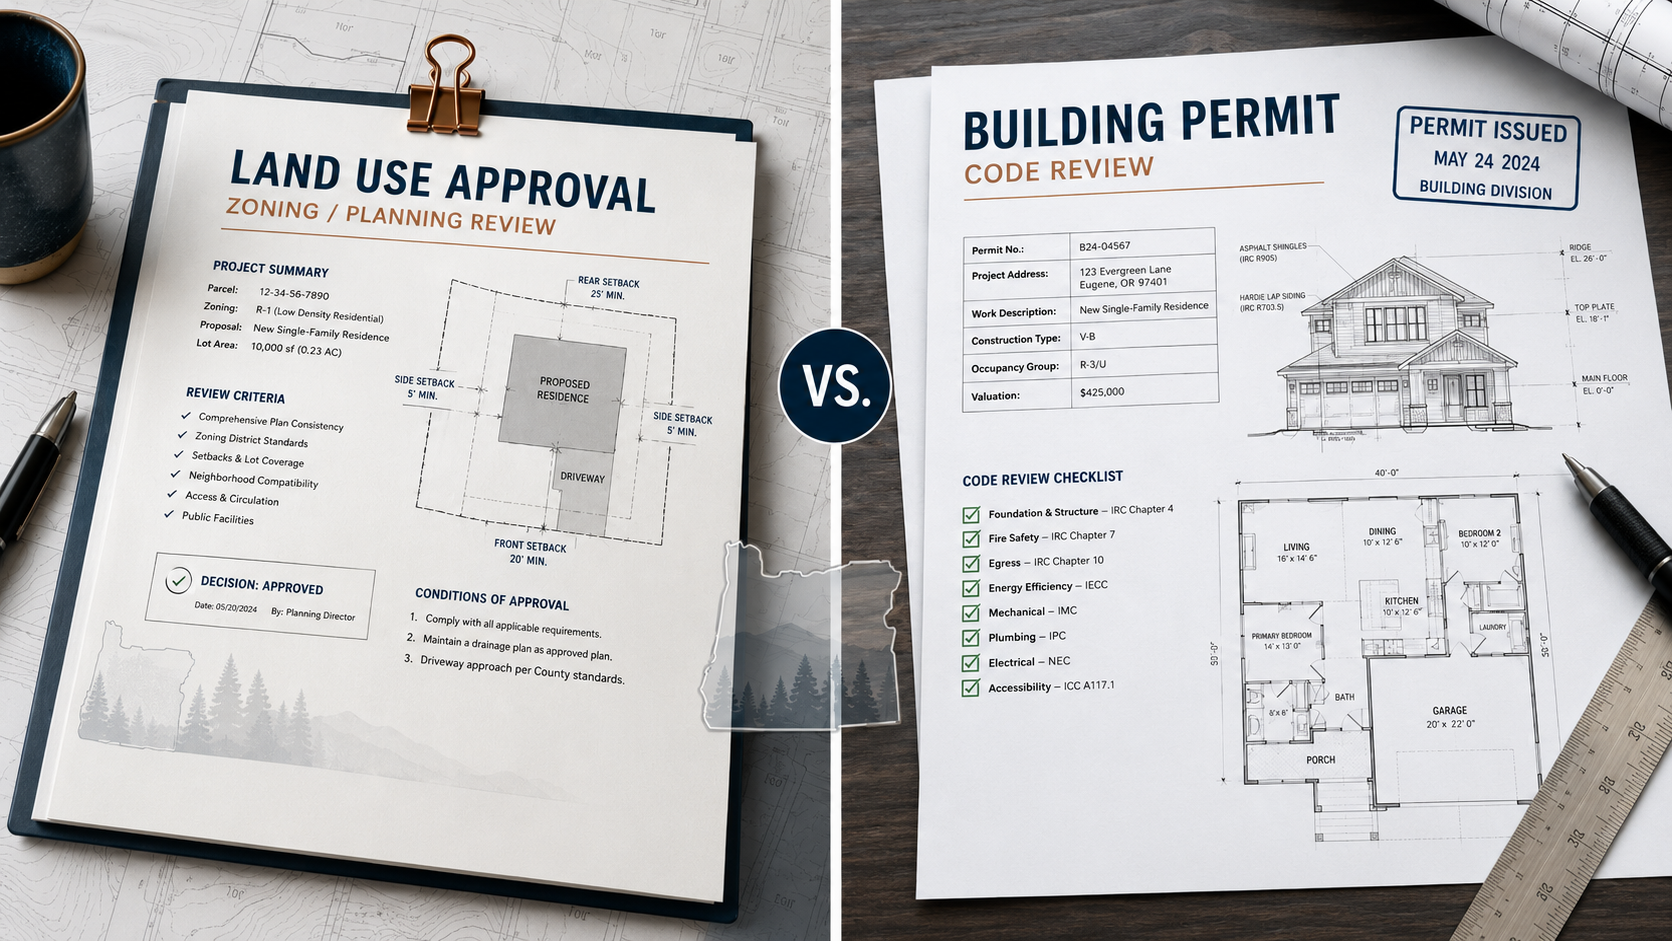
Land use approval and building permit approval are separate steps. Understanding the difference can help Oregon property owners avoid costly design and permit delays.
Every week I talk to homeowners, architects, and small developers who are surprised when a project stalls — not because of a building code problem, but because of a land-use problem. Or the reverse: someone who sailed through land-use approval and then ran headlong into code requirements they hadn't anticipated.
The confusion is understandable. To most people, a "permit" is a permit. You draw plans, you submit, you get approved, you build. Oregon doesn't work that way — and knowing why is the single most useful thing I can tell you before you spend a dollar on design.
Oregon Runs Two Parallel Systems
Oregon's regulatory framework for construction divides responsibility between two distinct systems that operate simultaneously but independently.
The first is land use. Oregon's statewide land-use planning system — administered by the Department of Land Conservation and Development (DLCD) and implemented through local comprehensive plans and zoning codes — controls what you're allowed to do on a piece of land. Can you add a second dwelling unit? Does your lot support a home-based business? Is the use you're proposing permitted outright, or does it require a conditional use permit? Those are land-use questions. They're answered by your local planning department, not your local building department.
The second is building code. Oregon's statewide building code — adopted and administered through the Oregon Building Codes Division (BCD) — controls how you build whatever land use has allowed. It governs structural systems, fire and life safety, energy efficiency, accessibility, and mechanical, electrical, and plumbing systems. Those are building code questions. They're answered by your local building department (or BCD directly, in some jurisdictions).
Here's what trips people up: these two systems have different processes, different timelines, different reviewers, and different appeals routes. Approval from one does not imply approval from the other. They are parallel tracks — and both have to be clear before you can build.
The Sequence That Actually Matters
For most residential and small commercial projects in Oregon, the correct sequence is:
1. Confirm land-use authorization first. Before any design work, verify that your proposed use is permitted in your zoning district. If it's permitted outright, you may be able to move directly to building permit submittal. If it requires land-use review — a conditional use permit, a design review, a partition, a variance — that process must run first.
2. Complete any required land-use process. Land-use decisions are made by local planning bodies: planning staff, hearing officers, planning commissions, or city councils depending on the jurisdiction and the type of decision. These processes have their own notice requirements, decision criteria, appeal periods, and timelines. Many land-use processes take weeks to months. Some can take longer.
3. Obtain land-use approval or confirmation that none is required. Until this step is resolved, a building permit application may not be accepted, or if accepted, it cannot be issued. I've seen clients lose significant design fees because they commissioned a full plan set before confirming the land-use path was clear.
4. Submit for building permit review. With land-use authorization confirmed, the building permit process can move forward. Plan review checks your design against the applicable building code — the Oregon Residential Specialty Code (ORSC) for one- and two-family dwellings and townhouses, or the Oregon Structural Specialty Code (OSSC) for most other building types, including many commercial, mixed-use, multifamily, and change-of-occupancy projects.
5. Inspections and permit closeout. Building permits require inspections at various stages of construction. The permit isn't complete — and the work isn't legally finished — until final inspection is passed and, for most commercial projects, a certificate of occupancy is issued.
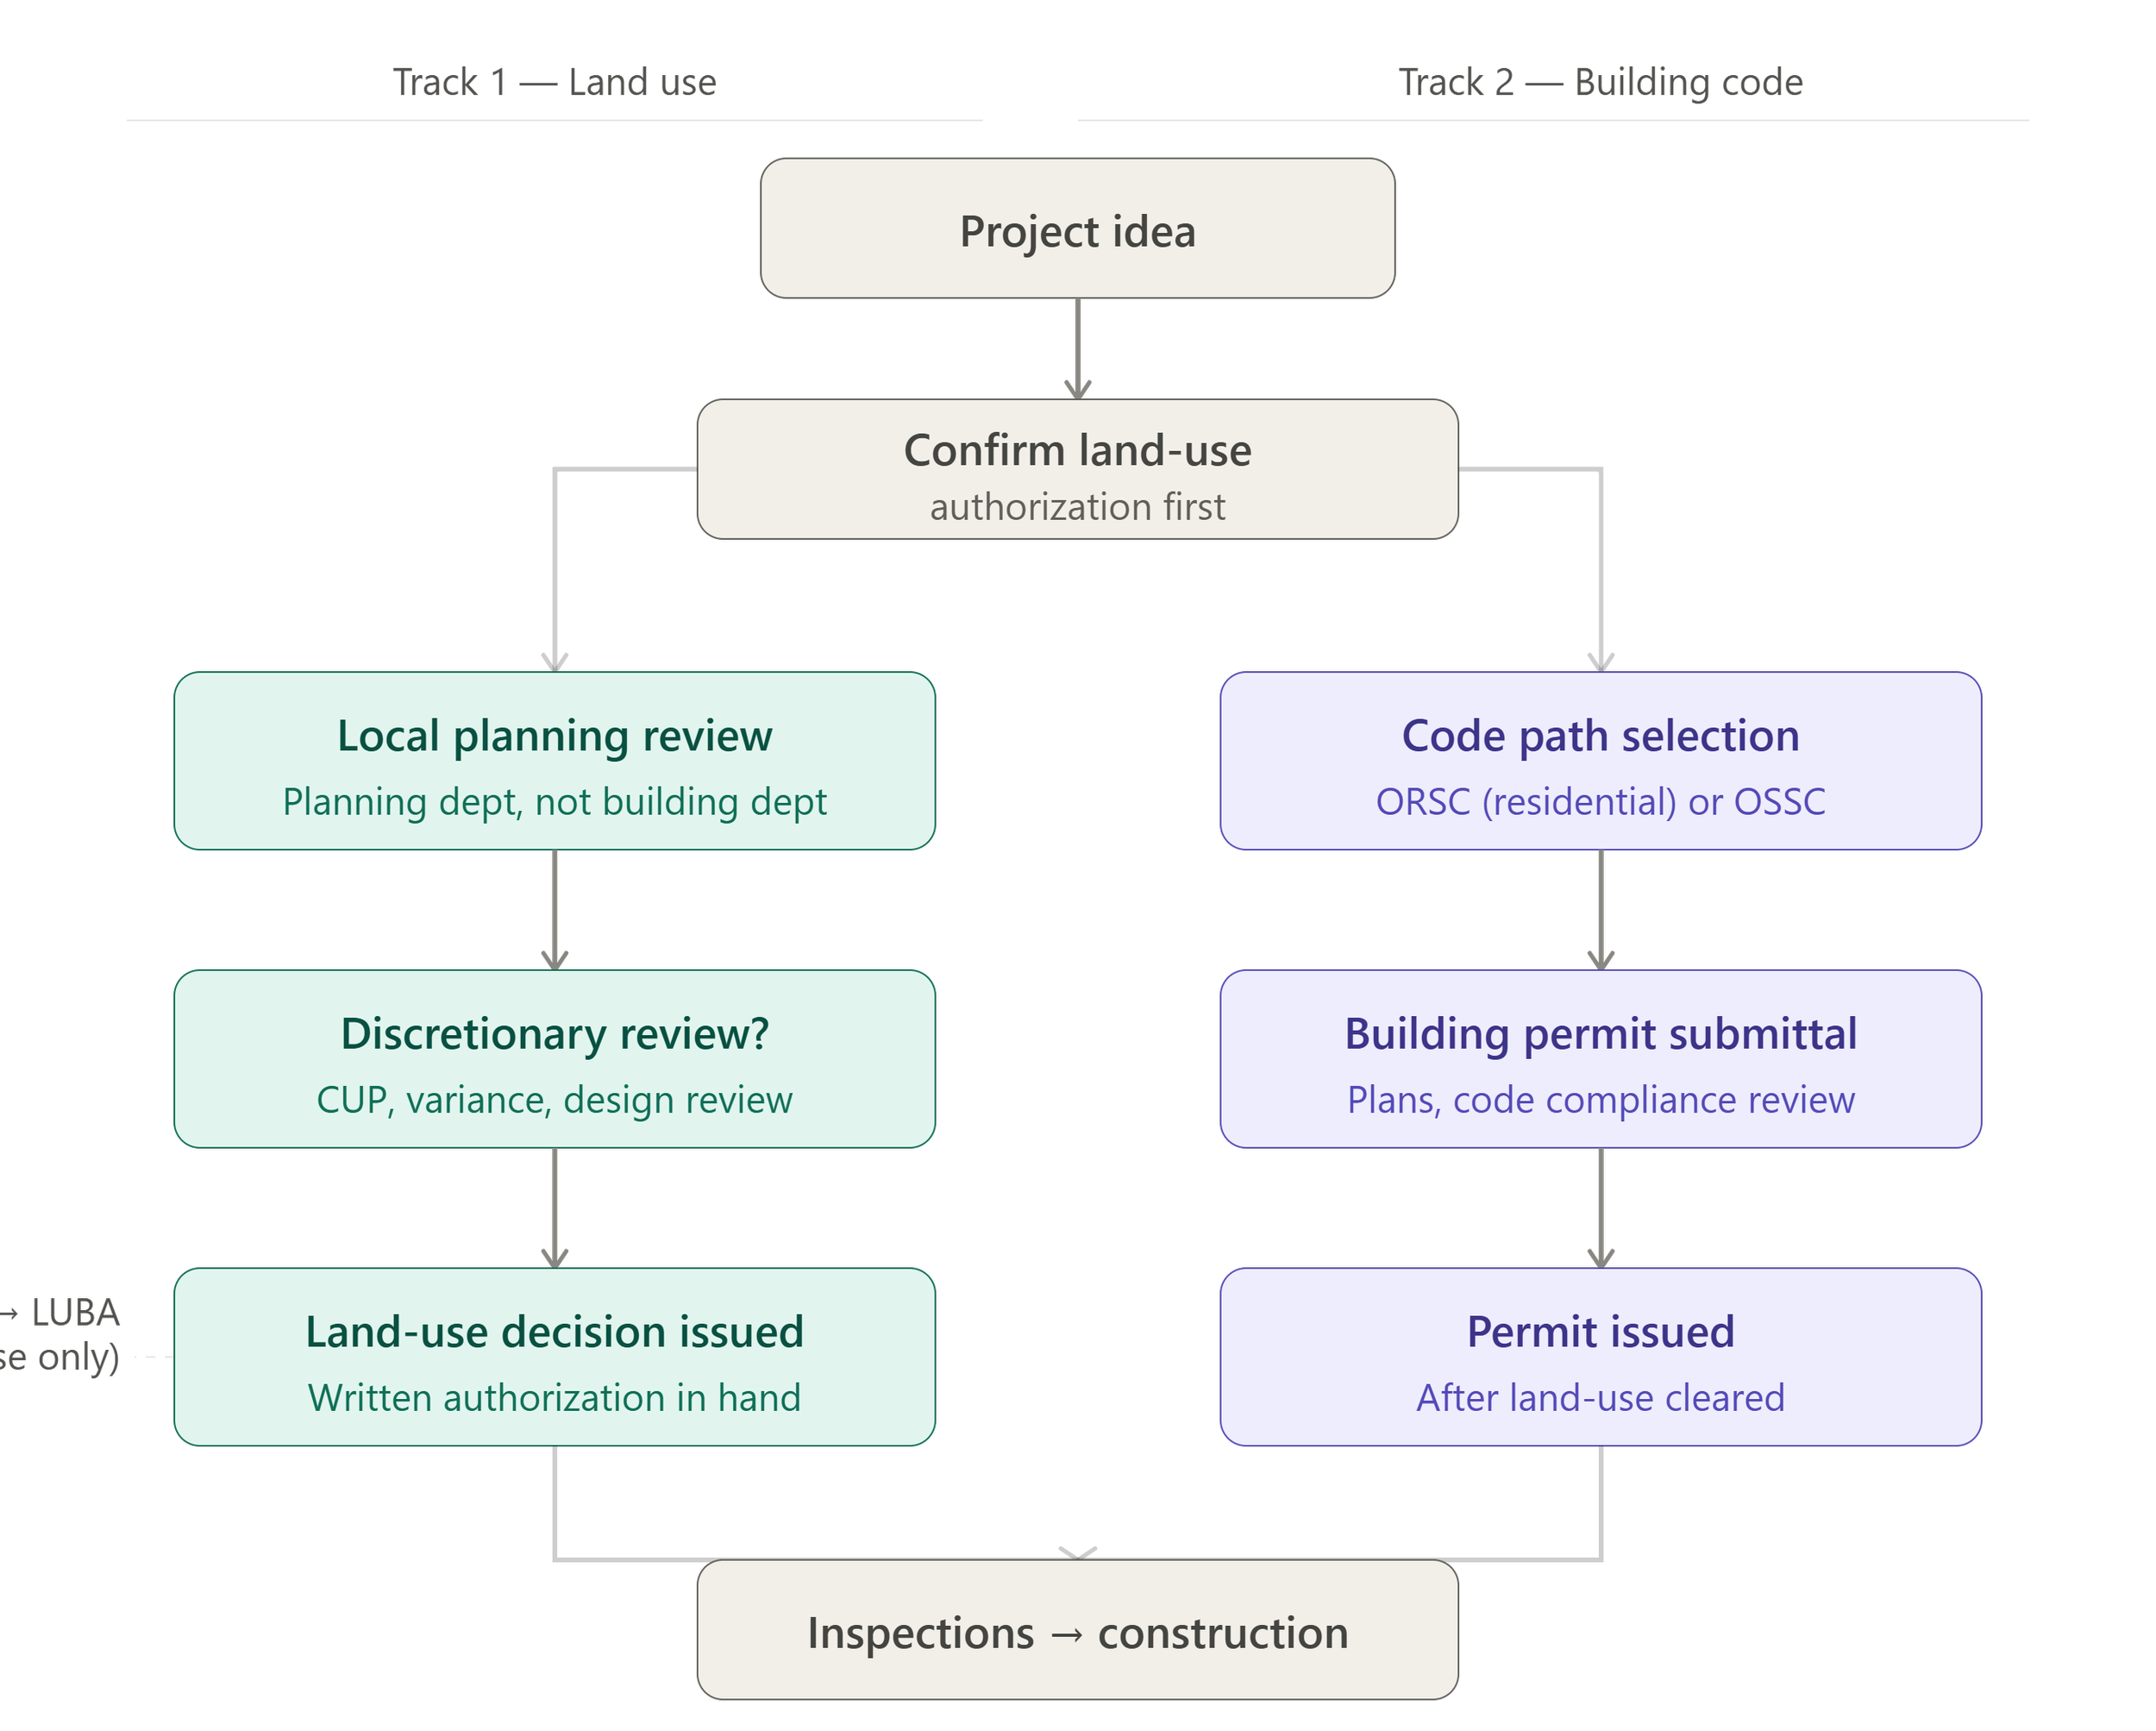
In Oregon, zoning approval and building permit approval are two separate decisions made by two different systems. Most project delays begin with confusing the two.
ADUs Are the Most Common Place This Gets Confused
Oregon law has been progressively expanding ADU allowances — many cities and counties above certain population thresholds are required to allow ADUs in areas zoned for detached housing. The state's policy intent is clear: ADUs are a tool for housing production, and local barriers should be limited.
But "allowed by state law" and "ready to permit" are not the same sentence.
Even where ADUs are broadly permitted, individual lots may face site-specific constraints that trigger land-use review or outright prohibit certain approaches:
Existing nonconformities — A lot that's already out of compliance with current setback, coverage, or height standards may not be able to add an ADU without addressing those conditions first, or at all.
Overlay zones — Flood hazard areas, historic districts, design overlay zones, and similar designations add review layers on top of base zoning.
Utility and wastewater constraints — In some jurisdictions, the land-use process requires confirming that the lot can support the additional dwelling unit from a sewer or septic capacity standpoint before land-use approval is granted.
Conditional use requirements — Some local codes still require a conditional use permit for certain ADU configurations, particularly detached ADUs on lots below a certain size or in specific districts.
Washington County specifics — In Washington County, the ADU path still varies by jurisdiction because each city applies its own zoning standards, development review procedures, utility requirements, and permit intake process. Size limits, setbacks, lot coverage, design standards, and site-specific constraints can still differ, even though Oregon law limits certain local barriers such as owner-occupancy and off-street parking requirements for standard ADUs.
In each of these cases, the project doesn't stall because of a building code issue. It stalls because the land-use path wasn't confirmed before design began.
What LUBA Is and Why It Matters
Oregon has a specialized court for land-use disputes: the Land Use Board of Appeals, known as LUBA. If a local land-use decision goes against you — a conditional use permit is denied, a variance is rejected, a planning commission ruling seems wrong — LUBA is the exclusive forum for appeal of that decision. You don't go to circuit court. You don't appeal to the building official. You go to LUBA.
This matters for two reasons. First, knowing that LUBA exists as a formal remedy means you have options if a local land-use decision seems inconsistent with state law or local code criteria. Second, LUBA's jurisdiction is limited to land-use decisions — it does not hear appeals of building code disputes. Code interpretation conflicts and alternate method disputes go through different channels under BCD's authority.
Understanding which forum handles which type of dispute can prevent a significant amount of wasted effort and professional fees. I'll cover the full appeals landscape — LUBA, code interpretations, alternate methods, and local appeals — in a separate post in this series.
The Practical Test Before You Commission Design
Here's the question I ask at the start of every feasibility conversation:
Has the use been confirmed as permitted, and has anyone checked whether land-use review is required before building permit submittal?
If the answer is yes — confirmed in writing, from the jurisdiction — the project can move into design with reasonable confidence that the path forward is a building code and building permit question. If the answer is no, or "I think so," or "the previous owner mentioned," the first step is a land-use confirmation, not a set of drawings.
That confirmation typically looks like one of the following:
A pre-application conference with the local planning department, where staff reviews the proposal against the zoning code and identifies whether any land-use process is required.
A written land-use opinion or zoning confirmation letter from the jurisdiction.
A planning permit (design review, conditional use, etc.) that has already been issued.
A written finding in the local code that the use is permitted outright and exempt from discretionary review.
Getting this answer before design begins is not a delay. It's how you avoid a much larger delay later.
Why Architects and Designers Should Care
If you're a licensed professional working in Oregon, you already know this distinction exists. But client expectations can push back against it. Owners want to see floor plans. They hired a designer to design, not to research zoning. The project feels like it's moving when drawings are happening.
The risk of leading with design and following with land-use confirmation is real: I've seen complete permit-ready plan sets become worthless when a zoning review revealed that the proposed use required a conditional use permit the owner had no interest in pursuing, or that a setback condition made the footprint the drawings assumed impossible to achieve.
Framing land-use confirmation as part of the design process — not a bureaucratic interruption of it — is both accurate and protective. The DLCD's statewide planning framework, BCD's code administration system, and local jurisdictions all operate on this sequence. Working with that sequence, rather than around it, is what moves projects forward.
What This Series Will Cover
This post is the foundation for everything else in this series. Oregon's building code and permit landscape only makes sense once the land-use/building-code split is understood. From here, the series will address:
Oregon ADU permitting timelines — How to reduce checksheets, resubmittals, and reviewer cycle time [coming soon]
ORSC vs. OSSC — Choosing the right code path for your project type [coming soon]
Permit fees in Oregon — Plan review, reinspection, SDCs, and the costs that consistently surprise owners [coming soon]
Appeals, variances, and alternate methods — What to do when the first answer is no [coming soon]
If you're planning an ADU, small commercial project, or any work in a Washington County jurisdiction and want to start with a clear-eyed look at the land-use and permit path before committing to design, that's exactly what a feasibility review is for.
Joshua Richards, Principal, JR-Design Build Architect Portland, Oregon — Owner's Representation | Architecture | Permit Consulting jr-dba.com | Joshua@jr-dba.com
Have a project that's showing early warning signs? Schedule a project review →
Oregon ADU Permitting Timeline: How to Reduce Checksheets, Resubmittals, and Reviewer Ping-Pong(coming soon)
ORSC or OSSC: Choosing the Right Oregon Code Path for ADUs, Duplexes, and Small Commercial Work(coming soon)
Appeals, Variances, and Alternate Methods in Oregon: What to Do When the First Answer Is No(coming soon)
Why Local Rules Still Matter in a Statewide Code System: Navigating Oregon Jurisdiction Variability(coming soon)
