
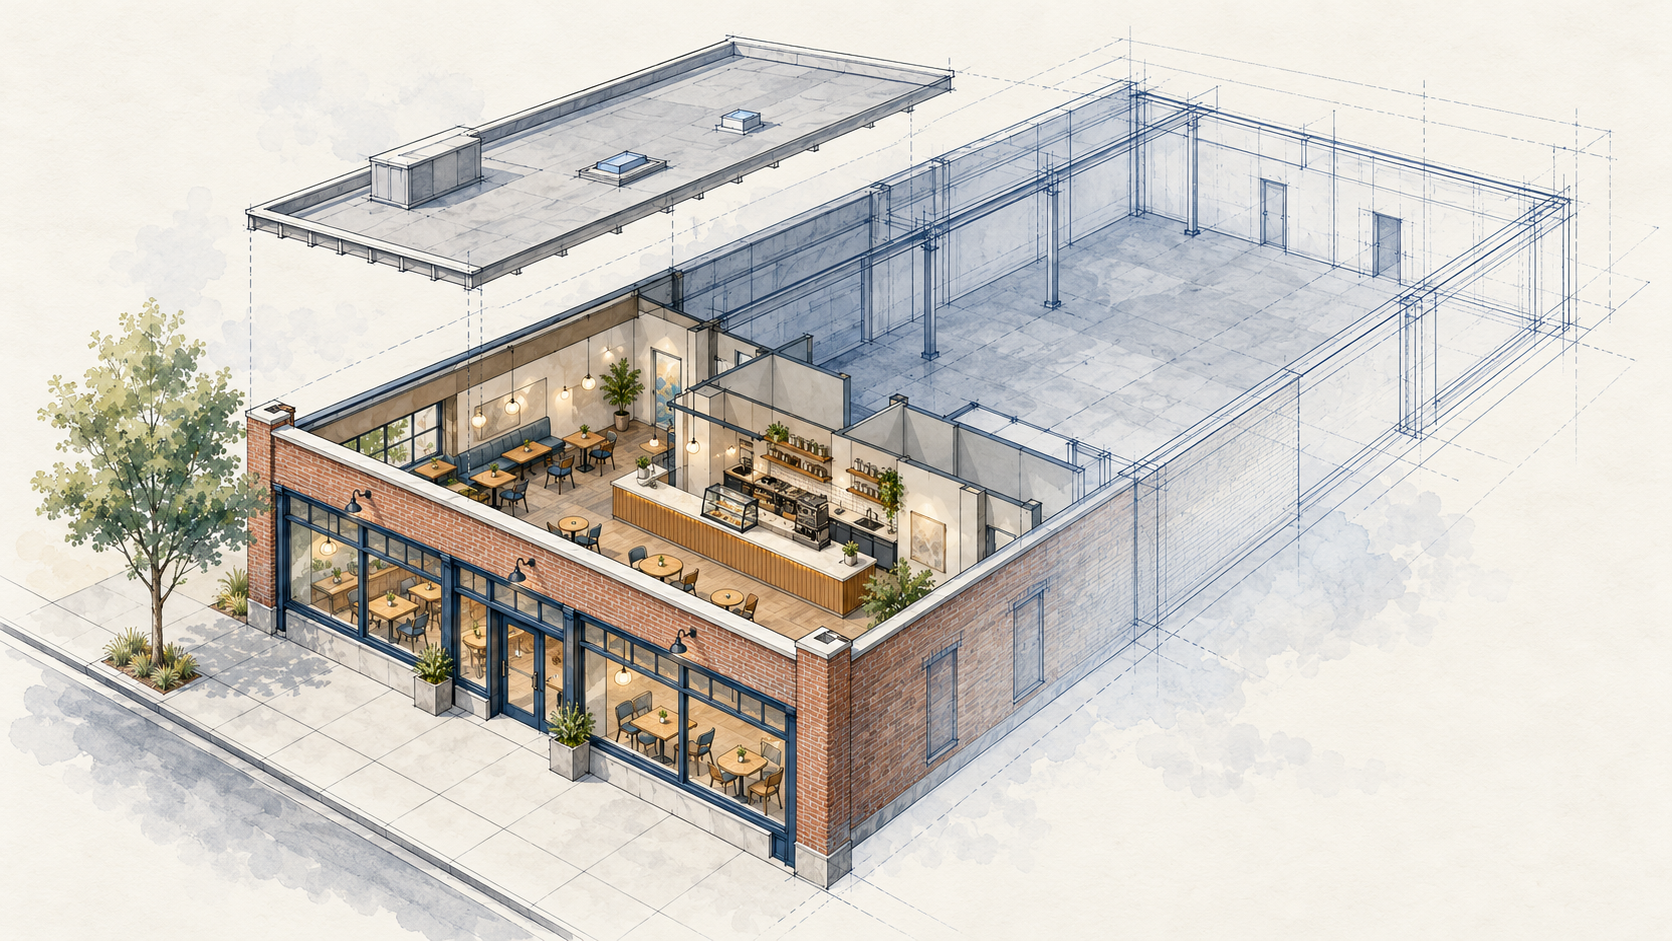
A commercial space can look ready for your business and still need substantial work before you can open.
The storefront is attractive, the rent fits, and the previous tenant operated there for years. It is easy to assume that a new business can move in after a modest remodel. But the building’s existing approval may not cover the proposed use.
In Vancouver, a change of use or occupancy can require permit review even when no walls move. Understanding that distinction before signing a lease helps owners and tenants plan for the actual construction scope, approval process, and opening date.
What Counts as a Change of Occupancy?
A new tenant does not automatically create a change of occupancy. The question is whether the proposed activity changes the building-code classification or introduces requirements beyond those satisfied by the existing space.
- A different occupancy classification. Examples include converting storage space to offices or retail space to a restaurant. The final classification depends on the actual operation, layout, and applicable exceptions.
- A different purpose or level of activity. A space can remain within the same occupancy group yet need review because the new operation changes requirements for exits, fire protection, accessibility, ventilation, sanitation, or structural capacity.
The ICC’s explanation of the 2021 definition describes why the analysis extends beyond a change in the occupancy label. The business name alone does not establish the classification.
Why the Previous Tenant’s Approval May Not Be Enough
A space arranged for merchandise displays may have different needs when used for dining, classes, or concentrated seating. A proposed use can change the calculated occupant load, plumbing demand, ventilation needs, and fire-safety requirements even when the floor area stays the same.
Start with approved plans, permit records, and any certificate of occupancy. A listing description, the outgoing tenant’s business name, or an existing buildout is useful background, but does not establish what was legally approved.
A change of occupancy does not automatically mean rebuilding everything to new-construction standards. Vancouver lists the 2021 International Existing Building Code with Washington amendments among its adopted codes. The applicable existing-building provisions, proposed use, and project scope determine which upgrades are required.
Confirm Jurisdiction, Zoning, and the Permit Path
A Vancouver mailing address does not necessarily put a property inside city limits. Confirm the reviewing jurisdiction first. Unincorporated Clark County and nearby cities have their own permitting procedures.
Then separate two questions: Does zoning allow the business at this location? And can the building accommodate that use? A favorable answer to one does not resolve the other.
Vancouver’s tenant-improvement FAQ identifies occupancy or use changes as a building-permit trigger. Its submittal checklist calls for occupancy or use information, area calculations, plans, accessibility details, and fire-and-life-safety information.
Review may address exits and travel distances, fire-rated construction, sprinklers and alarms, accessible features, structural capacity, and building systems. The result should be a defined scope—not a general assumption that the space is “grandfathered.”
Accessibility: What the 20% Rule Actually Means
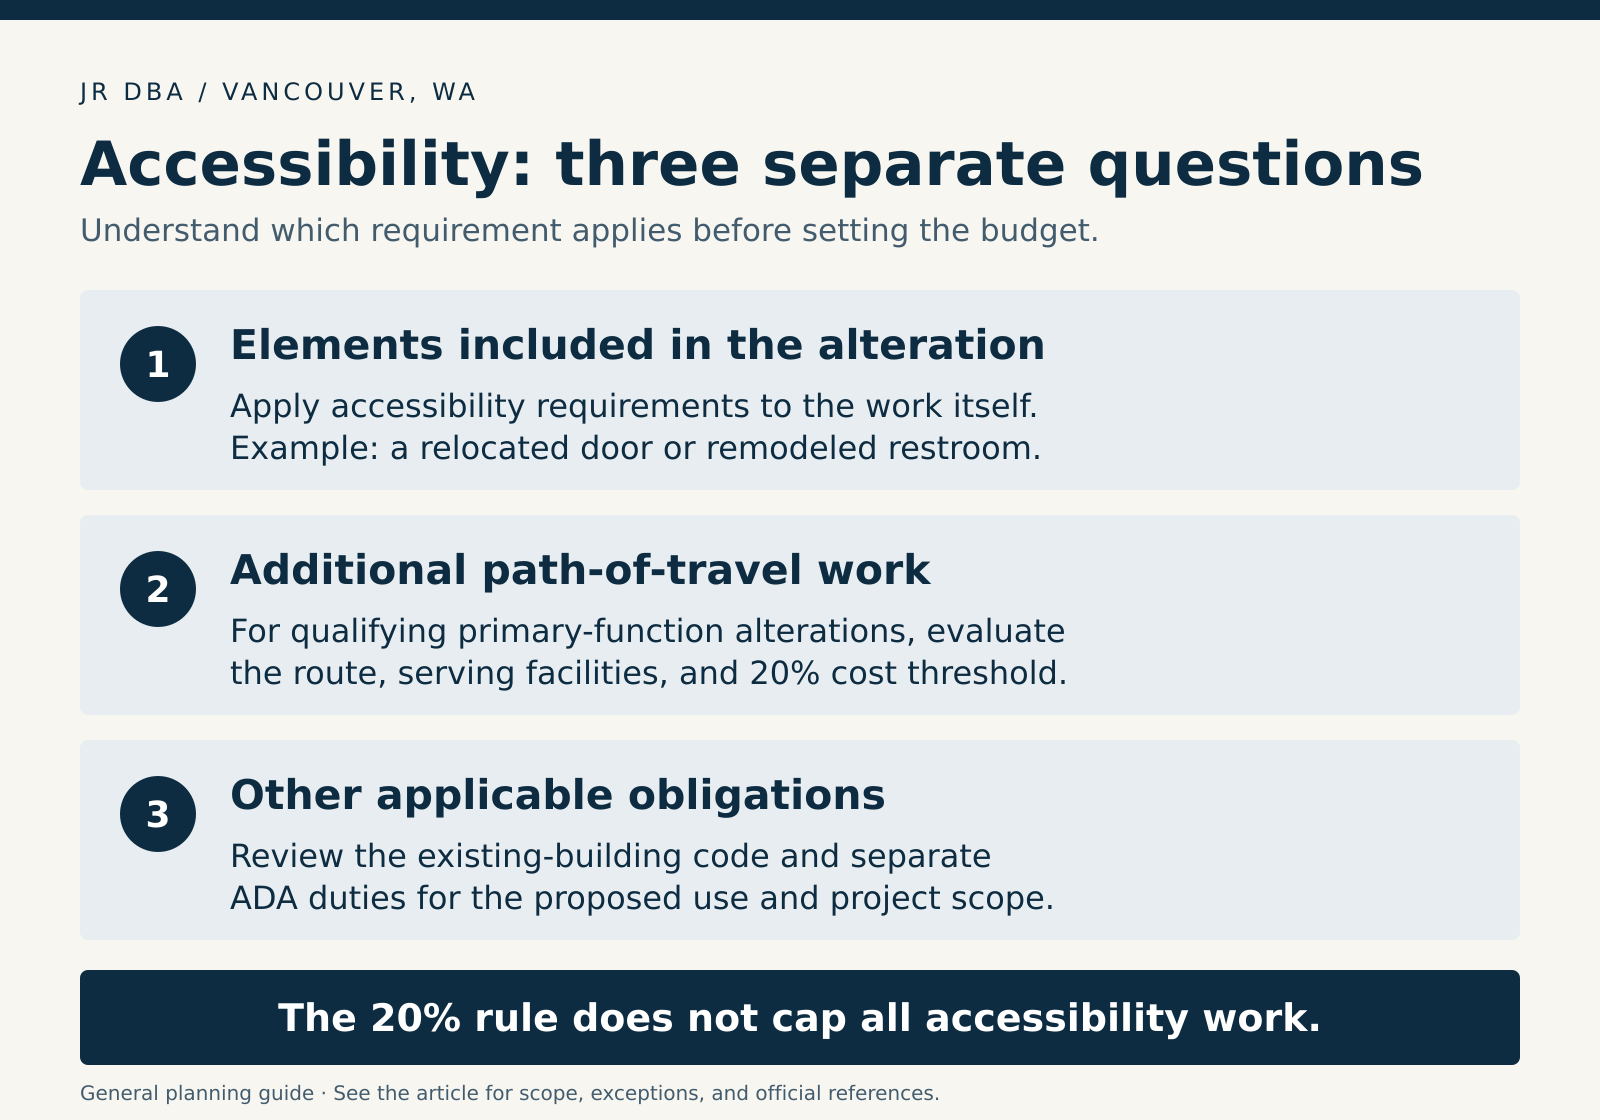
The 20% rule is not a cap on all accessibility work. Separate the requirements for elements being altered from additional work on the route and facilities serving an altered primary-function area.
- Altered elements: Doors, counters, restrooms, and other features included in the work must meet applicable accessibility requirements, subject to the specific exceptions that apply.
- Additional path-of-travel work: Qualifying alterations to a primary-function area can require improvements to the route and serving facilities. Under the ADA, the disproportionate-cost threshold is generally 20% of the cost of alterations to that primary-function area.
- Other obligations: The adopted existing-building code and separate ADA obligations still need evaluation. A small construction budget does not establish the total accessibility scope.
For example, $100,000 in qualifying primary-function alterations produces a $20,000 threshold for the associated ADA path-of-travel analysis. That is neither an automatic $20,000 charge nor a $20,000 ceiling on all required accessibility work. Technical infeasibility is also a separate question from cost.
References: Vancouver’s TI FAQ; 28 CFR §36.402 and §36.403; and the DOJ Title III Technical Assistance Manual.
When Is an Architect Required?
Vancouver’s published TI guidance identifies two common triggers for a Washington-registered architect:
- Changes to a tenant space larger than 4,000 square feet.
- A project of any size in a building larger than 4,000 square feet when the work modifies life-safety or structural systems.
A small suite in a larger building can therefore require an architect. Review the scope against RCW 18.08.410 and confirm the City’s document requirements. Structural engineering and other consultant services may also be needed; their scope should be identified early.
Use Vancouver’s Pre-Lease Resources
Vancouver offers a free Pre-Lease Program focused on downtown and portions of Fourth Plain Boulevard. City staff can meet at the proposed space to discuss zoning, existing occupancy, proposed use, and permitting questions. The City recommends arranging this before signing a lease or purchasing property.
Ask Planning about eligibility and scheduling at cddplanning@cityofvancouver.us or 360-487-7803. For general permit questions, contact eplans@cityofvancouver.us or 360-487-7833.
Bring a clear description of the business, available approved plans, a preliminary layout, and proposed equipment. An early discussion can identify issues to resolve; it does not replace permit approval.
Questions to Resolve Before Signing
- Existing approval: What use and occupancy are documented for this exact suite?
- Proposed operation: What activities, seating, equipment, storage, and hours are planned?
- Required work: Which exits, accessible features, fire systems, and building systems need evaluation or modification?
- Cost allocation: Who pays for work inside the suite, in shared areas, and elsewhere in the building?
- Schedule: Does the lease account for design, review, corrections, construction, and required approvals before opening?
Use those answers to develop a realistic scope and budget. For an early review of a candidate property, explore JR DBA’s commercial due-diligence services.
Frequently Asked Questions
Can a permit be required if we are not remodeling?
Yes. Vancouver identifies a change of occupancy or use as a permit trigger independently of physical construction. Confirm the approval path before beginning the new use.
Does keeping the same occupancy group avoid all upgrades?
No. Changes in operation can affect code requirements within the same group, and alterations can independently trigger requirements. Conversely, a comparable replacement tenant does not automatically create a change of occupancy.
Does a change of occupancy always require sprinklers or seismic work?
No universal answer applies. The building, proposed use, existing systems, and applicable code triggers determine the scope. These should be evaluated rather than automatically added to—or excluded from—the budget.
Who pays for accessibility upgrades?
The lease can allocate work and costs between the parties. For a place of public accommodation, however, both the landlord and tenant can have ADA responsibilities. A lease allocation does not eliminate those underlying obligations. See 28 CFR §36.201(b).
Reviewed October 20, 2026. Confirm the codes and procedures applicable when your project is submitted.
