
Walking Into Light at Harpa
Reflection, shadow, and the architecture of arrival in Reykjavík
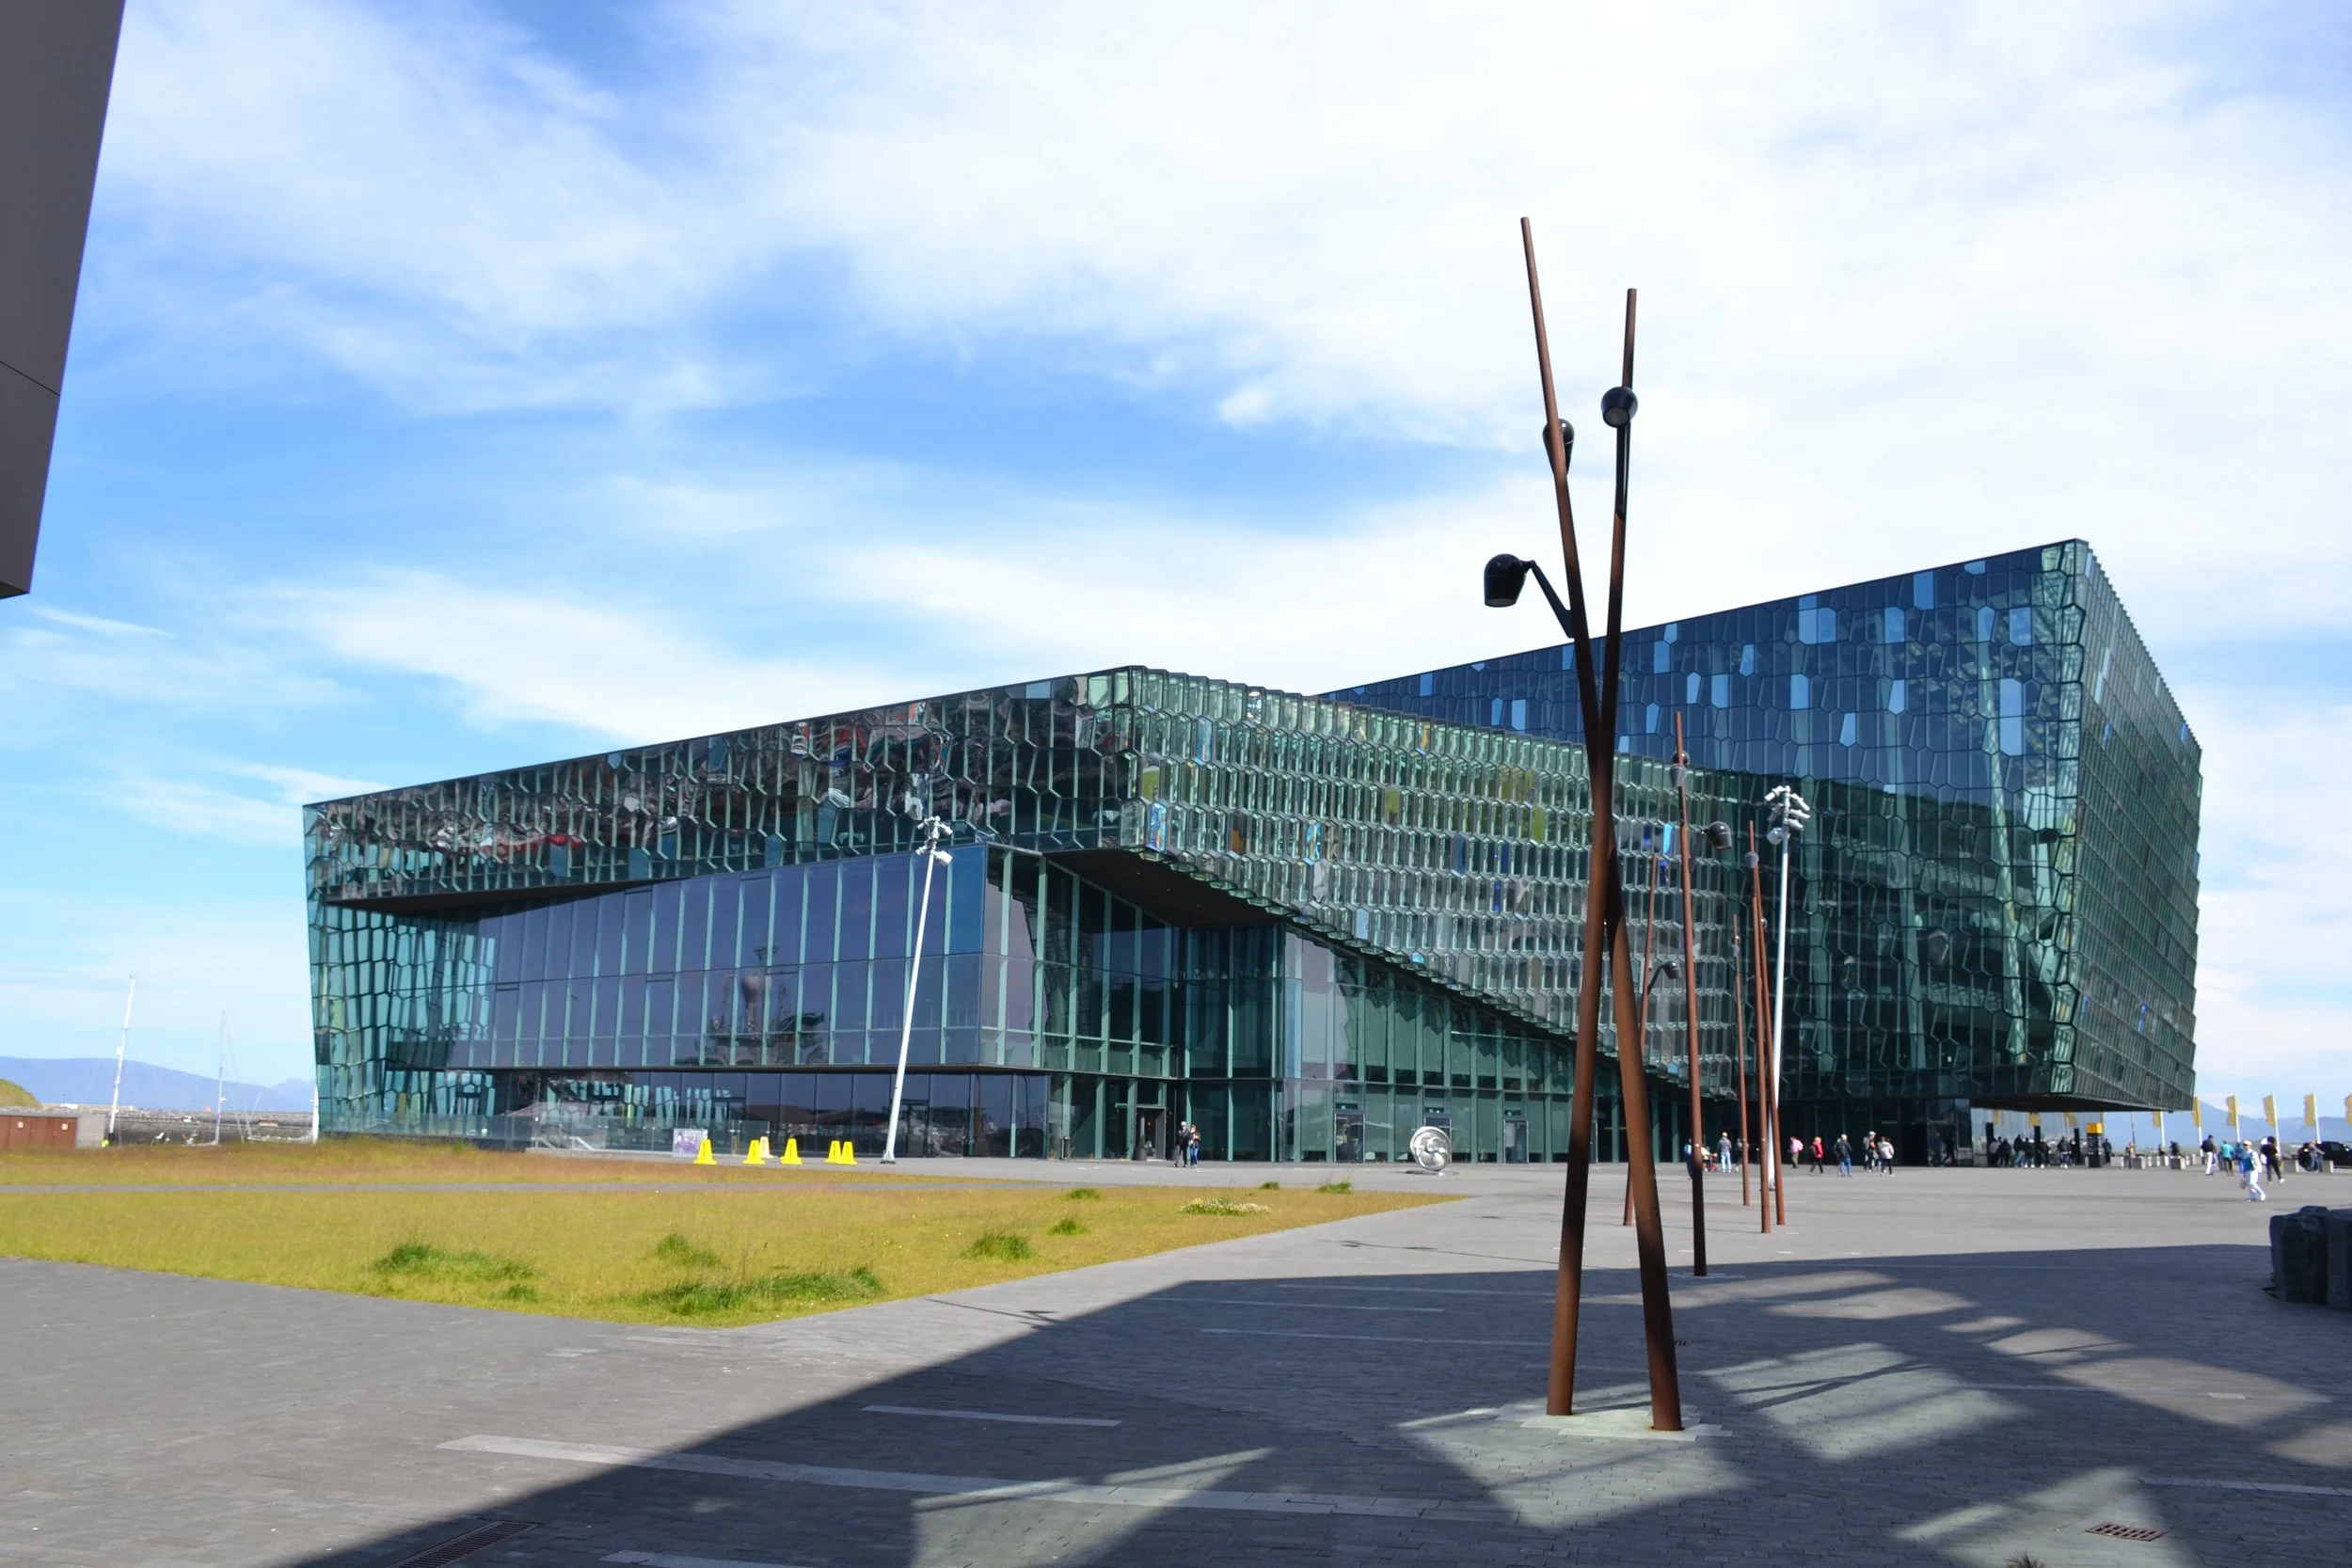
Harpa’s faceted glass façade changes with the sky, viewing angle, and movement across its Reykjavík waterfront plaza.
Harpa first appeared to me as a fragment rather than a building. Walking from central Reykjavík toward the harbor, I could see pieces of its faceted glass skin between newer buildings. The image shifted from one window to the next. At times I was looking directly at Harpa; at others, I was looking at a reflection of it carried by the glazing beside me.
Then the ground began to participate. Bright, irregular fields of sunlight spread across the pedestrian route, alternating with deep shadows. The pattern looked almost like a temporary pavement laid over the actual stone pavers: an optical surface that would exist only for that angle of sun, that hour, and that weather.
A note on what the photographs actually show
The bright polygons on the approach are not simply mirror reflections thrown by Harpa. They are mainly patches of direct sunlight shaped by cast shadows from the flanking facades, projections, and street elements. True reflections of Harpa appear in the neighboring windows at the same time. The experience is therefore richer than one effect: direct light, shadow, reflection, transparency, and repeated geometry overlap along the route.
That approach changed the way I understood the project. Harpa is often photographed as a singular object on Reykjavik's waterfront, and it certainly has the presence to carry that kind of image. But the more memorable experience was sequential. The building announced itself through borrowed images, light and shadow before I reached the plaza. Once inside, those same effects became the organizing character of the public space.
The building arrives before you do
The route through Hafnartorg works like an urban threshold. The flanking buildings compress the view, and Harpa occupies the opening at the end. Because the concert hall is partly concealed, the eye has a clear destination without receiving the entire building at once. The walk becomes an act of gradual disclosure.
The surrounding facades do more than frame the destination. Their glazing repeatedly captures Harpa, so pieces of the concert hall appear on the left and right even while the actual building remains ahead. Reflection loosens the normal boundary between foreground and destination. Visually, Harpa begins to inhabit the buildings around it.
A temporary pavement made from daylight
Farther along the route, light becomes the most visible surface. Hard-edged shadows and pale sunlit shapes cross the paving, while the rust-colored poles establish a second rhythm in perspective. Nothing has been applied to the ground, yet the route feels patterned and directed.
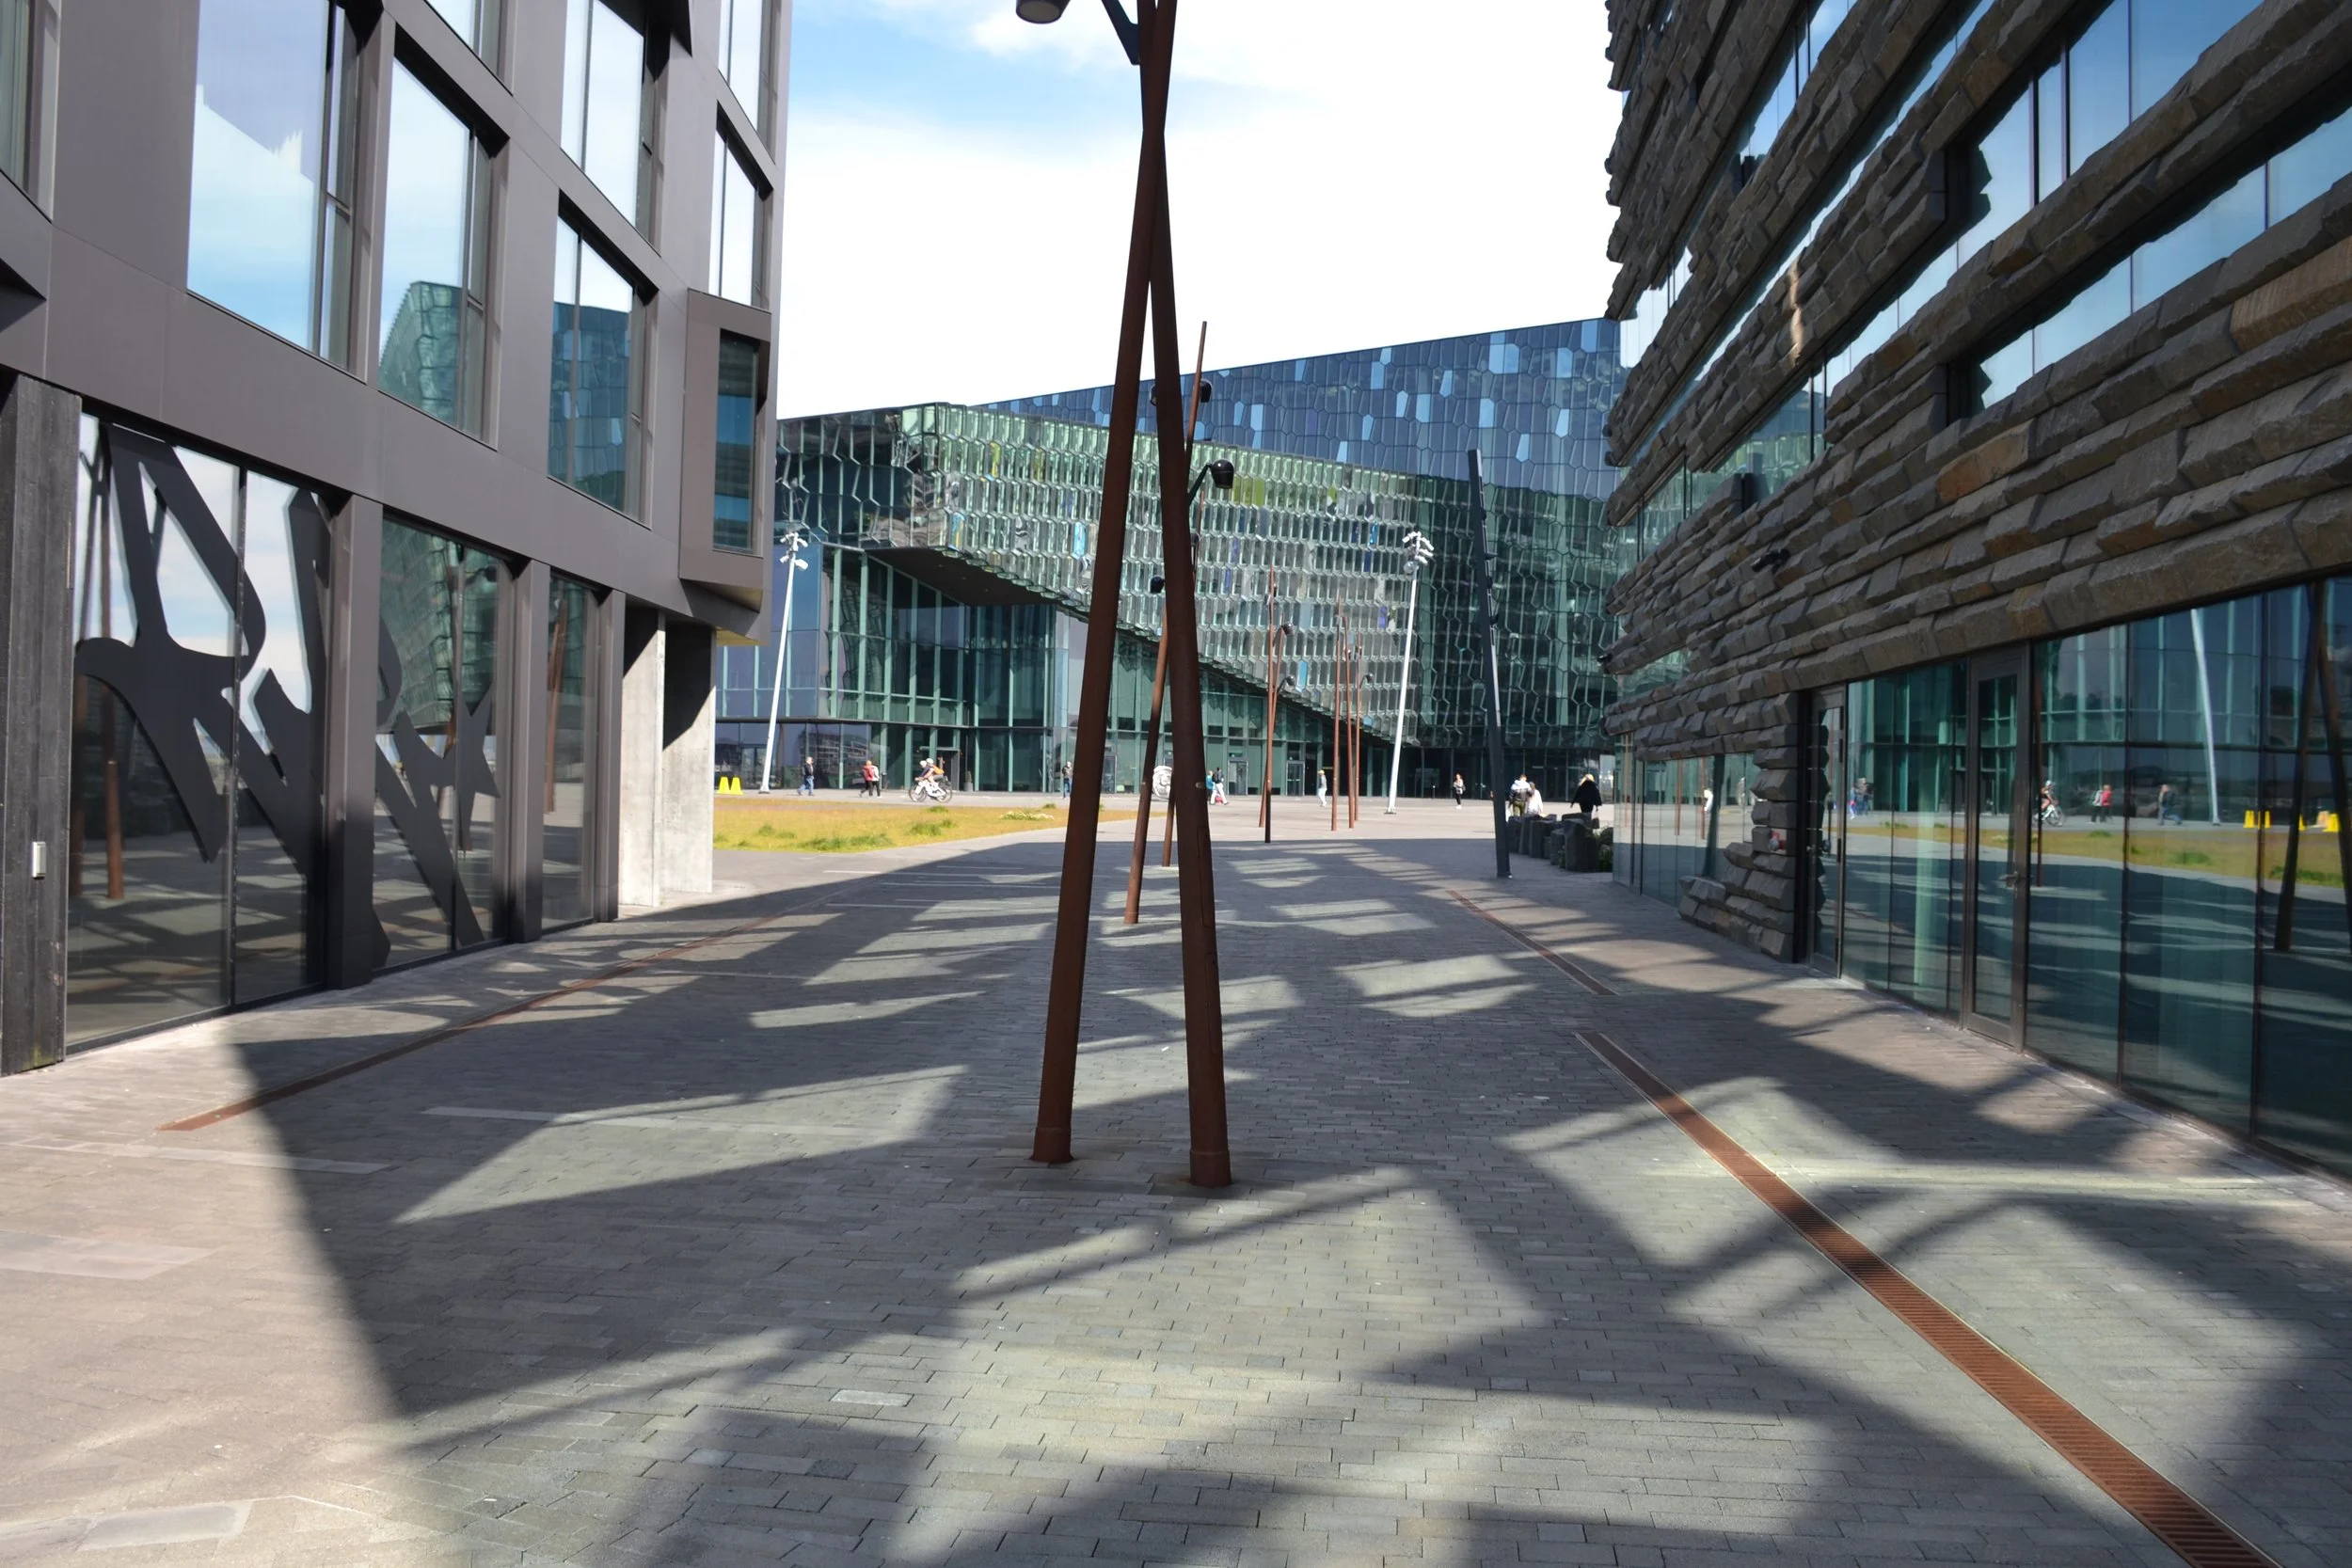
Harpa appears at the end of the pedestrian route while reflections, direct sunlight, and cast shadows visually connect the surrounding buildings and walkway.
This is one of the photographs that best explains the value of designing for movement rather than for a single viewpoint. The composition changes with every step. Harpa grows larger, the reflected versions slide across adjacent windows, the poles overlap and separate, and the field of light reorganizes around the viewer. Time is present as well: the pattern will move, soften, disappear under cloud cover, and return in another position.
The effect also creates a visual prelude to Harpa's own facade. The shadows on the pavement are not a literal projection of its quasi-brick geometry, but they prepare the eye for a building whose identity depends on repetition, variation, and changing light. The approach and the concert hall begin to read as one continuous optical sequence.
A human-scale reflection along the route
A polished stainless-steel sculpture in Hafnartorg extends the theme at a smaller scale. Imprint, a 2025 work by Icelandic sculptor Steinunn Þórarinsdóttir, compresses sky, architecture, pavement, and photographer into a curved surface. Unlike a flat window, the sculpture bends the reflected city around a human figure. It is not part of Harpa, but on this walk it became another optical threshold between the city and the concert hall.
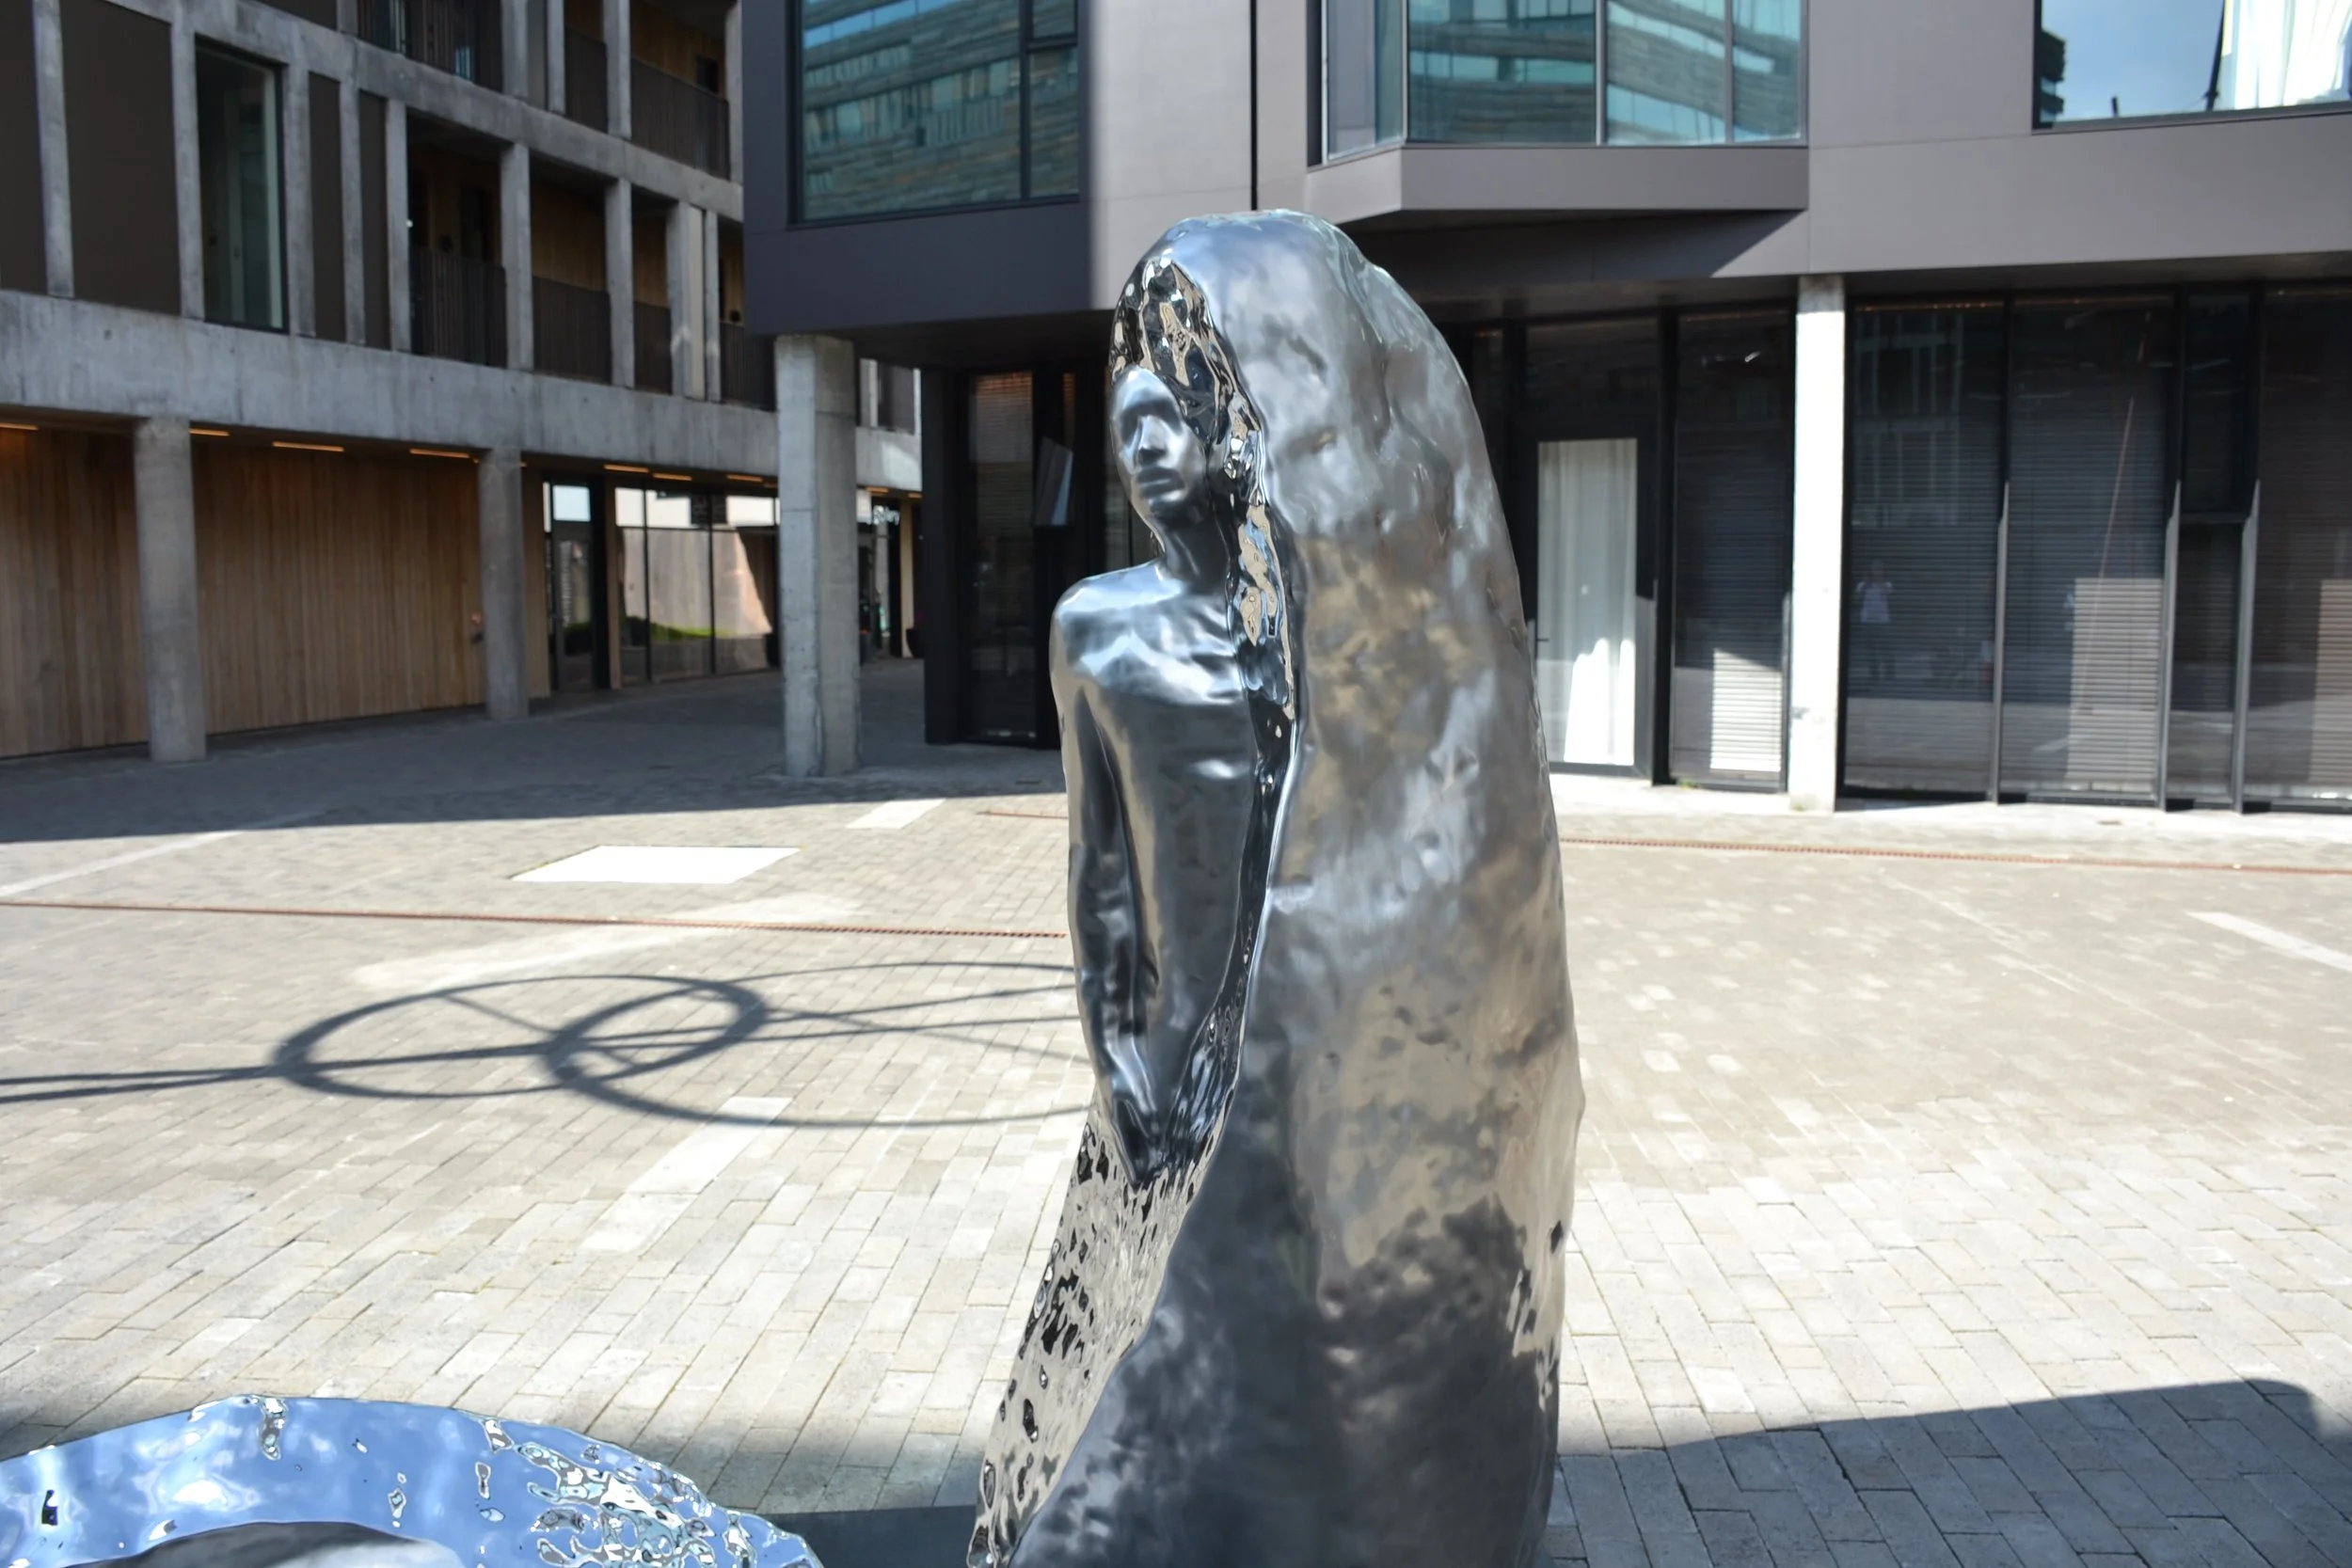
Steinunn Þórarinsdóttir’s Imprint brings reflection to the scale of the human body, bending the surrounding architecture and daylight across polished steel.
The facade is an instrument, not a fixed image
Harpa was designed by Henning Larsen Architects and Batteríið Architects, with the facades developed in collaboration with Studio Olafur Eliasson. Construction began in 2007, paused during Iceland's 2008 financial crisis, resumed in 2009, and the building formally opened in May 2011. It later received the 2013 European Union Prize for Contemporary Architecture - Mies van der Rohe Award.
The south facade uses more than 1,000 three-dimensional glass-and-steel modules known as quasi-bricks. The underlying twelve-sided geometry was developed by Icelandic geometer Einar Thorsteinn and recalls the interlocking basalt formations found along Iceland's coast. The other elevations translate the same system into flatter, two-dimensional sectional patterns.
That distinction is visible in the photographs. One edge projects as a deep stack of glass cells, while the adjacent plane reads as a flatter mosaic. Color-effect filter glass changes appearance as light and viewing angle change. The facade therefore does not have one stable color or one authoritative elevation. It behaves more like an instrument that is activated by weather, season, time, and movement.
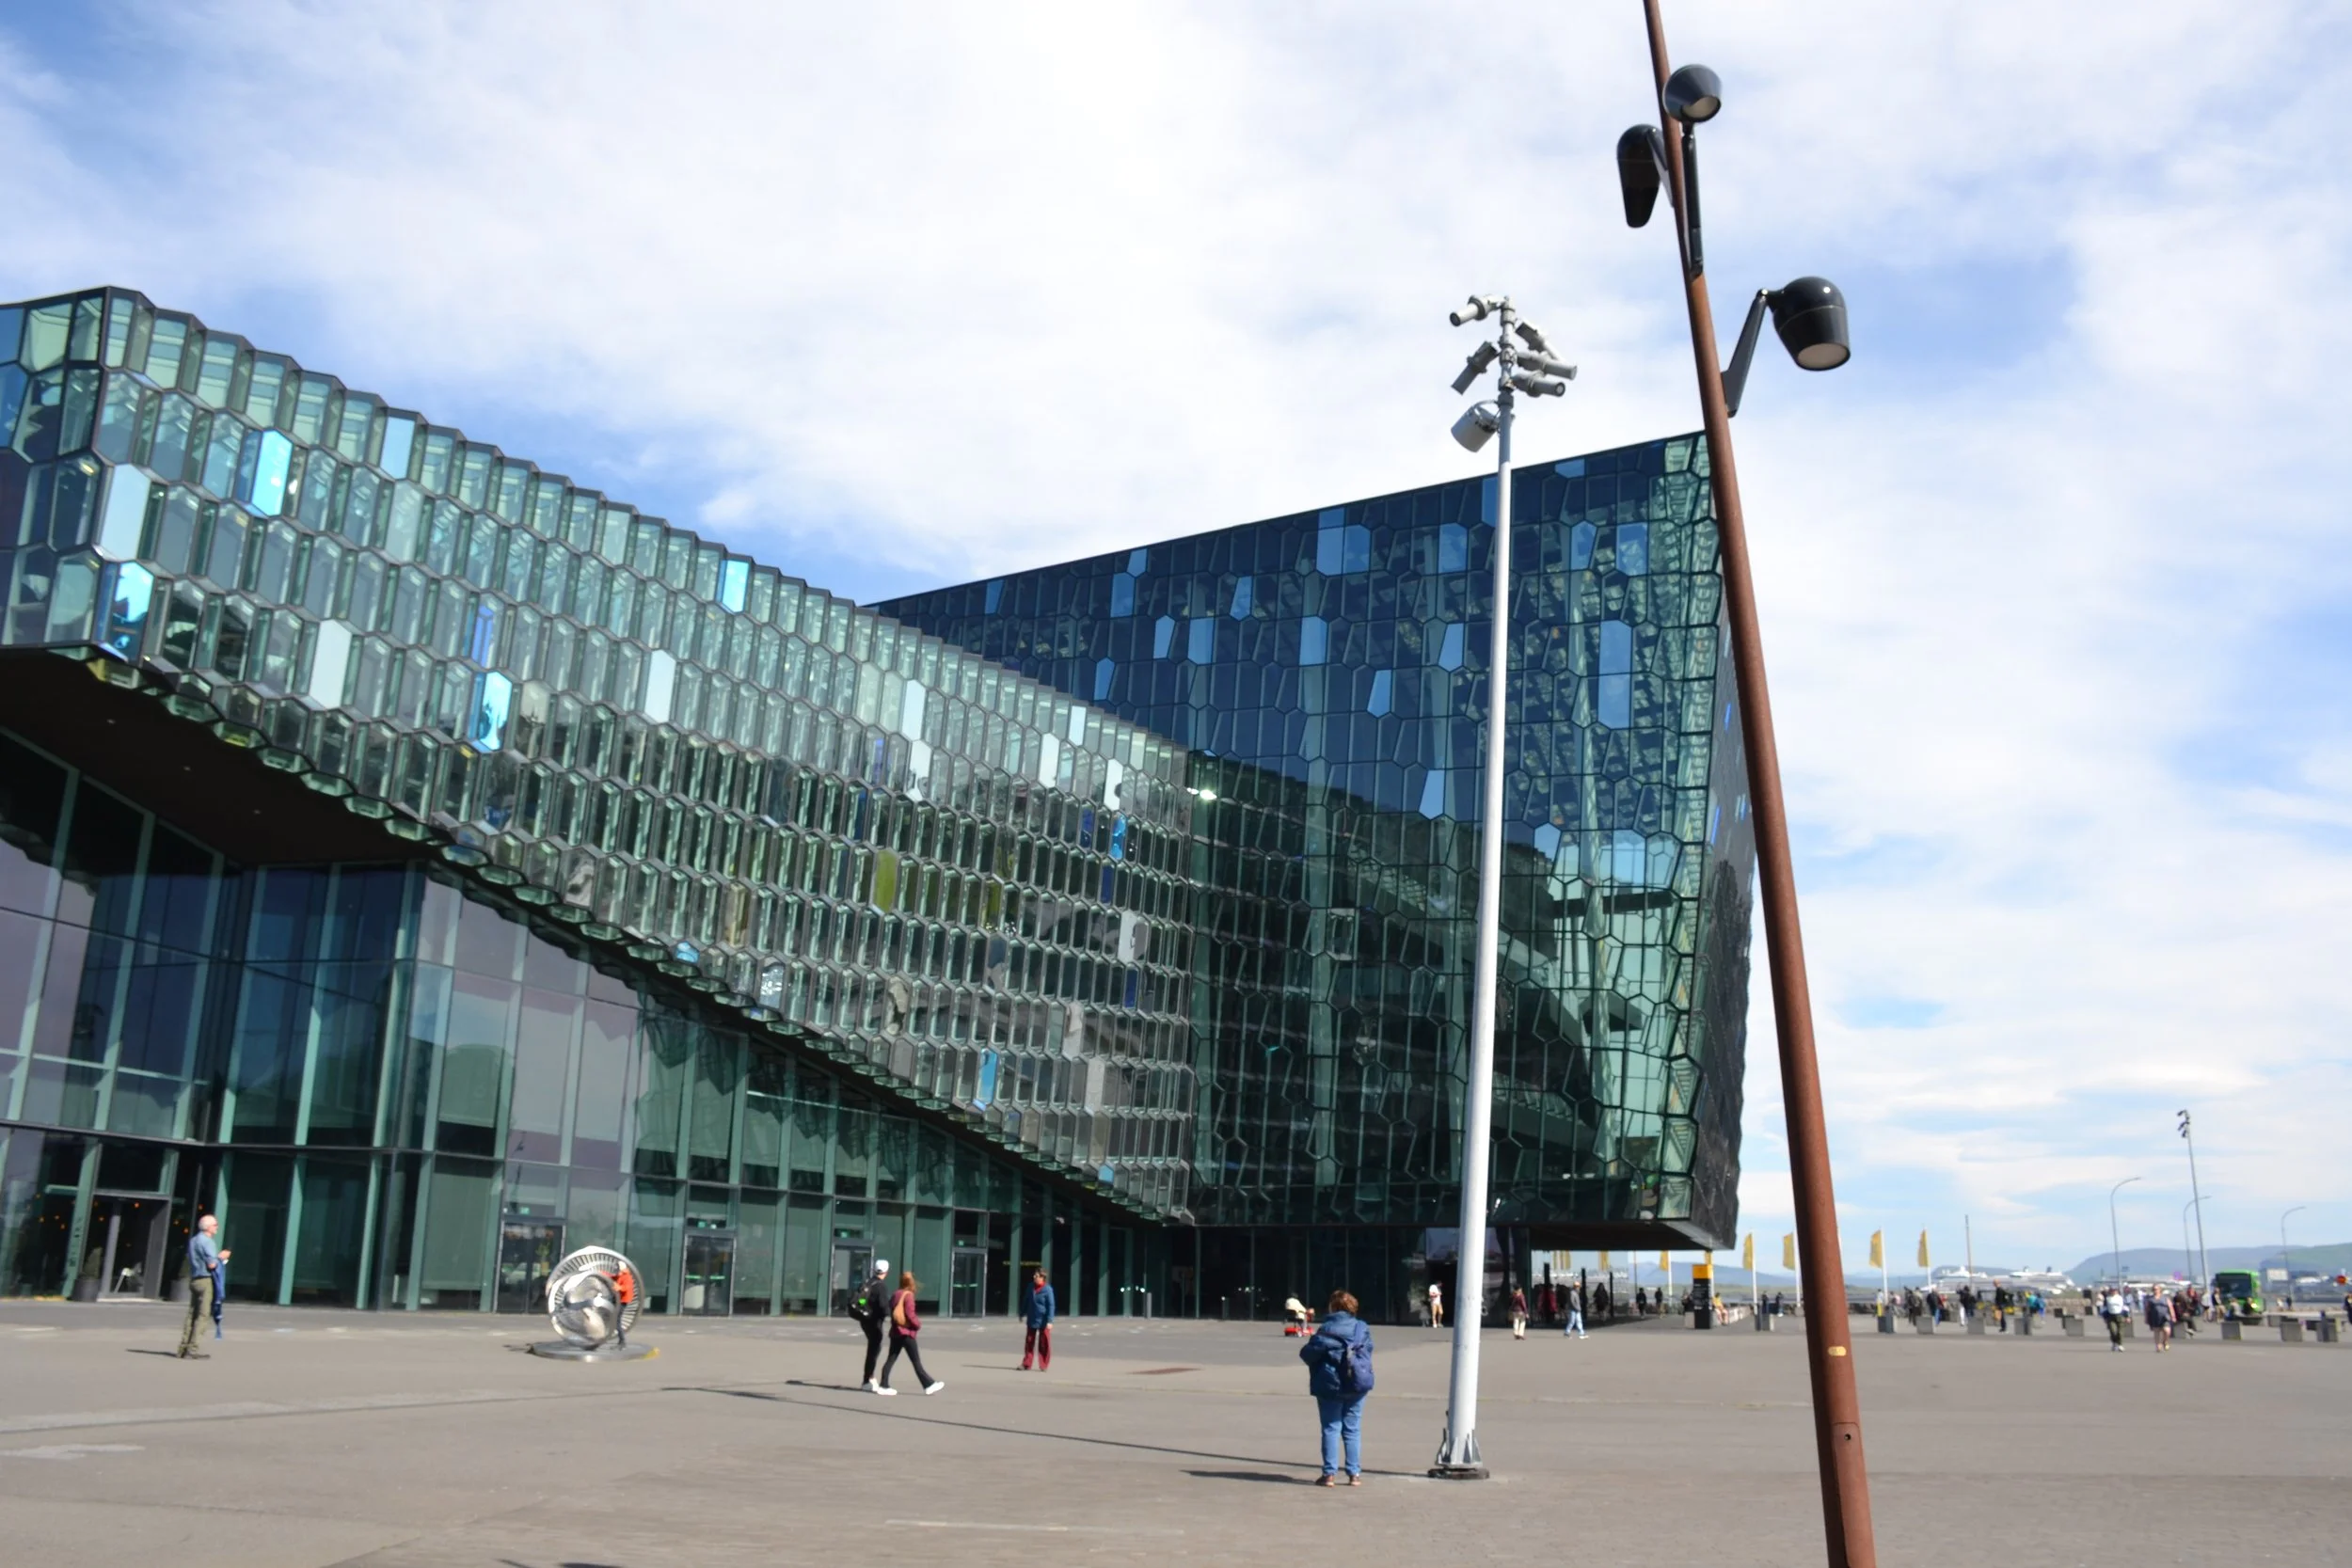
Harpa’s three-dimensional glass modules catch different portions of the sky, allowing the façade to shift between transparency, reflection, color, and depth.
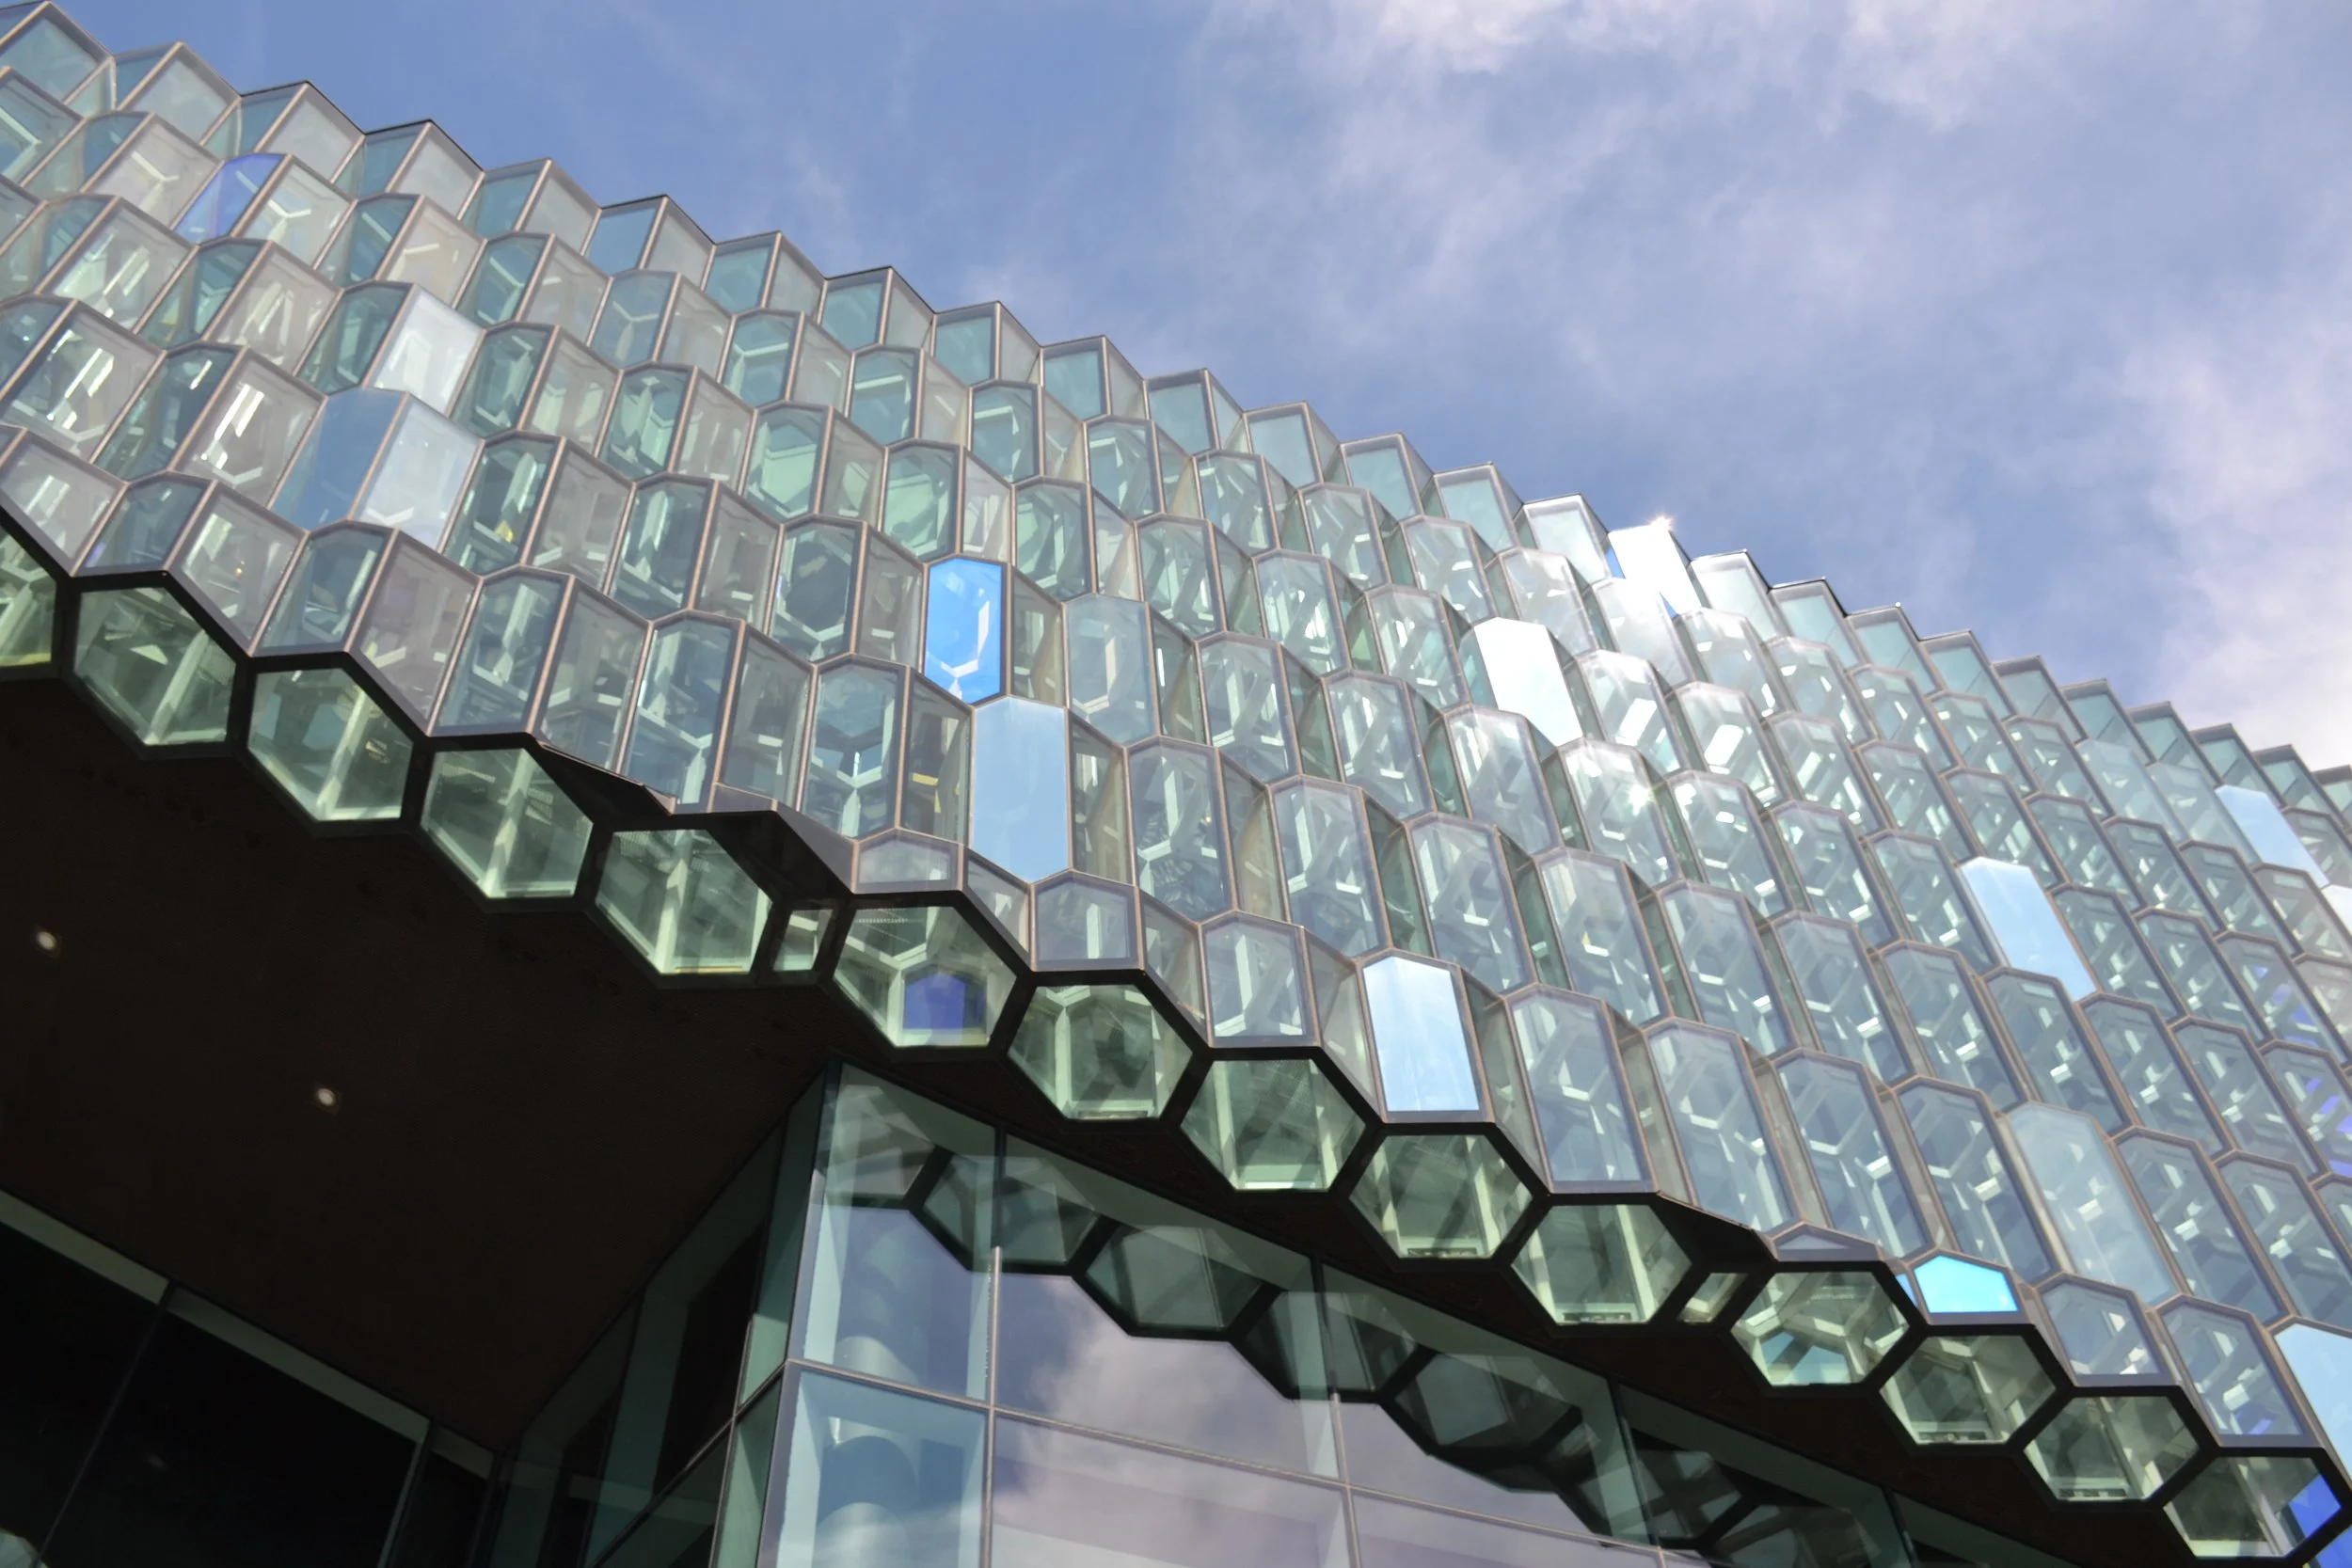
Harpa’s deep three-dimensional glass modules and the complex geometric patterns created by the façade.
Darkness makes the daylight legible
The interior does not try to remain uniformly bright. Harpa's public foyer places the crystalline envelope against dark ceilings, black surfaces, exposed concrete, and the massive walls of the performance spaces. That contrast is essential. If every surface reflected light equally, the geometry would lose definition. The darker materials give the daylight somewhere to register.
Moving through the foyer, the eye shifts between bright glass and heavy interior masses. Some zones are almost silhouetted; others are washed with pale daylight. The result is not the neutral, evenly illuminated interior often associated with glass buildings. It is closer to a sequence of illuminated and shadowed rooms held within one large public volume.
The building's architects describe the foyer as a place where changing Nordic daylight, reflections, shadows, and transparency alter the perception of space. My photographs support that description, but they also show the role of contrast: the light is powerful because the architecture permits real darkness beside it.
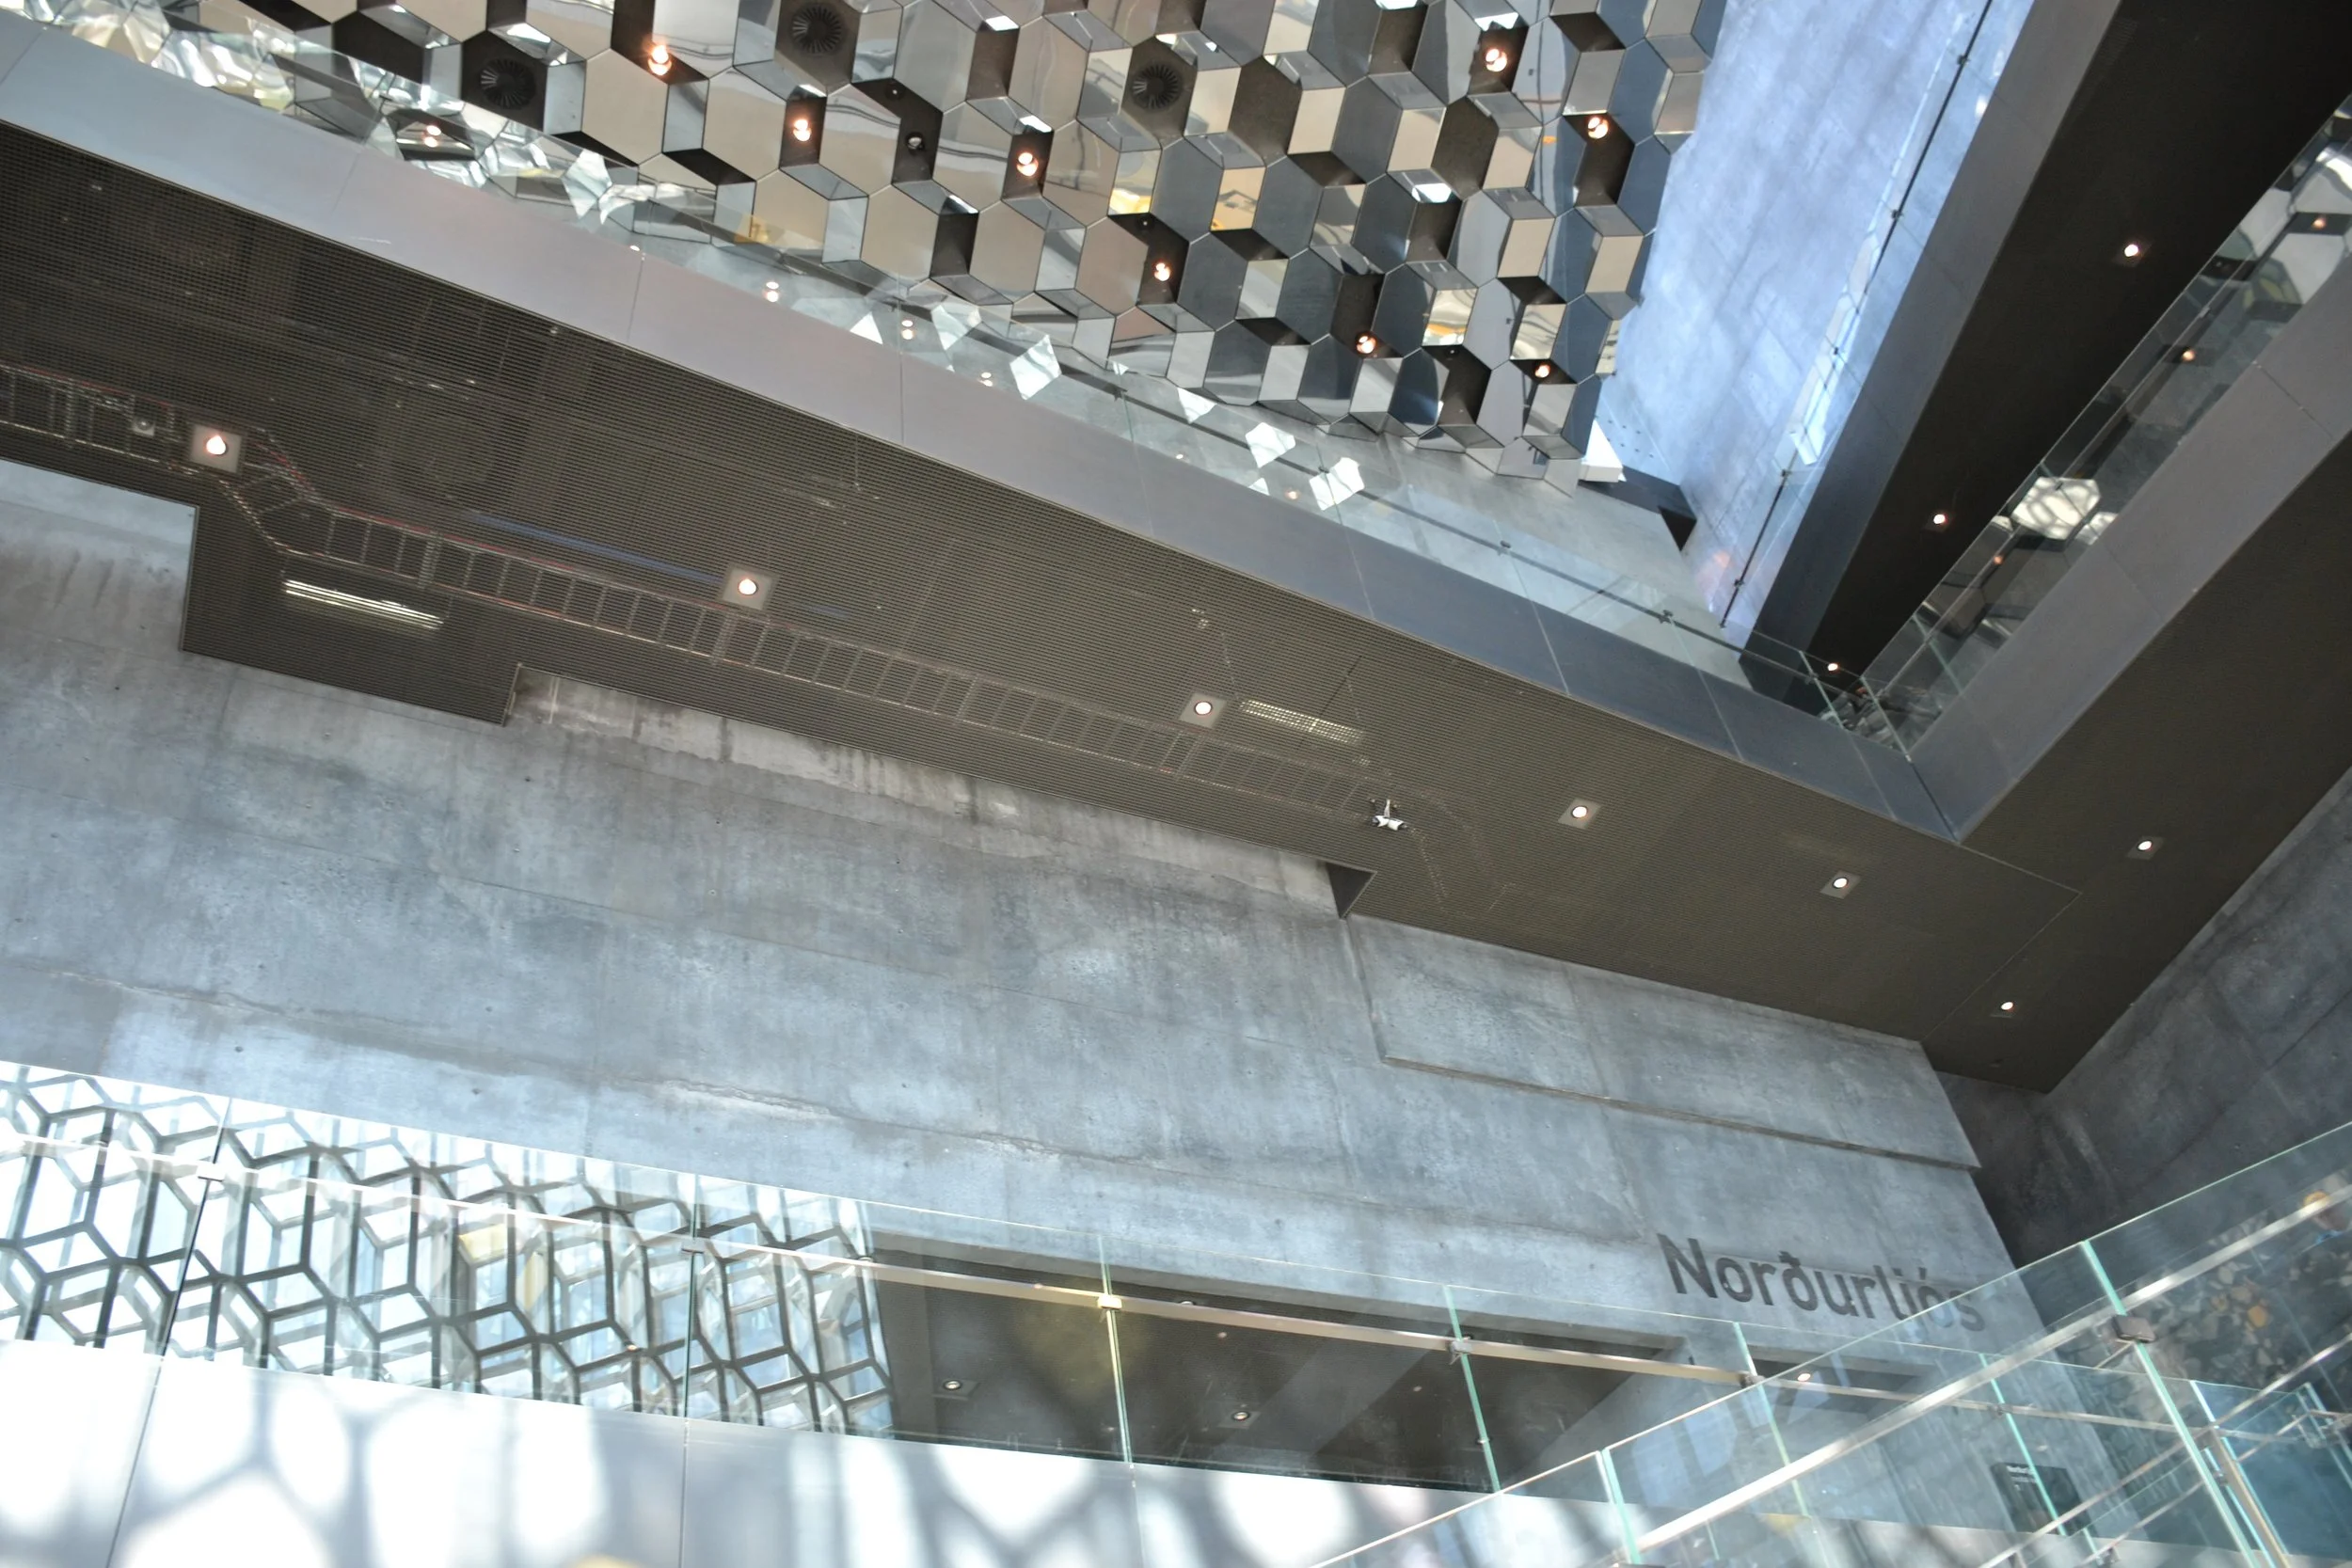
Harpa’s foyer places its luminous glass envelope and mirrored ceiling against dark interior surfaces, making changing daylight and reflection more visible.
The stair becomes a clock
The broad white stair is one of the clearest examples of daylight becoming an active material. Its pale treads operate as a projection surface for the facade's moving pattern. Some steps are bright, some remain in shade, and the figures crossing them pass through alternating fields of light.
Because the pattern is solar, the stair also records time. It will not look the same later in the afternoon, under cloud cover, or in another season. The geometry of the building remains fixed, but the visible composition is continuously redrawn. That gives an ordinary act of circulation - climbing a stair - a changing spatial character.
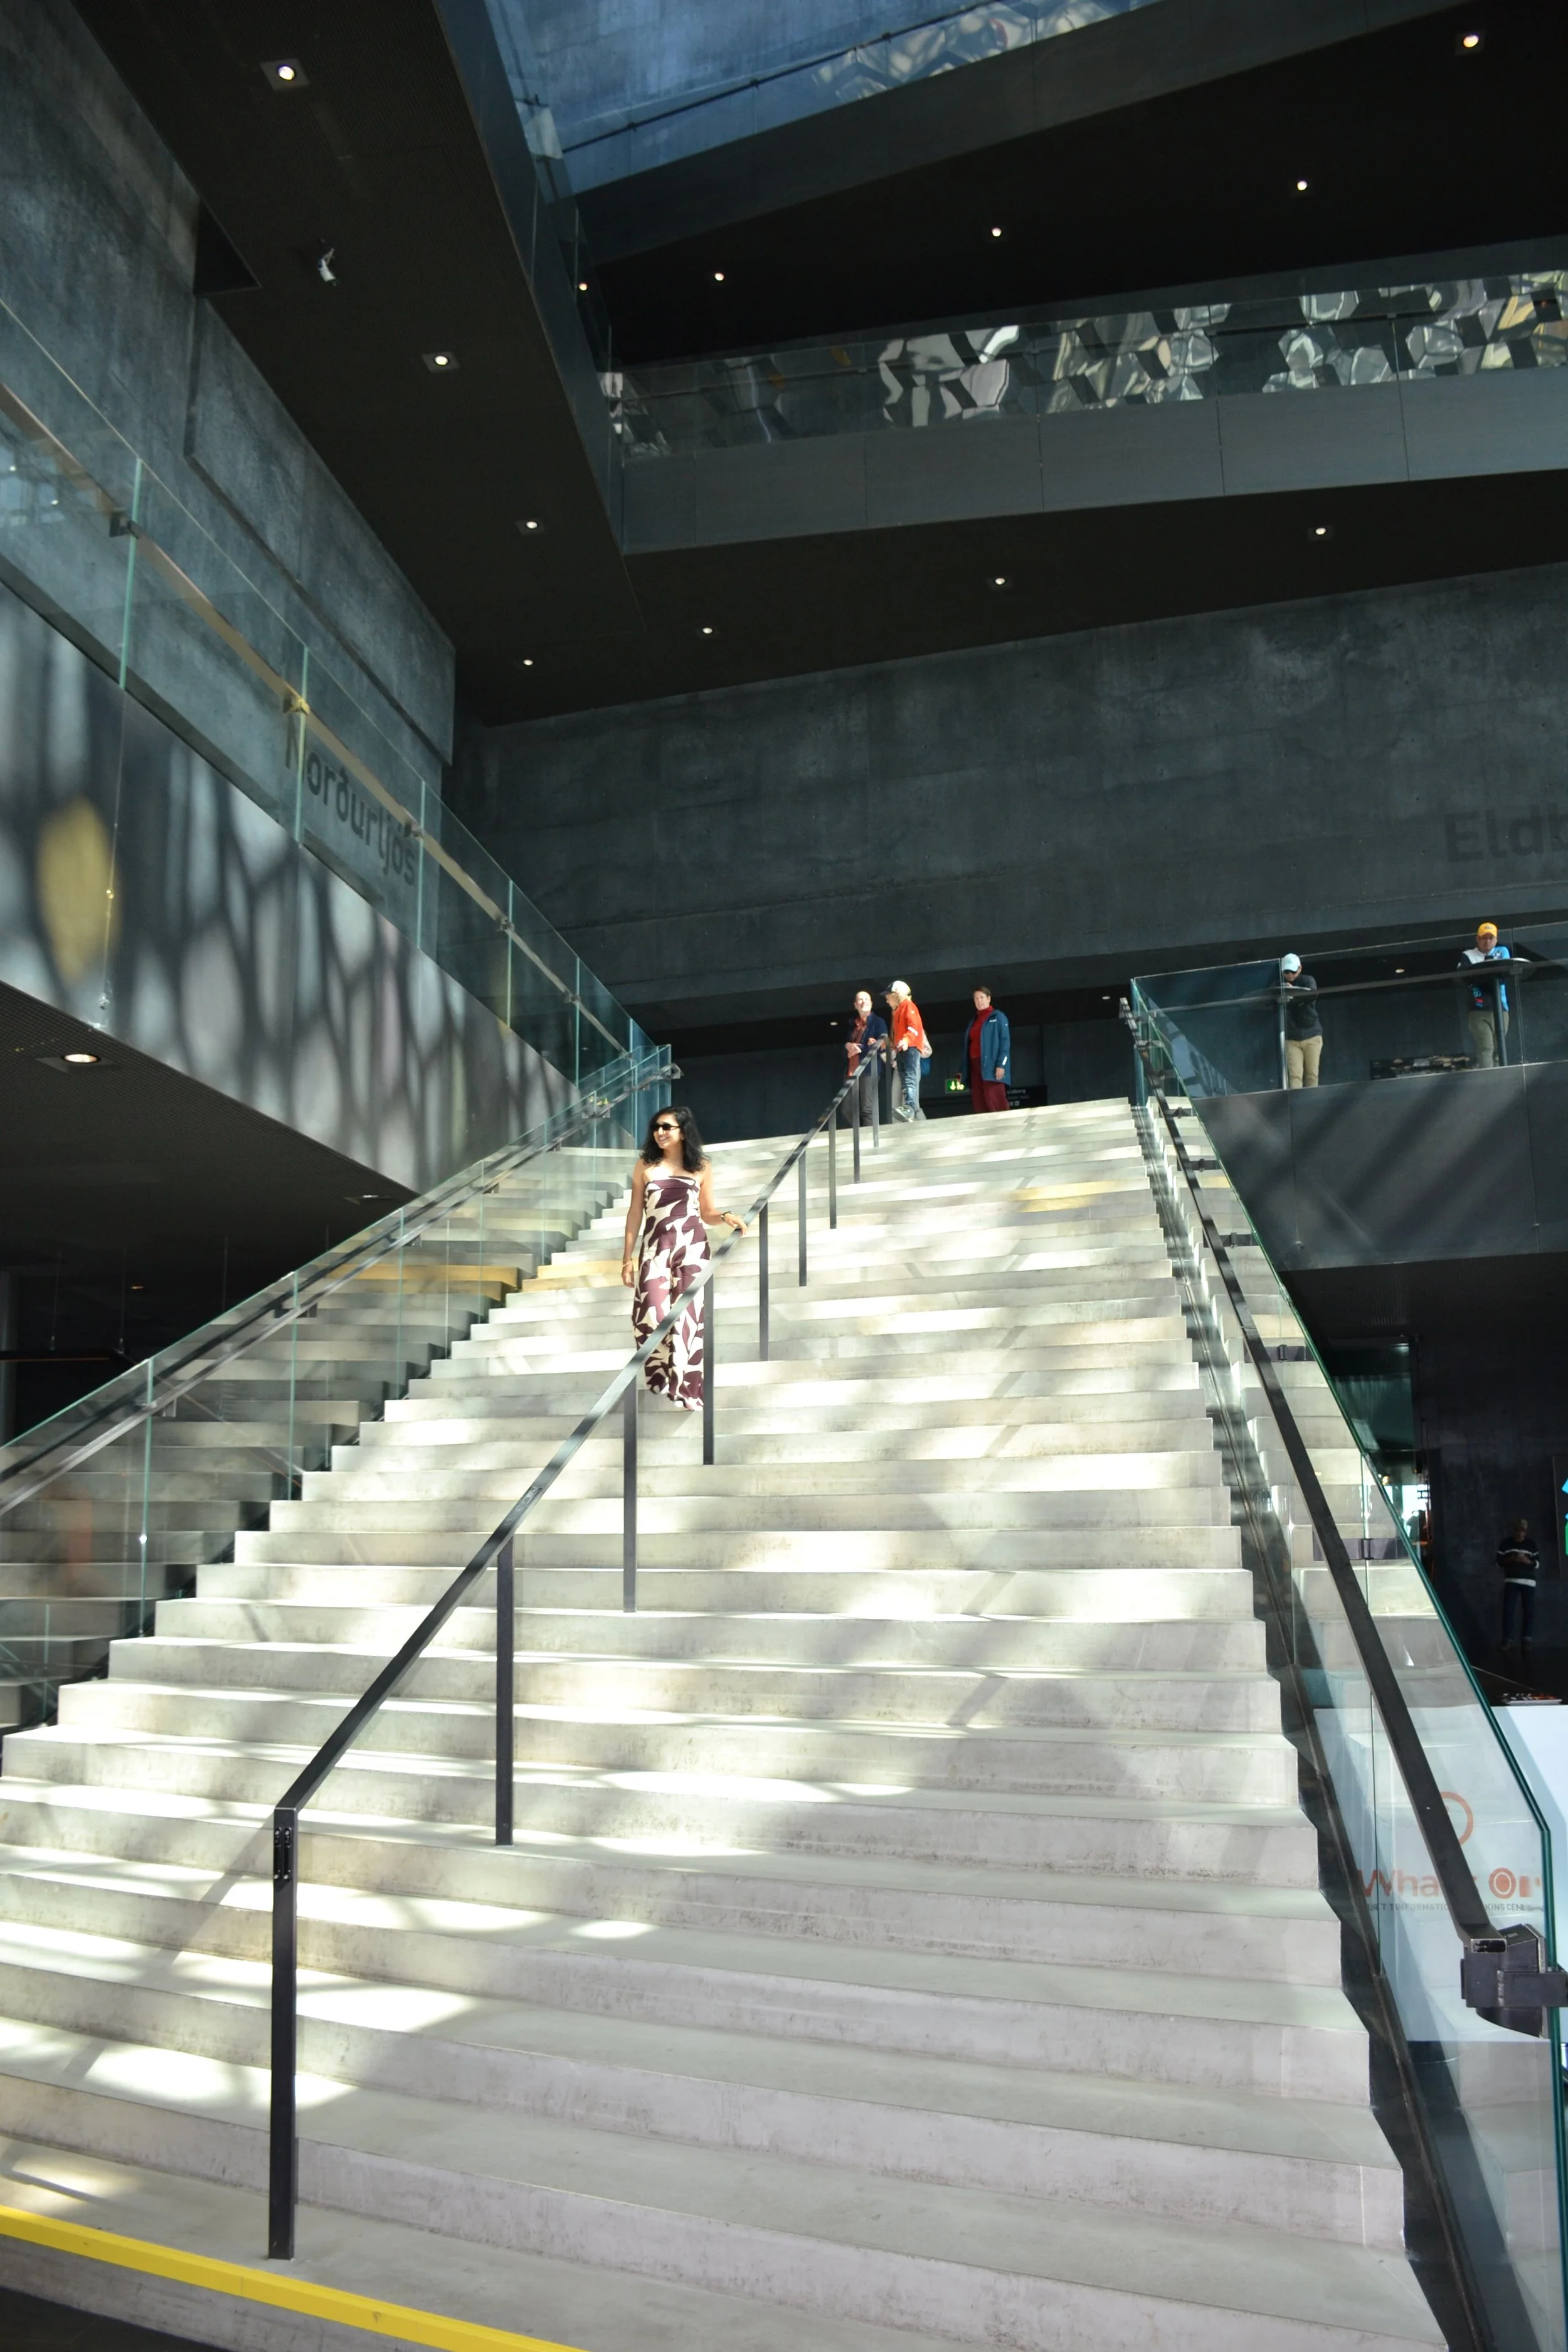
Faceted ceiling mirrors multiply Harpa’s glass geometry above the exposed concrete hall walls, while reflected daylight creates shifting patterns across the interior.
Looking through the building to the bay
At the water-facing edge, Harpa becomes a frame. The dark interior foreground places visitors in silhouette while the harbor, boats, water, and distant land remain luminous beyond the glass. The irregular mullion pattern does not erase the view; it makes the act of looking more conscious by dividing the scene into unequal panes.
This is where the building's relationship to Reykjavík becomes clearest. From outside, the facade absorbs the city and sky as reflections. From inside, it turns outward and gives the public a place to look back across the harbor. The envelope is simultaneously image, filter, threshold, and viewing device.
The public character matters. Harpa's foyer is not only circulation serving ticketed halls; it is a civic interior where people pause, meet, look out, and experience the waterfront. The architecture succeeds because the optical effects remain attached to those ordinary activities rather than becoming a spectacle that can only be viewed from a distance.
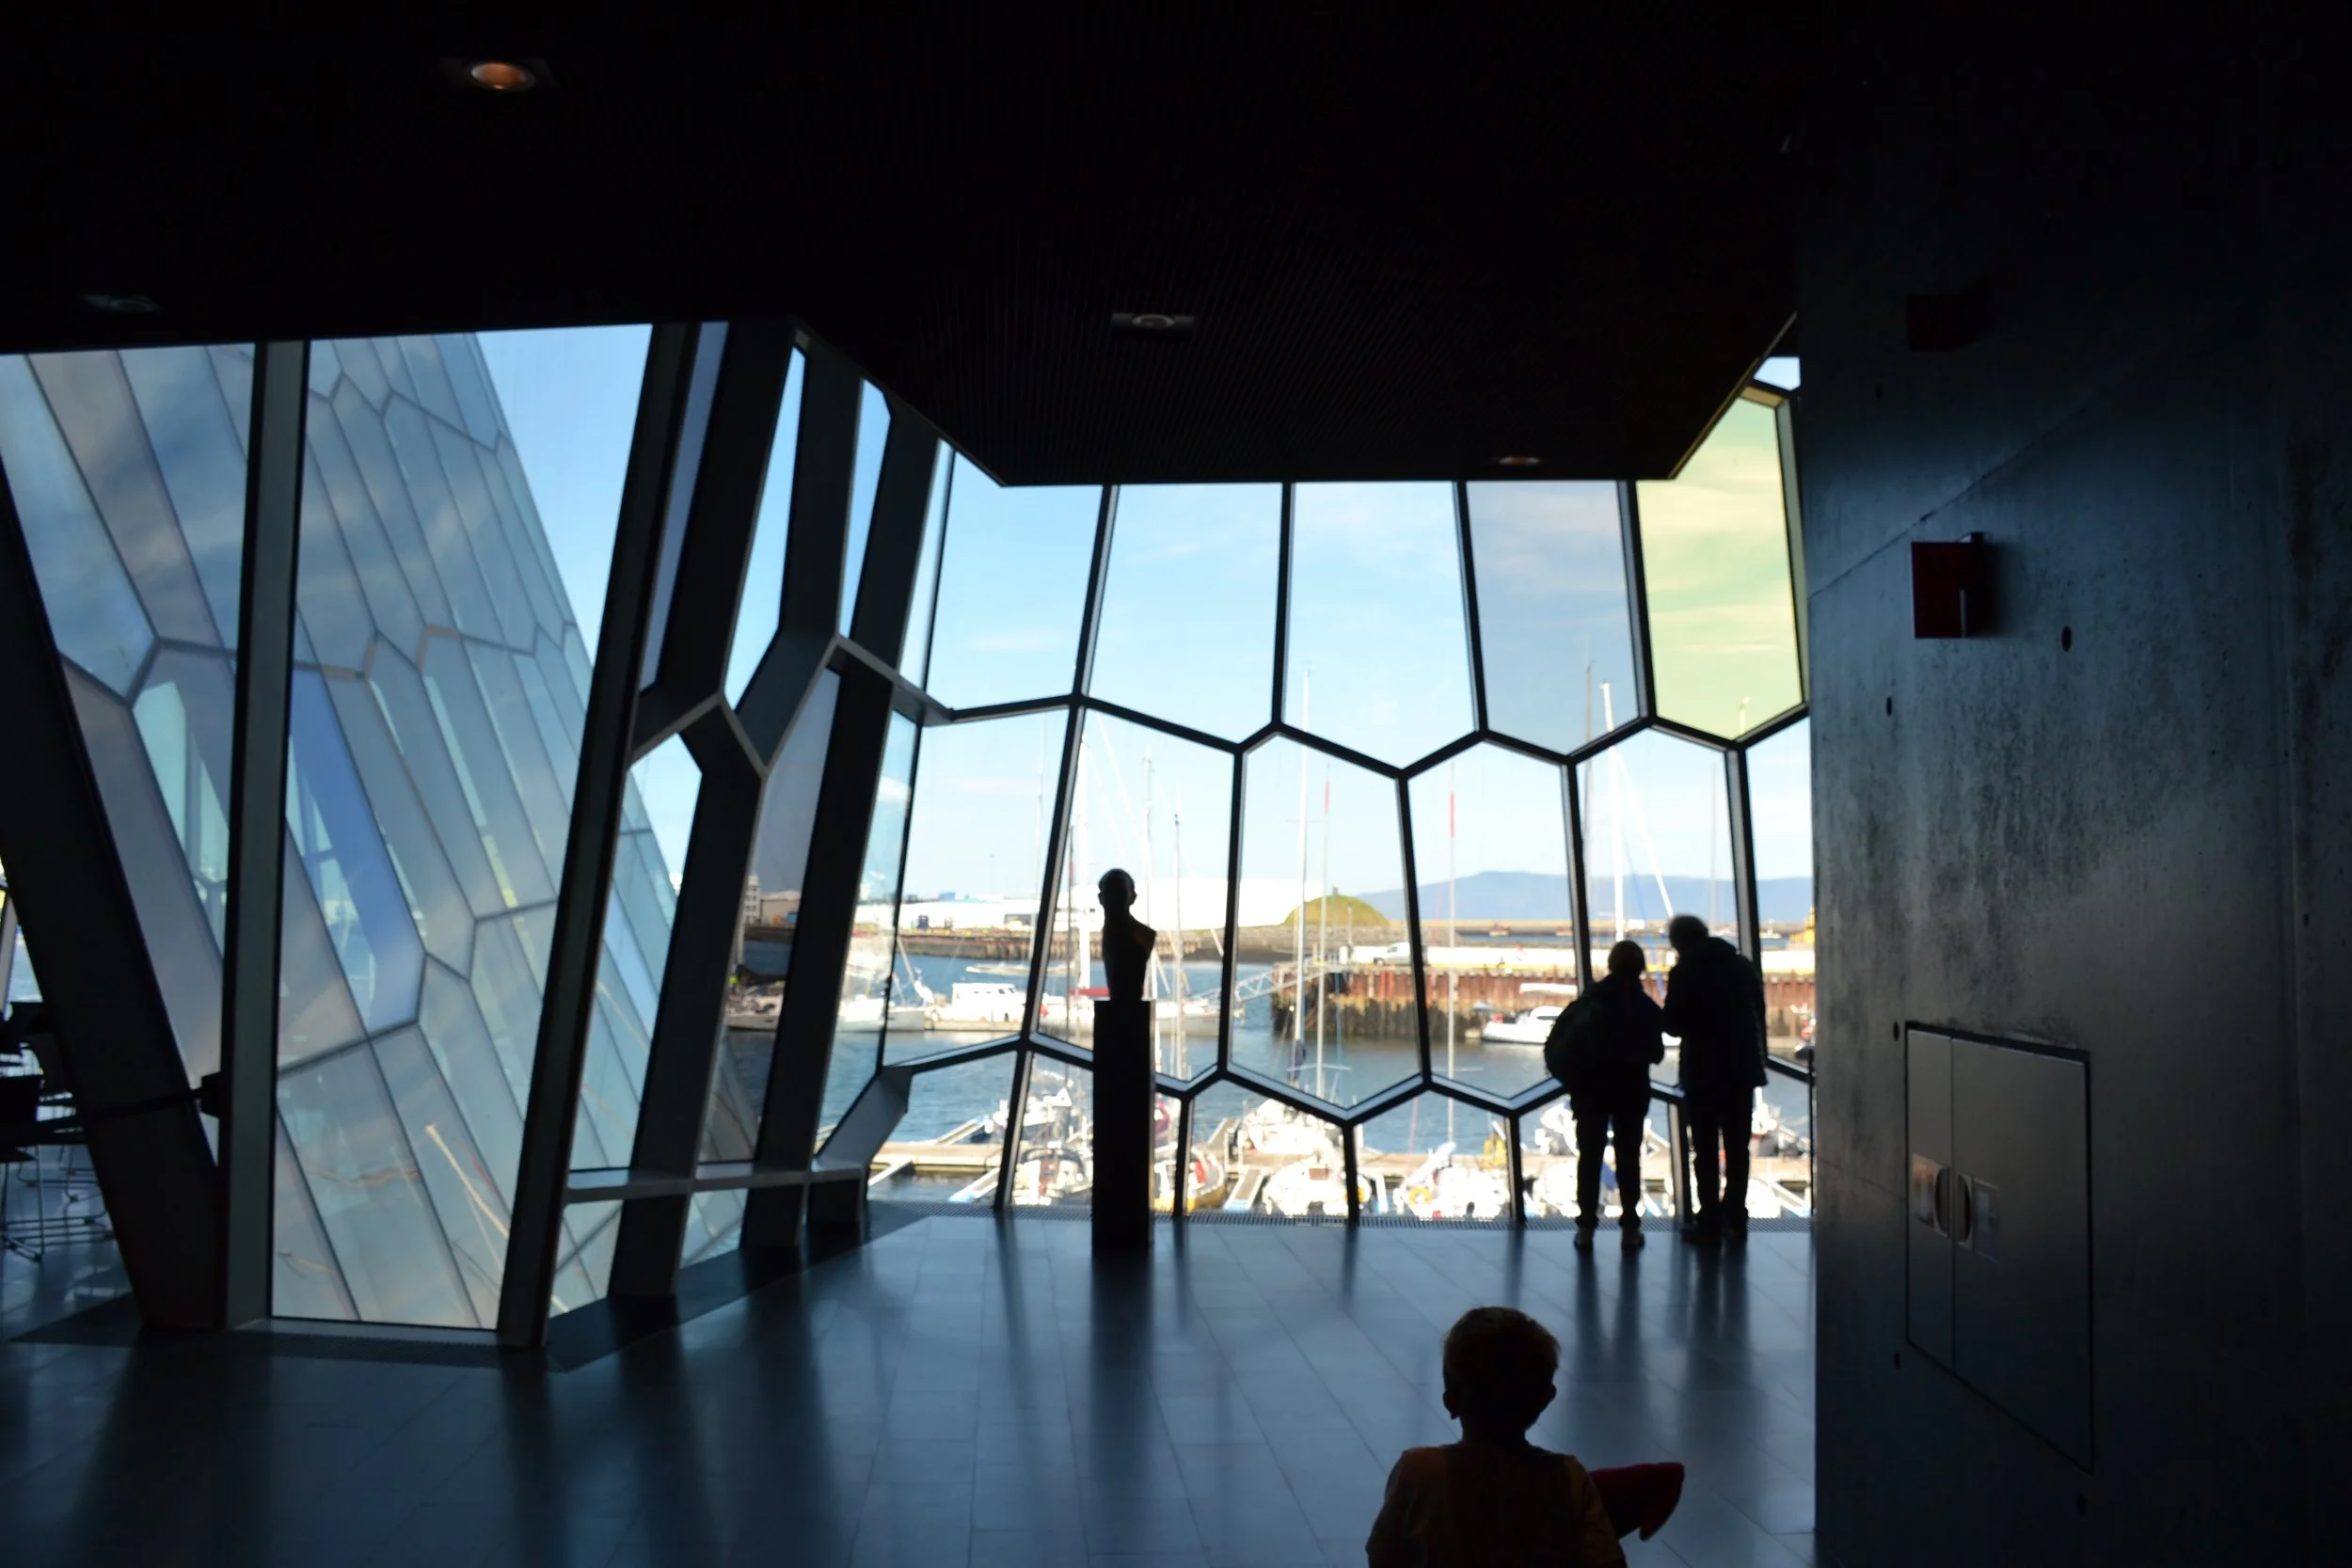
Harpa’s irregular glass grid frames the harbor while the dark interior places visitors in silhouette against the water, sky, and distant landscape.
Five design lessons from the walk
1. Arrival is part of the building
A project begins where people first see, approach, and orient themselves - not only at the front door. Framing, compression, partial views, and landmarks can turn circulation into anticipation.
2. Reflection can connect a building to its context
Reflective surfaces do more than duplicate an image. They allow the destination, the neighboring buildings, the sky, and the viewer to occupy the same visual field.
3. Contrast is a daylight strategy
Dark, matte materials can make daylight more legible than uniformly pale interiors. Harpa's luminous effects depend on the visual weight of the concrete cores and dark ceilings beside them.
4. Movement completes geometric design
The facade changes with position, and the interior patterns reorganize as people climb, turn, and look back. The building cannot be fully understood from one photograph because the viewer is part of the system.
5. Time can be an architectural material
Sun angle, cloud cover, season, and artificial light continuously revise the visible building. Designing for those changes creates an experience that remains active after construction is complete.
A building that refuses to hold still
What stayed with me was not one facade detail or one dramatic interior. It was the continuity of the experience. Harpa appeared in pieces along the approach, expanded into a crystalline object at the plaza, darkened at the threshold, multiplied itself across the ceiling, moved across the stair in sunlight, and finally opened back toward the bay.
The building is highly recognizable, but its success is not limited to iconography. It turns environmental change into spatial change. Light gives direction, reflection extends context, shadow gives depth, and the framed harbor view returns the visitor to the landscape that helped generate the facade's geometry.
Harpa demonstrates that an architectural experience can be carefully composed without being fixed. The structure and envelope establish the rules, but the sky, weather, time, city, and people produce the version that is seen on any particular visit. That is why the building feels less like a static object and more like an event already underway.
Designing or adapting a building in Oregon?
Light, circulation, material choices, existing conditions, and permit requirements all shape how a project ultimately performs. JR DBA helps owners evaluate those decisions early and translate design intent into a coordinated, buildable path for residential and small commercial work.
