
Kilkenny Castle in Layers
What Masonry Repair Reveals About Moisture and Time
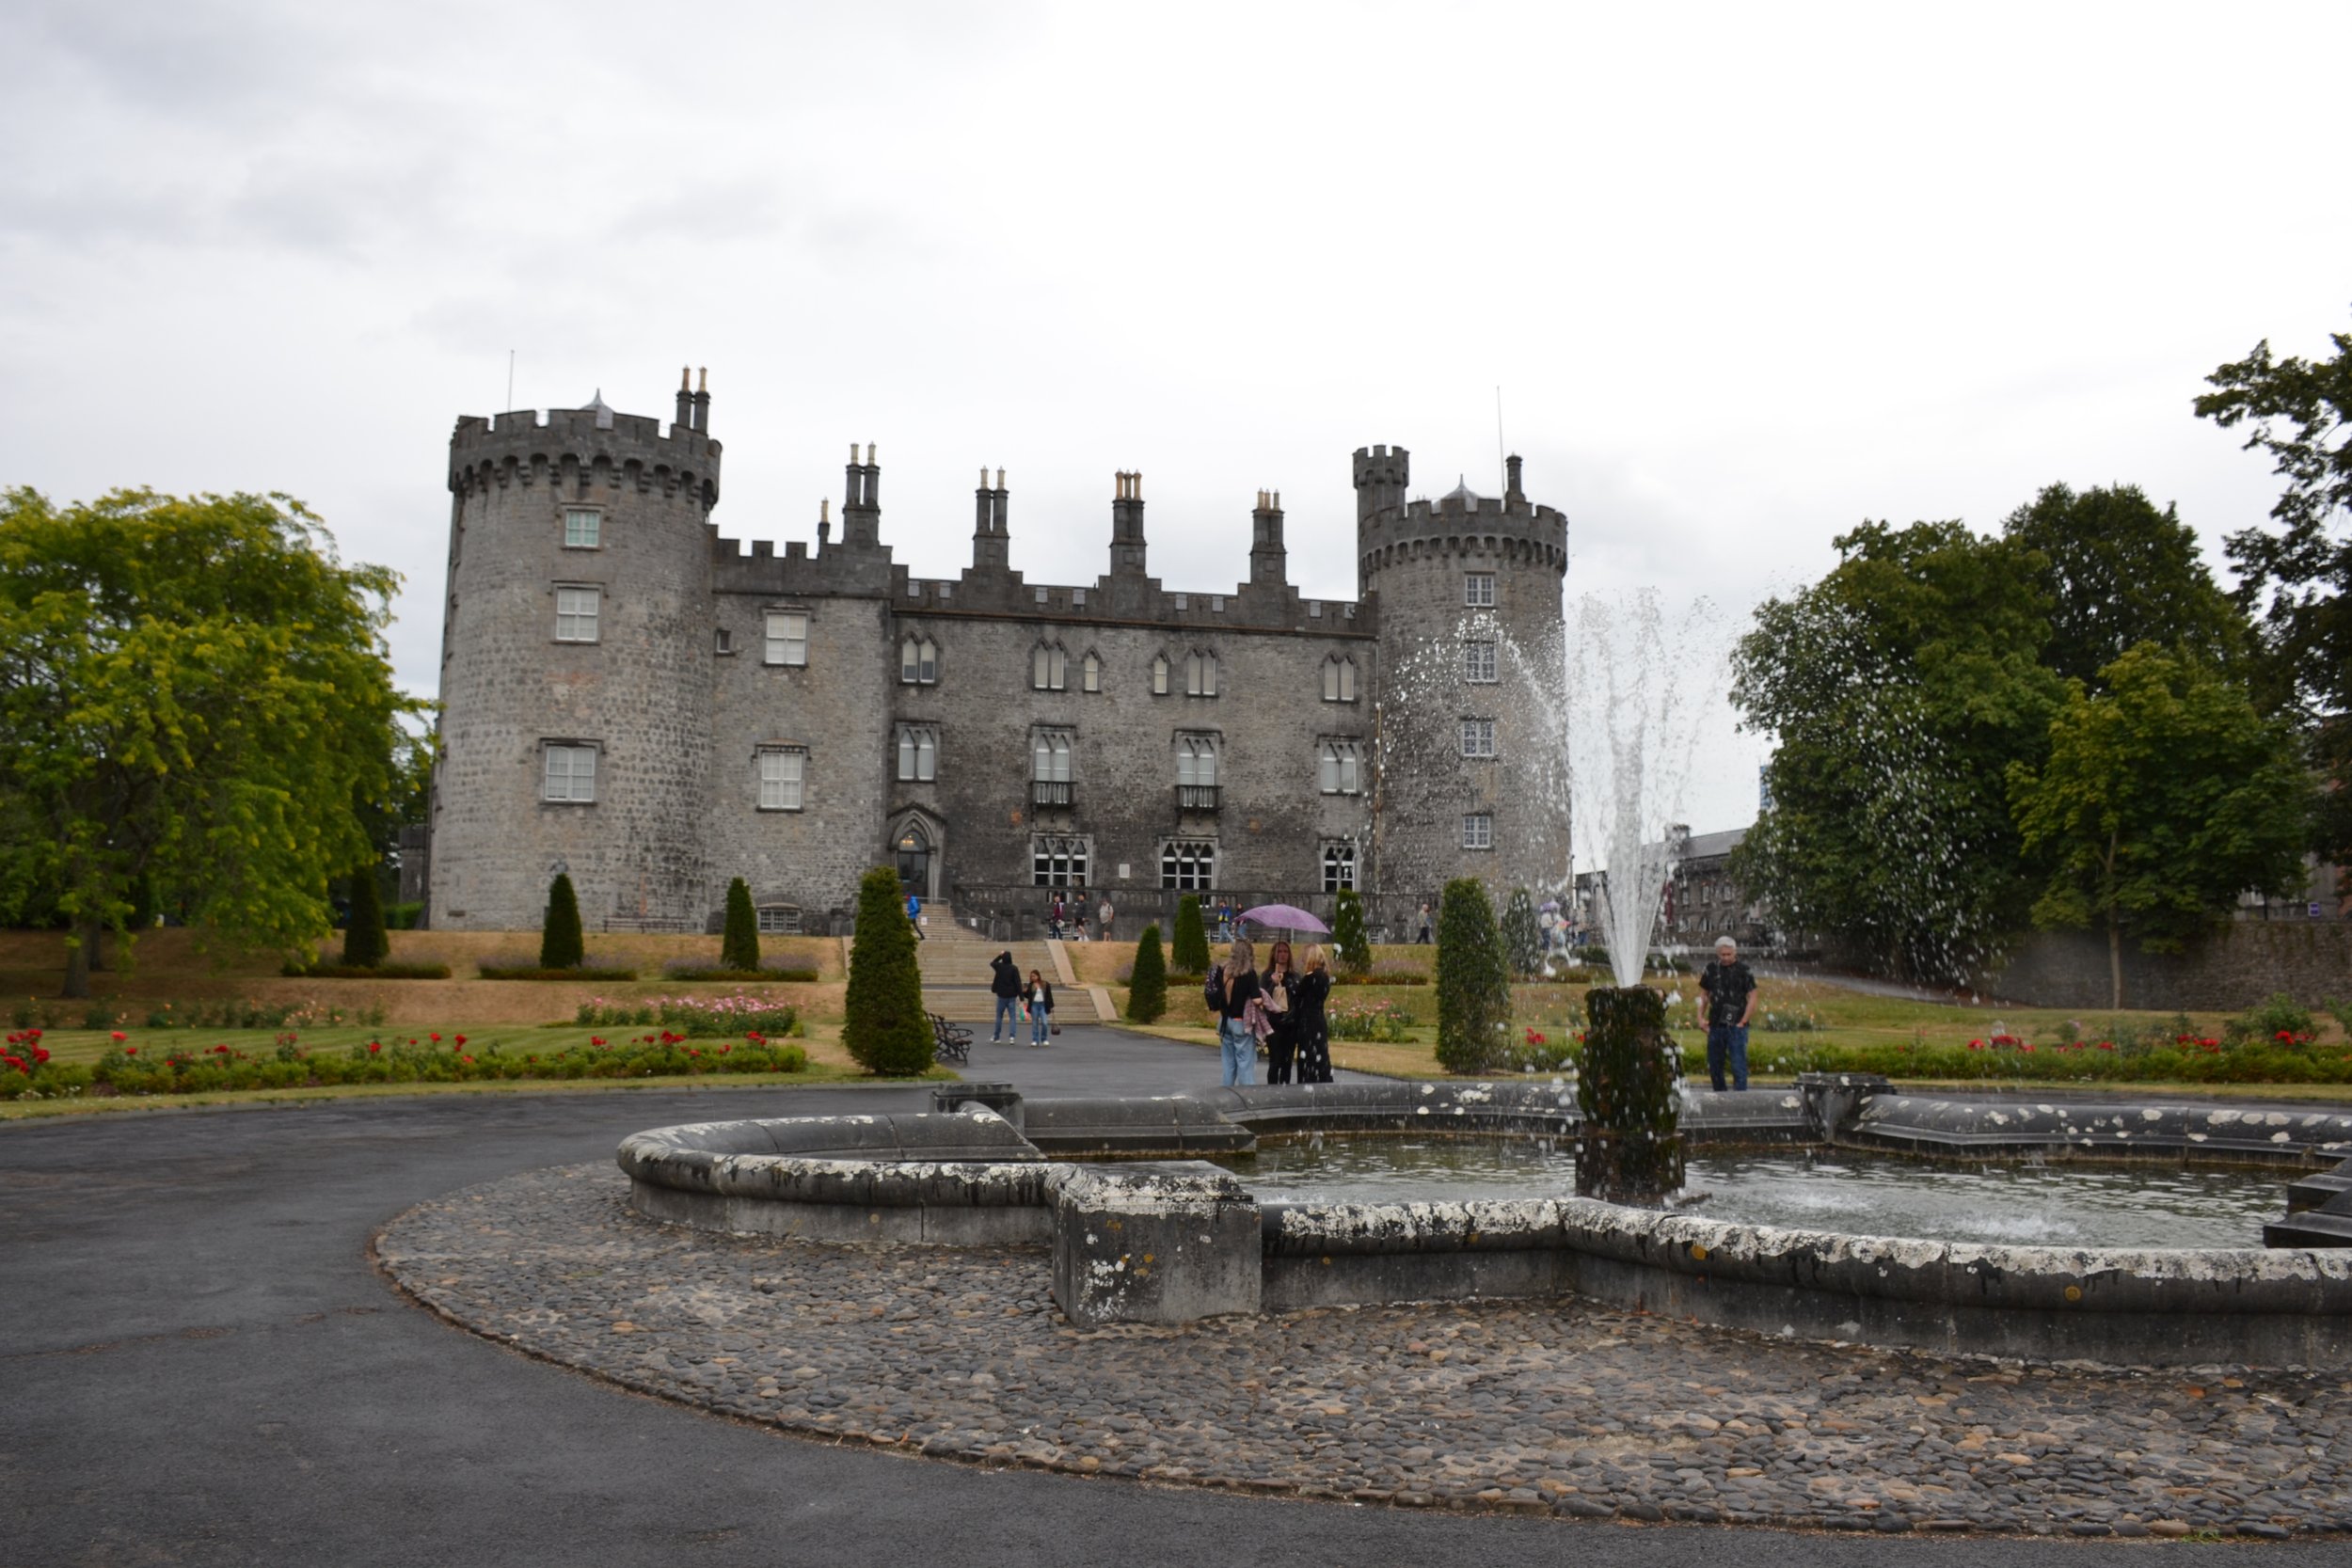
From a distance, Kilkenny Castle reads as a single gray mass. Up close, rough walling, dressed stone, brick infill, rainwater goods, and vegetation reveal multiple periods of construction and repair.
I arrived at Kilkenny Castle with the same expectation I carried into Iceland: in a wet, changeable climate, weather would be the clearest explanation for the condition of the older masonry. I expected the exposed faces to tell one story and the sheltered faces another, with rain and orientation producing an obvious hierarchy of deterioration.
That is not what stood out most. The walls did not appear to age as one continuous surface. Condition changed sharply from one repair to the next, from one opening to another, and from the face of the wall to the underside of a ledge. Some mortar joints remained remarkably full. Nearby, other joints were recessed, friable, biologically colonized, or visibly patched. Brick infill, blocked openings, rainwater goods, metal fixings, and newer-looking areas of repointing made the building read less like a single old object and more like a record of repeated decisions.
My takeaway was not that weather had little effect. A more defensible conclusion is that weather acted through local details and maintenance history. In the areas I could see, the date and character of repair appeared to be a better predictor of visible condition than broad exposure alone. The photographed elevations were also not the castle’s most isolated or aggressively exposed surfaces; adjacent walls, towers, and courtyard geometry all influence wind, rain, shade, and drying.
Field-note scope
These observations were made visually from accessible areas during a single visit. I did not probe the walls, map every elevation, review repair drawings, test mortar, identify salts, or inspect concealed metal. The photographs can document patterns and support questions; they cannot establish material chemistry or hidden conditions.
An 800-year-old building is never one age
Kilkenny Castle was founded soon after the Norman conquest of Ireland, and the stone fortress associated with William Marshal was begun during the first decade of the thirteenth century. The present building is not a frozen medieval artifact. It has been rebuilt, enlarged, adapted, and remodeled across roughly eight centuries, and much of its current character reflects nineteenth-century work layered onto the medieval defensive castle.
The Butler family acquired the castle around 1391 and remained connected to it until 1967. After periods of decline and vacancy, the castle was transferred to the people of Kilkenny. The Office of Public Works began a major restoration in 1969, first stabilizing roofs and later opening different wings in phases. That long program continued through 2000.
That chronology matters when reading a wall. An elevation may include medieval mass masonry, later cut-stone dressings, Victorian alterations, twentieth-century stabilization, and more recent localized maintenance. The visible surface is therefore not simply eight centuries of weathering. It is eight centuries of weathering interrupted by repair.
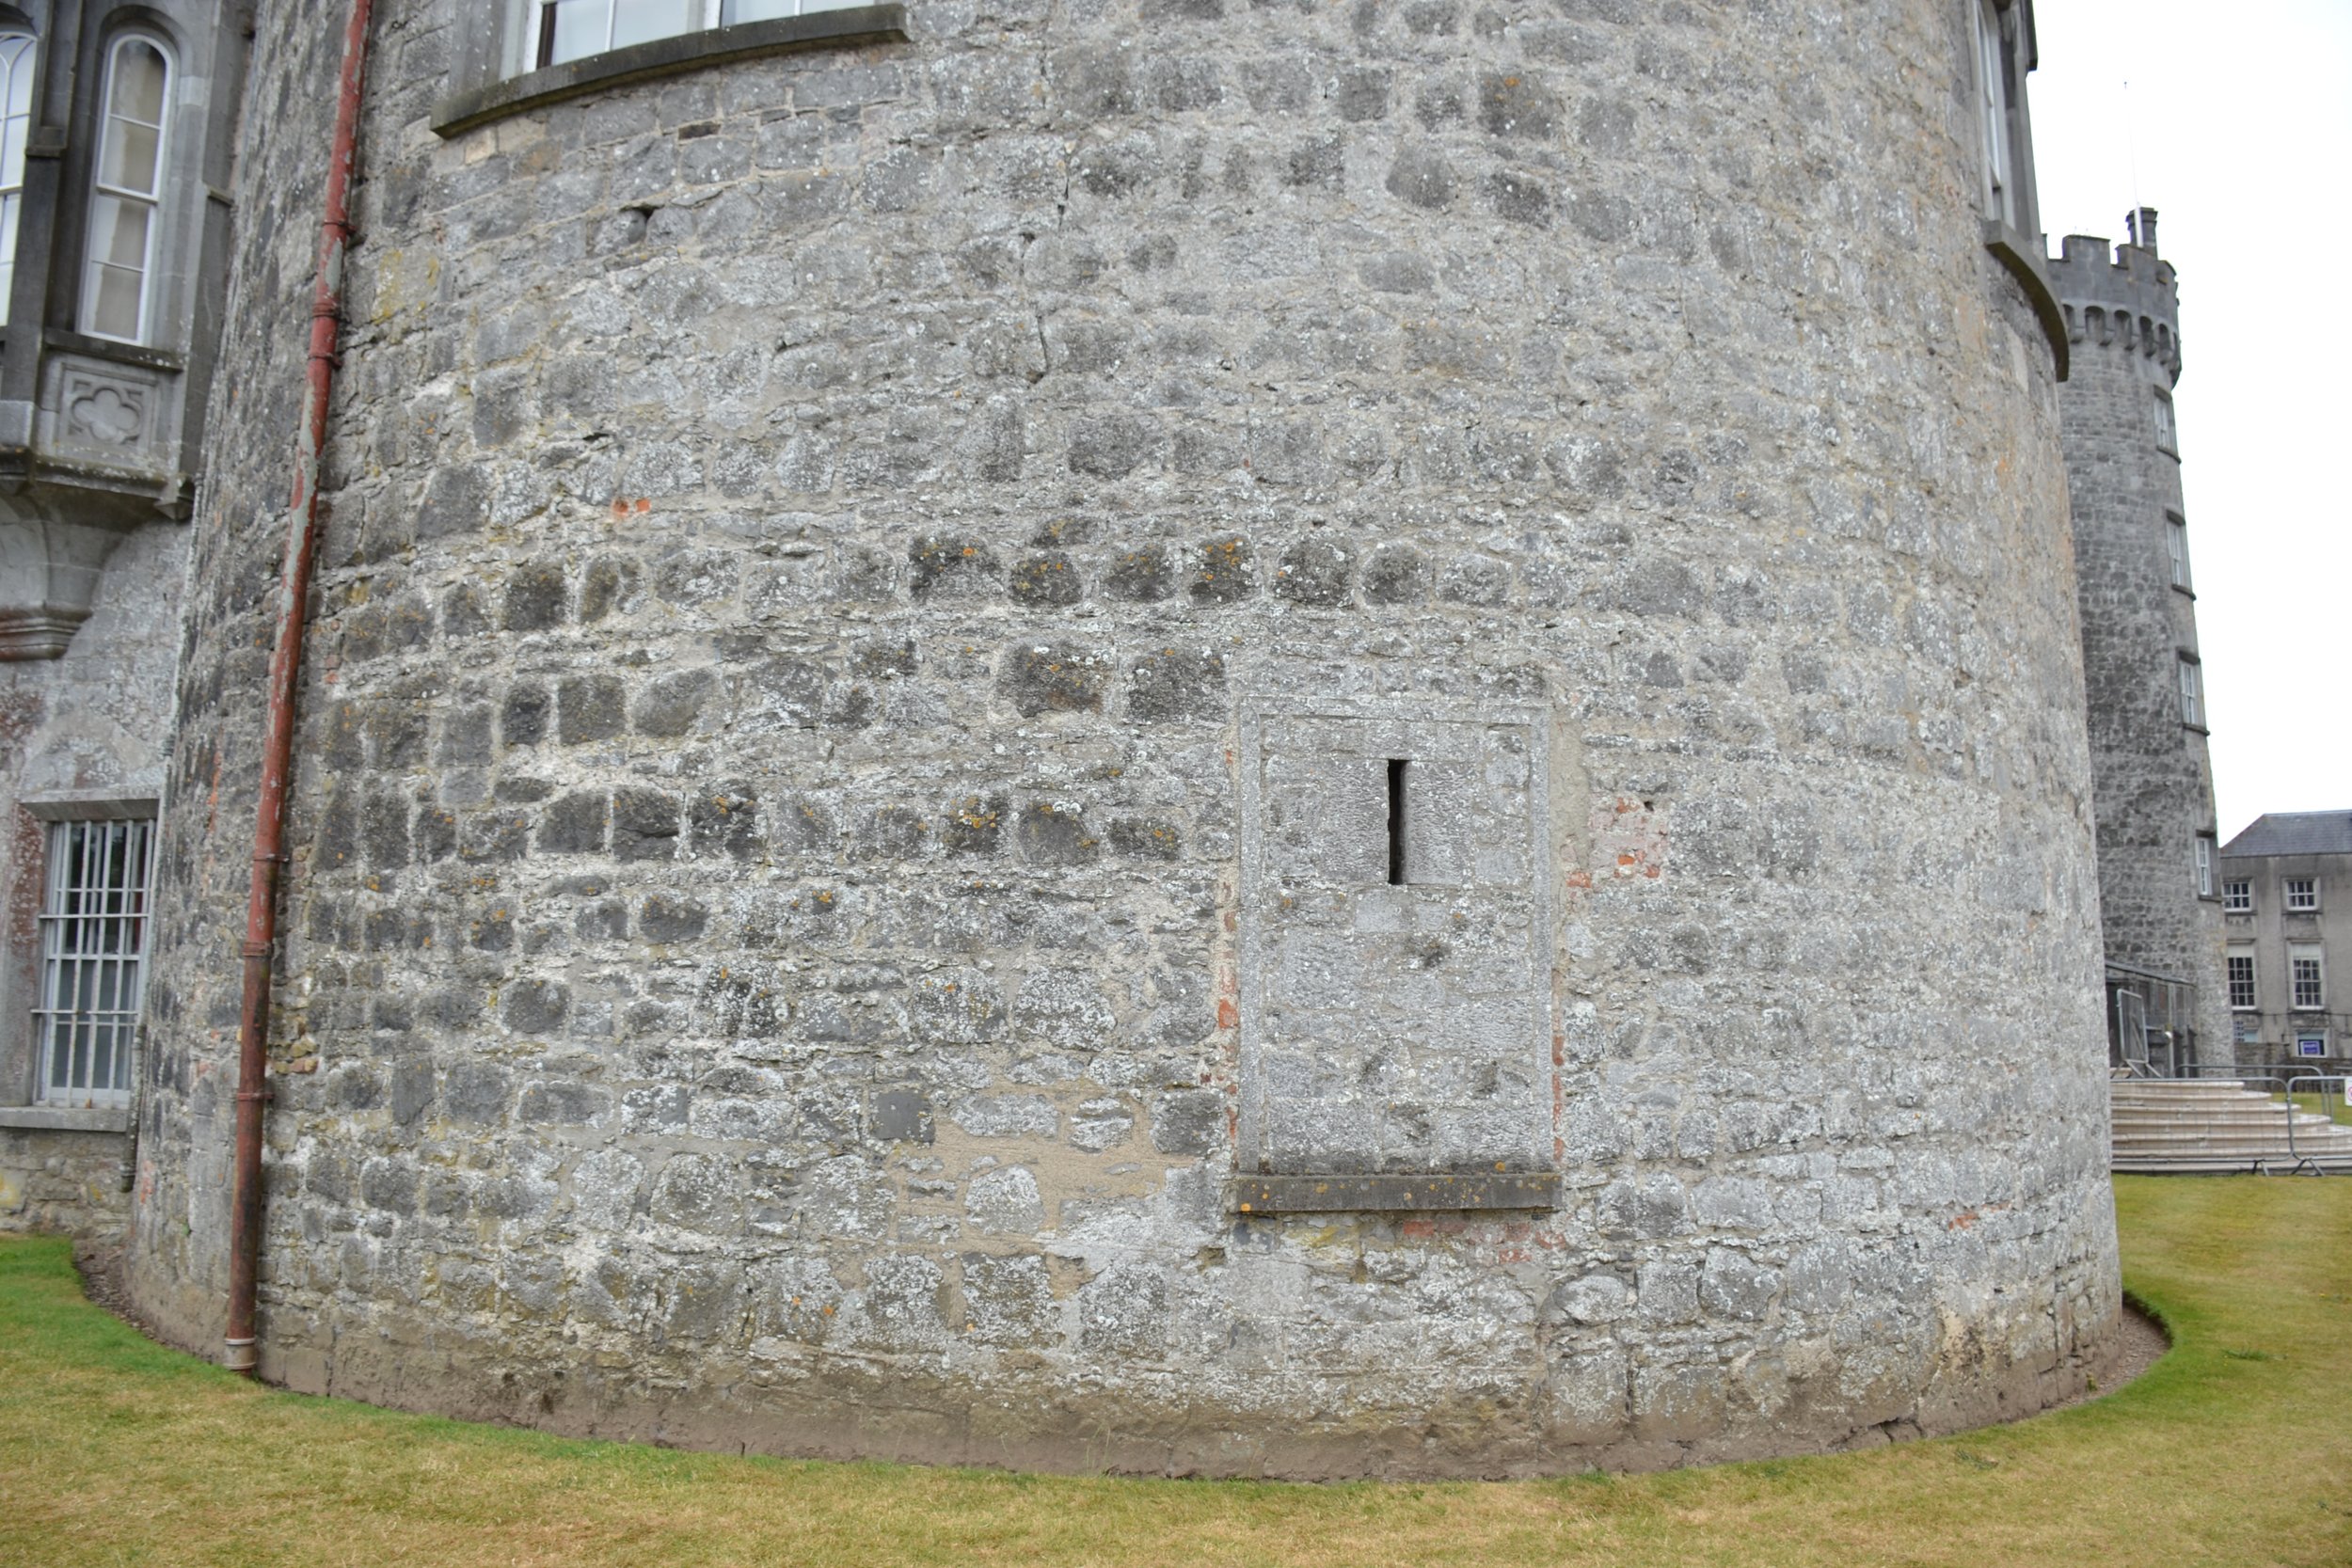
The walls of Kilkenny Castle reveal different masonry materials, mortar repairs, and generations of alteration.
The wall as a maintenance record
The wide view of the round tower reads as durable and coherent. The close views tell a more complicated story. Mortar varies in color, texture, fullness, and erosion. Some stone edges remain crisp while others are softened or surrounded by recessed joints. Red masonry appears at transitions and infilled areas. Lichens cross both stone and mortar, while isolated pockets show greater loss than the surrounding field.
Those differences are consistent with multiple construction and repair campaigns, but appearance alone cannot date them or identify their binders. A pale, dense-looking patch is not automatically Portland cement, and a rougher joint is not automatically original lime mortar. Confirming material compatibility would require records, close inspection, and, when appropriate, sampling or laboratory analysis.
Even with that limitation, the pattern supports the practical observation I brought home: recently serviced sections often looked more intact than adjacent work. That may reflect newer material, improved water shedding, removal of failed joints, or simple recency. It does not prove that every newer repair is better. A successful repair also depends on permeability, strength, curing, joint preparation, detailing, and how well the new material works with the old stone.
This distinction is important because a hard or impermeable repair can move deterioration rather than eliminate it. If moisture can no longer leave through a joint, it may be forced through the masonry unit or collect at the boundary between materials. Historic walls generally need repairs selected for compatibility, not merely for maximum compressive strength or surface hardness.
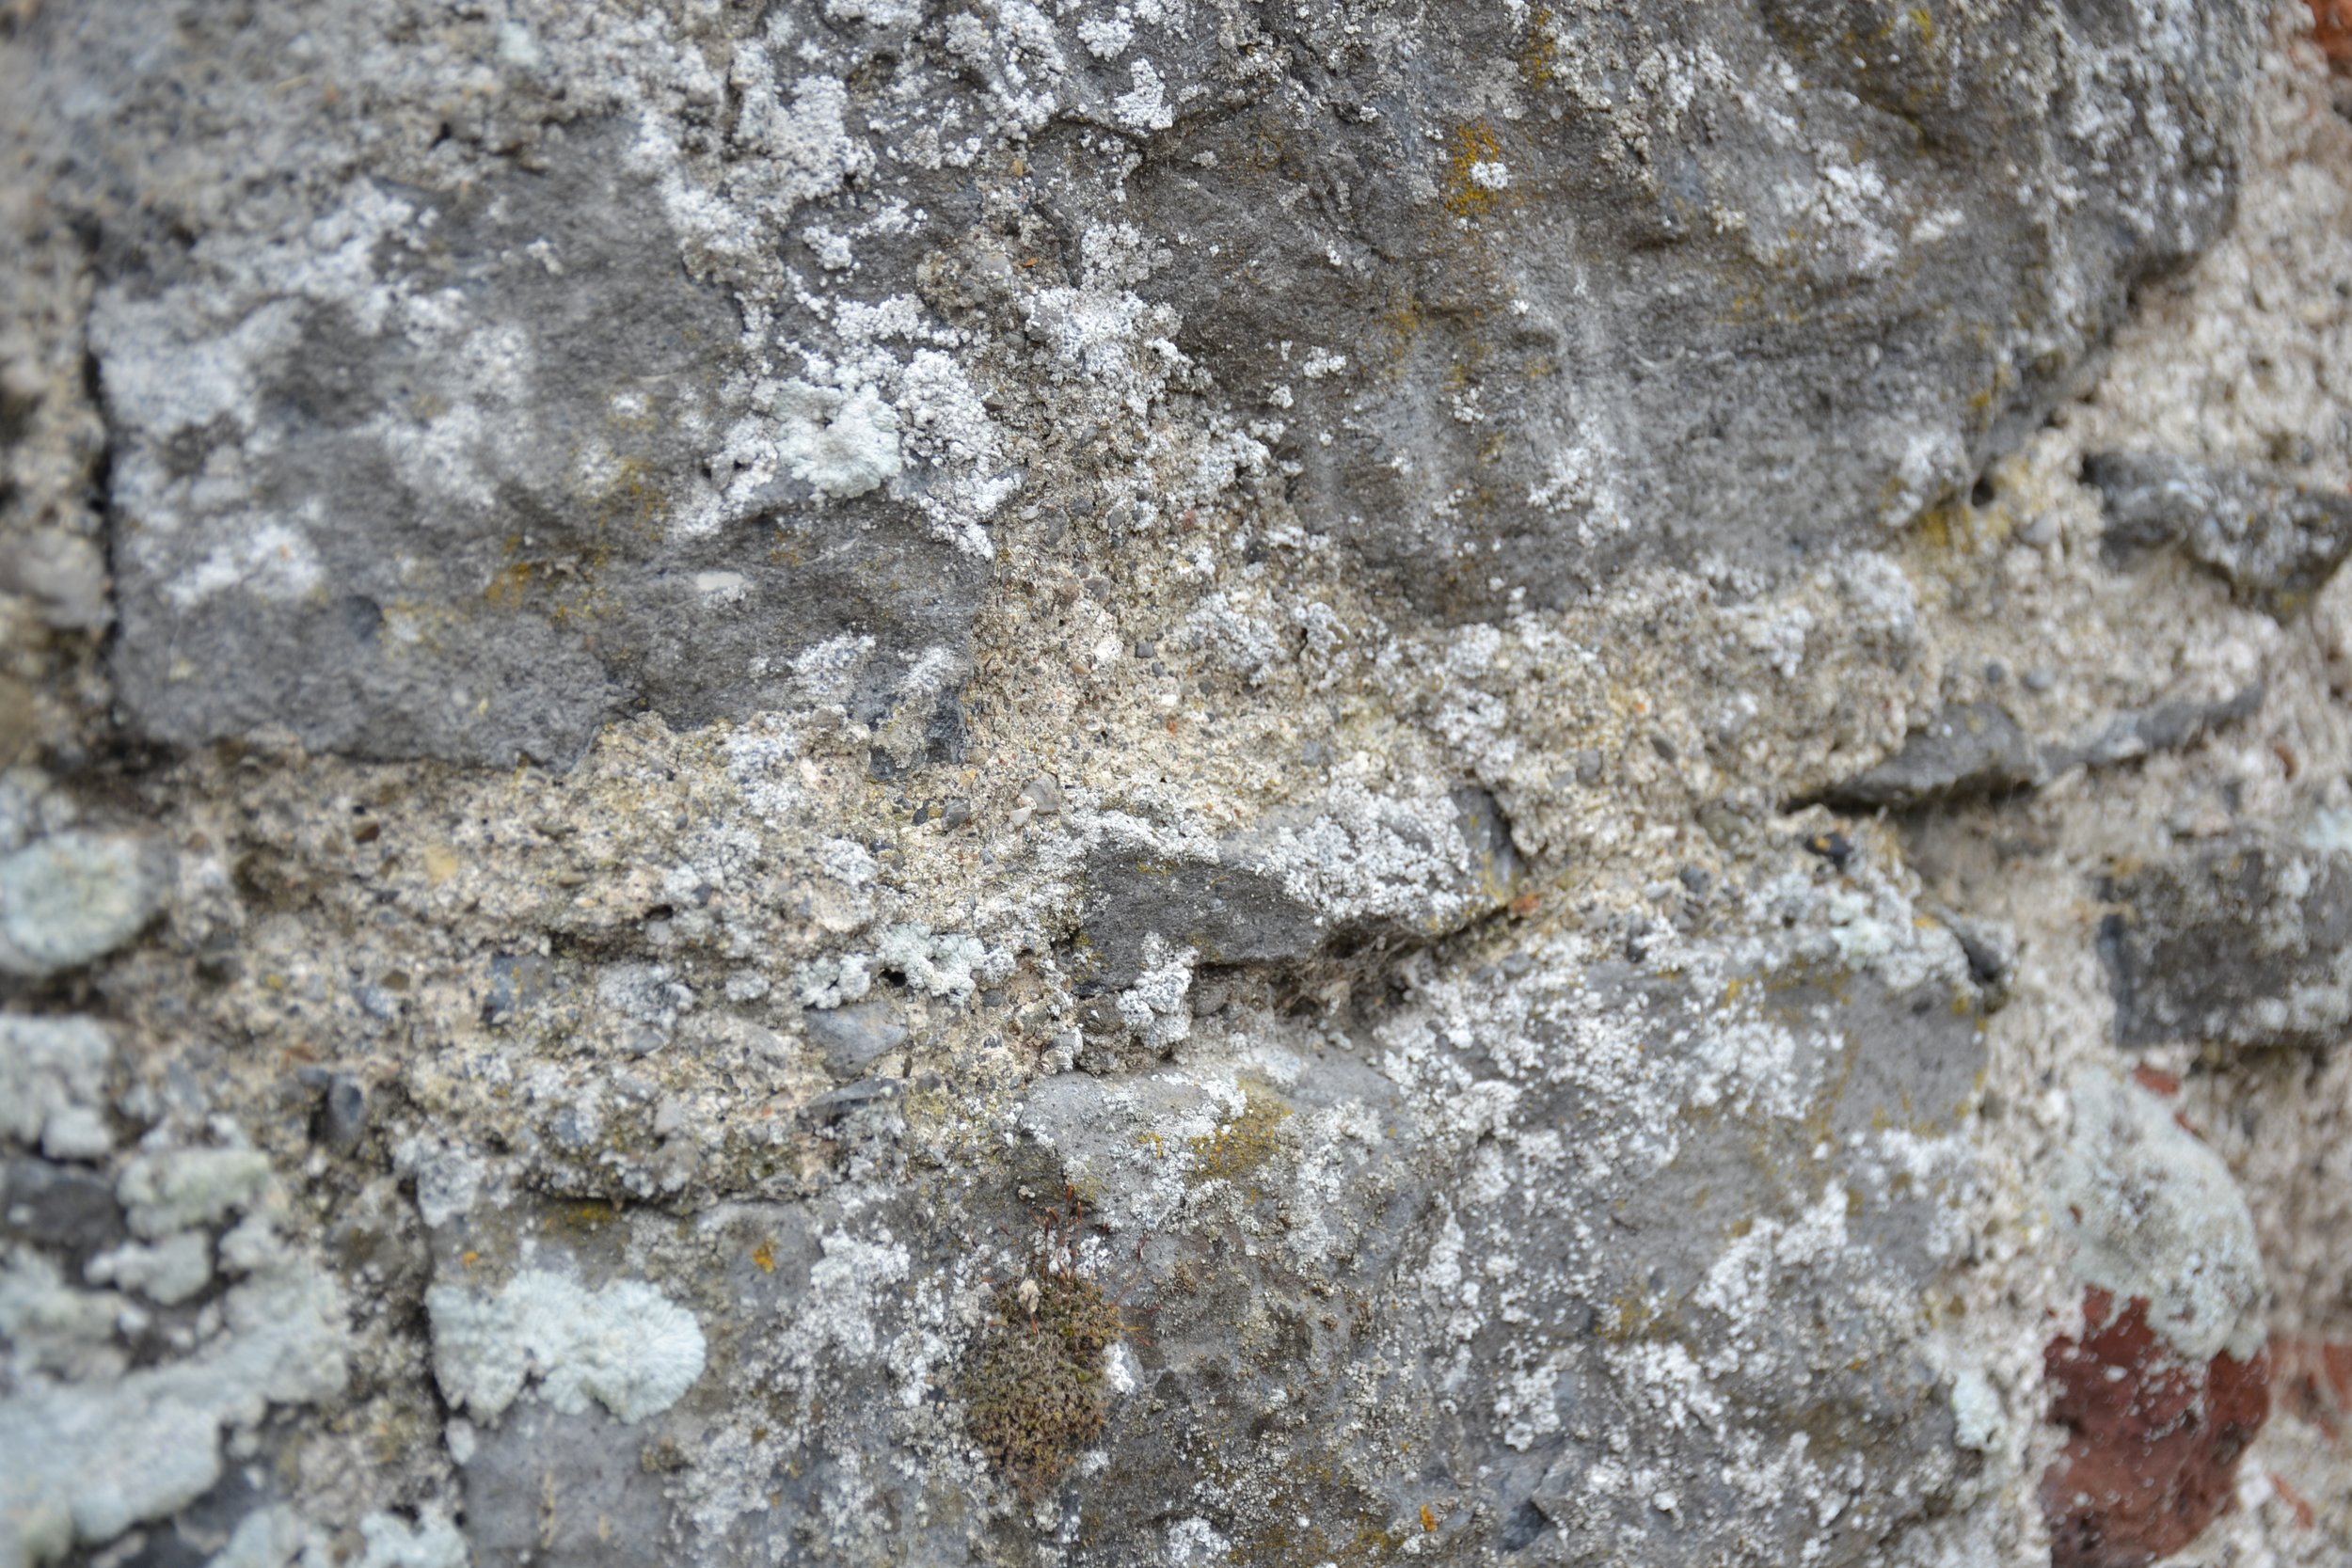
Differences in color, texture, and placement make successive mortar repairs visible within the historic stone wall.
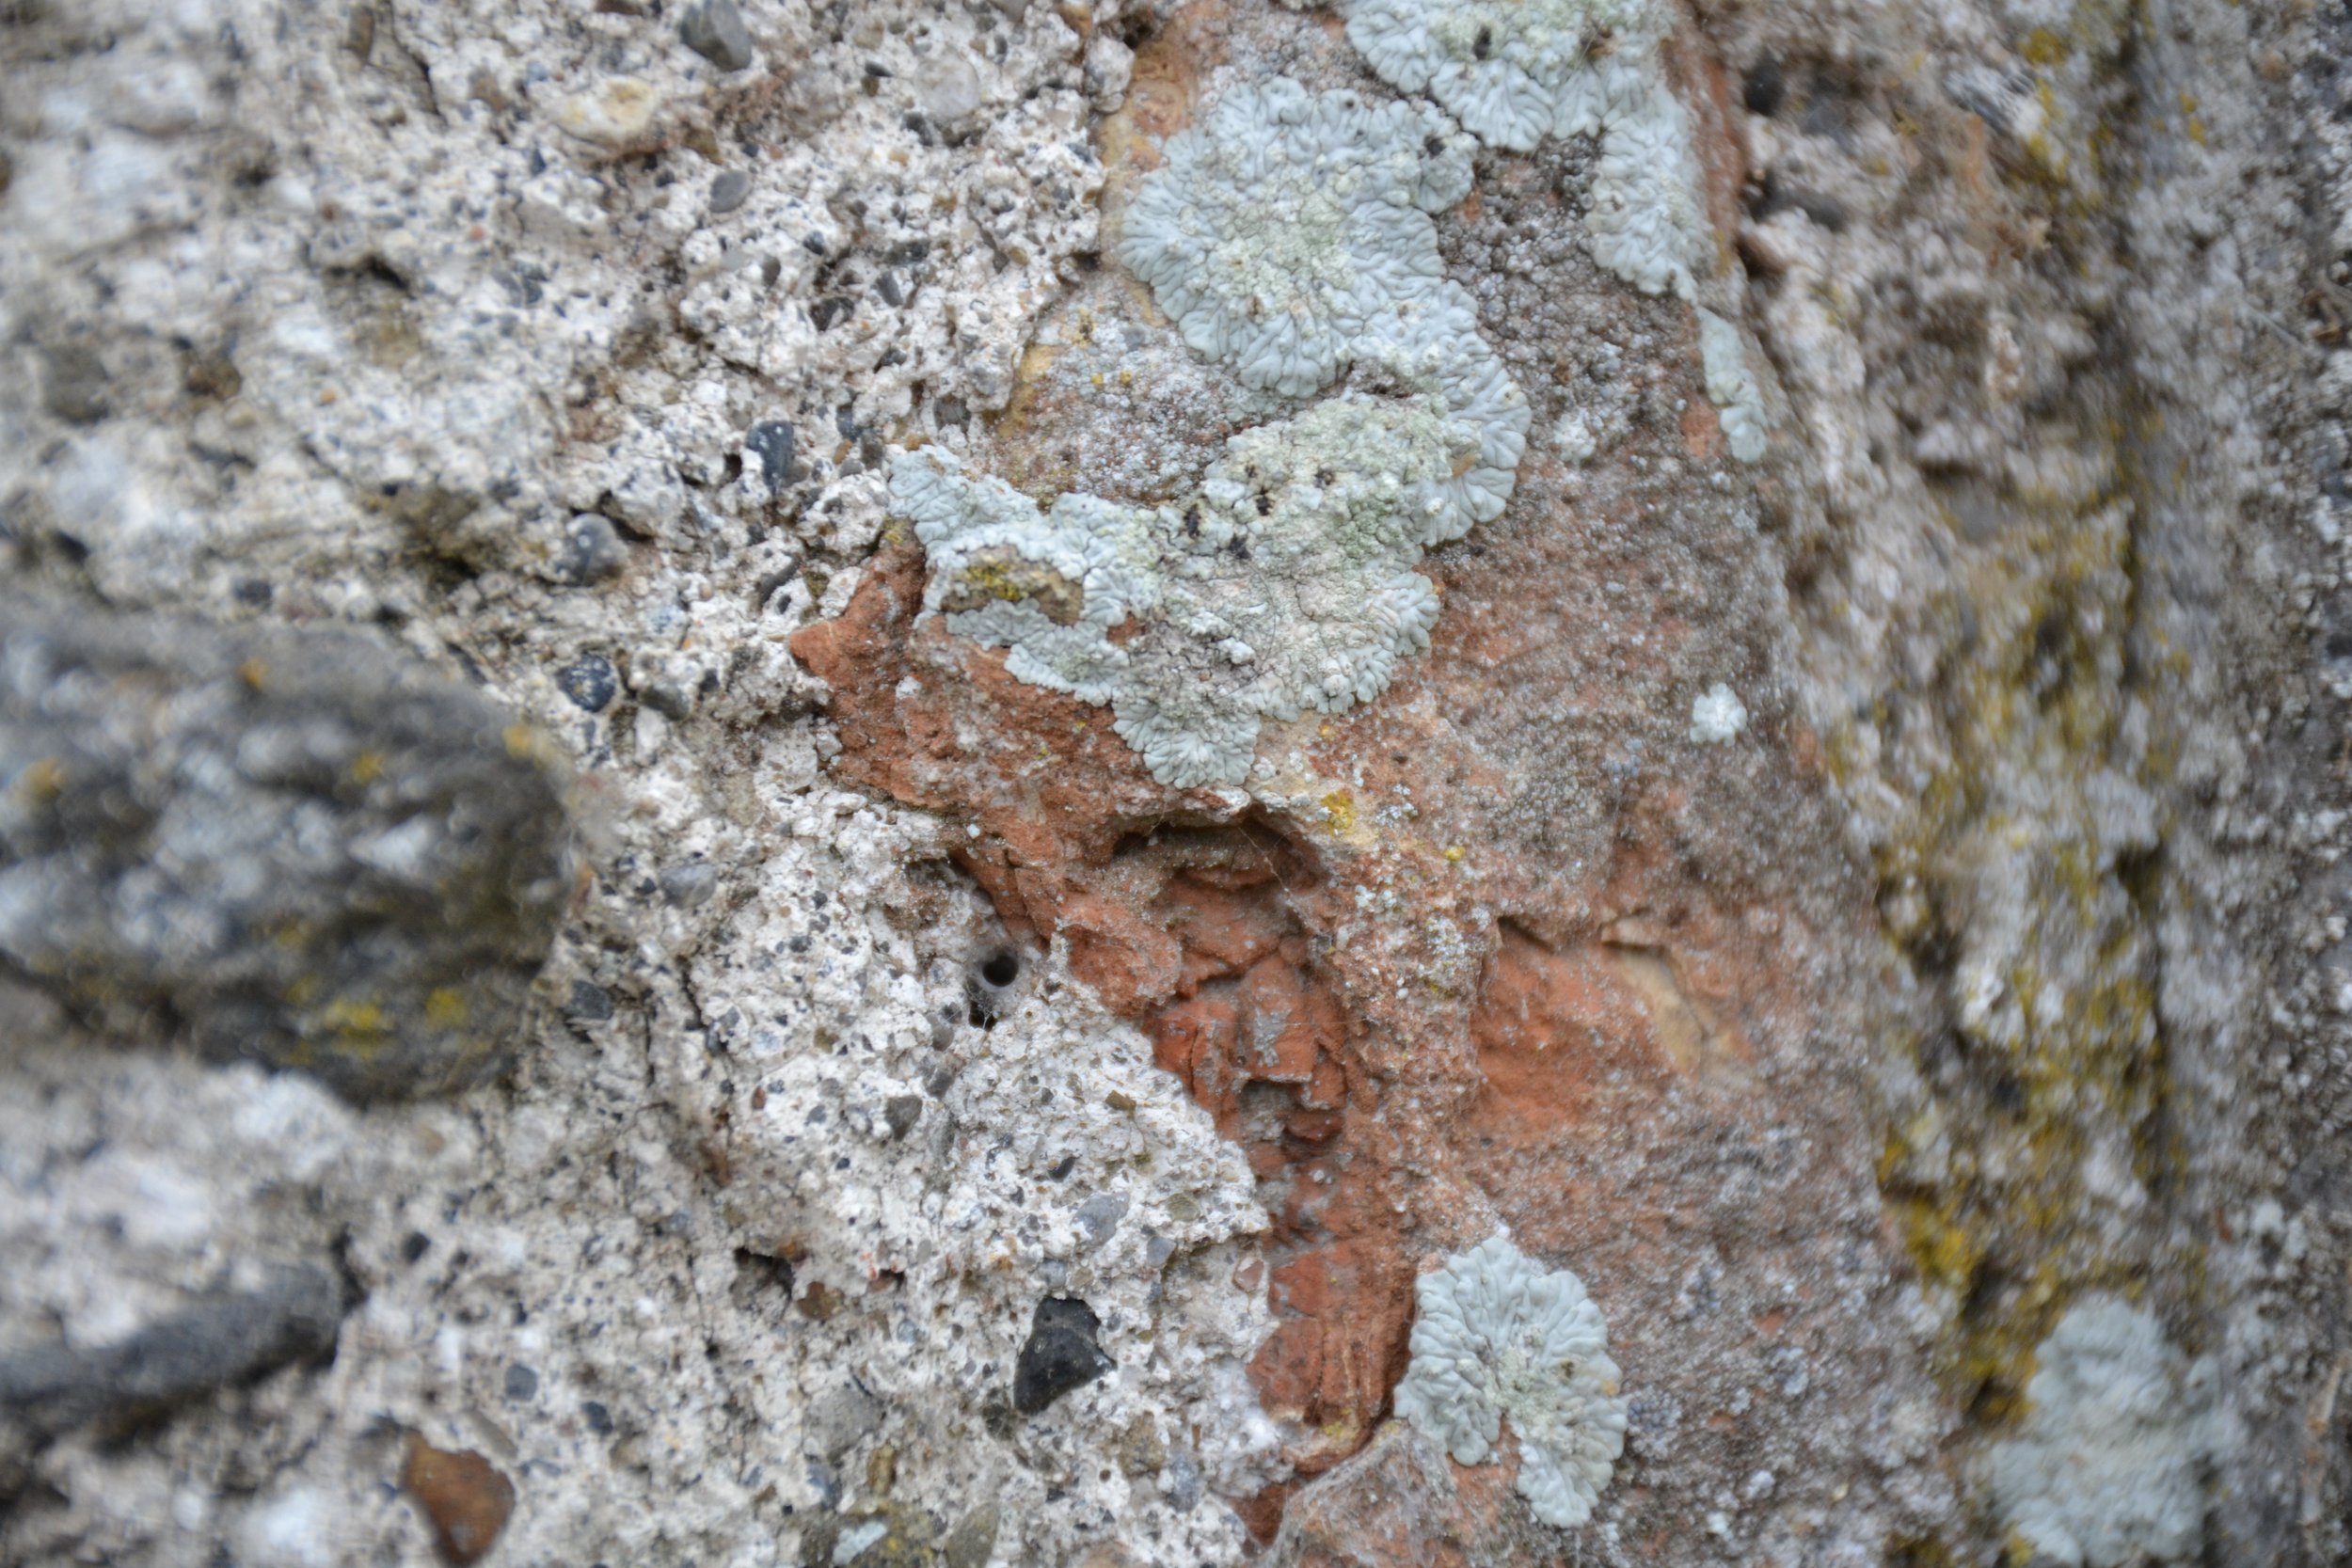
A closer view shows localized mortar loss alongside earlier repairs, illustrating how maintenance history can shape the condition of a masonry wall.
Weather still matters—but locally
Rain, humidity, condensation, and cycles of wetting and drying remain essential parts of the deterioration mechanism. What the castle made clear is that those forces become consequential at specific routes: below copings, behind blocked or leaking rainwater goods, around openings, beneath projecting stone, at metal penetrations, and where paving meets the base of a wall.
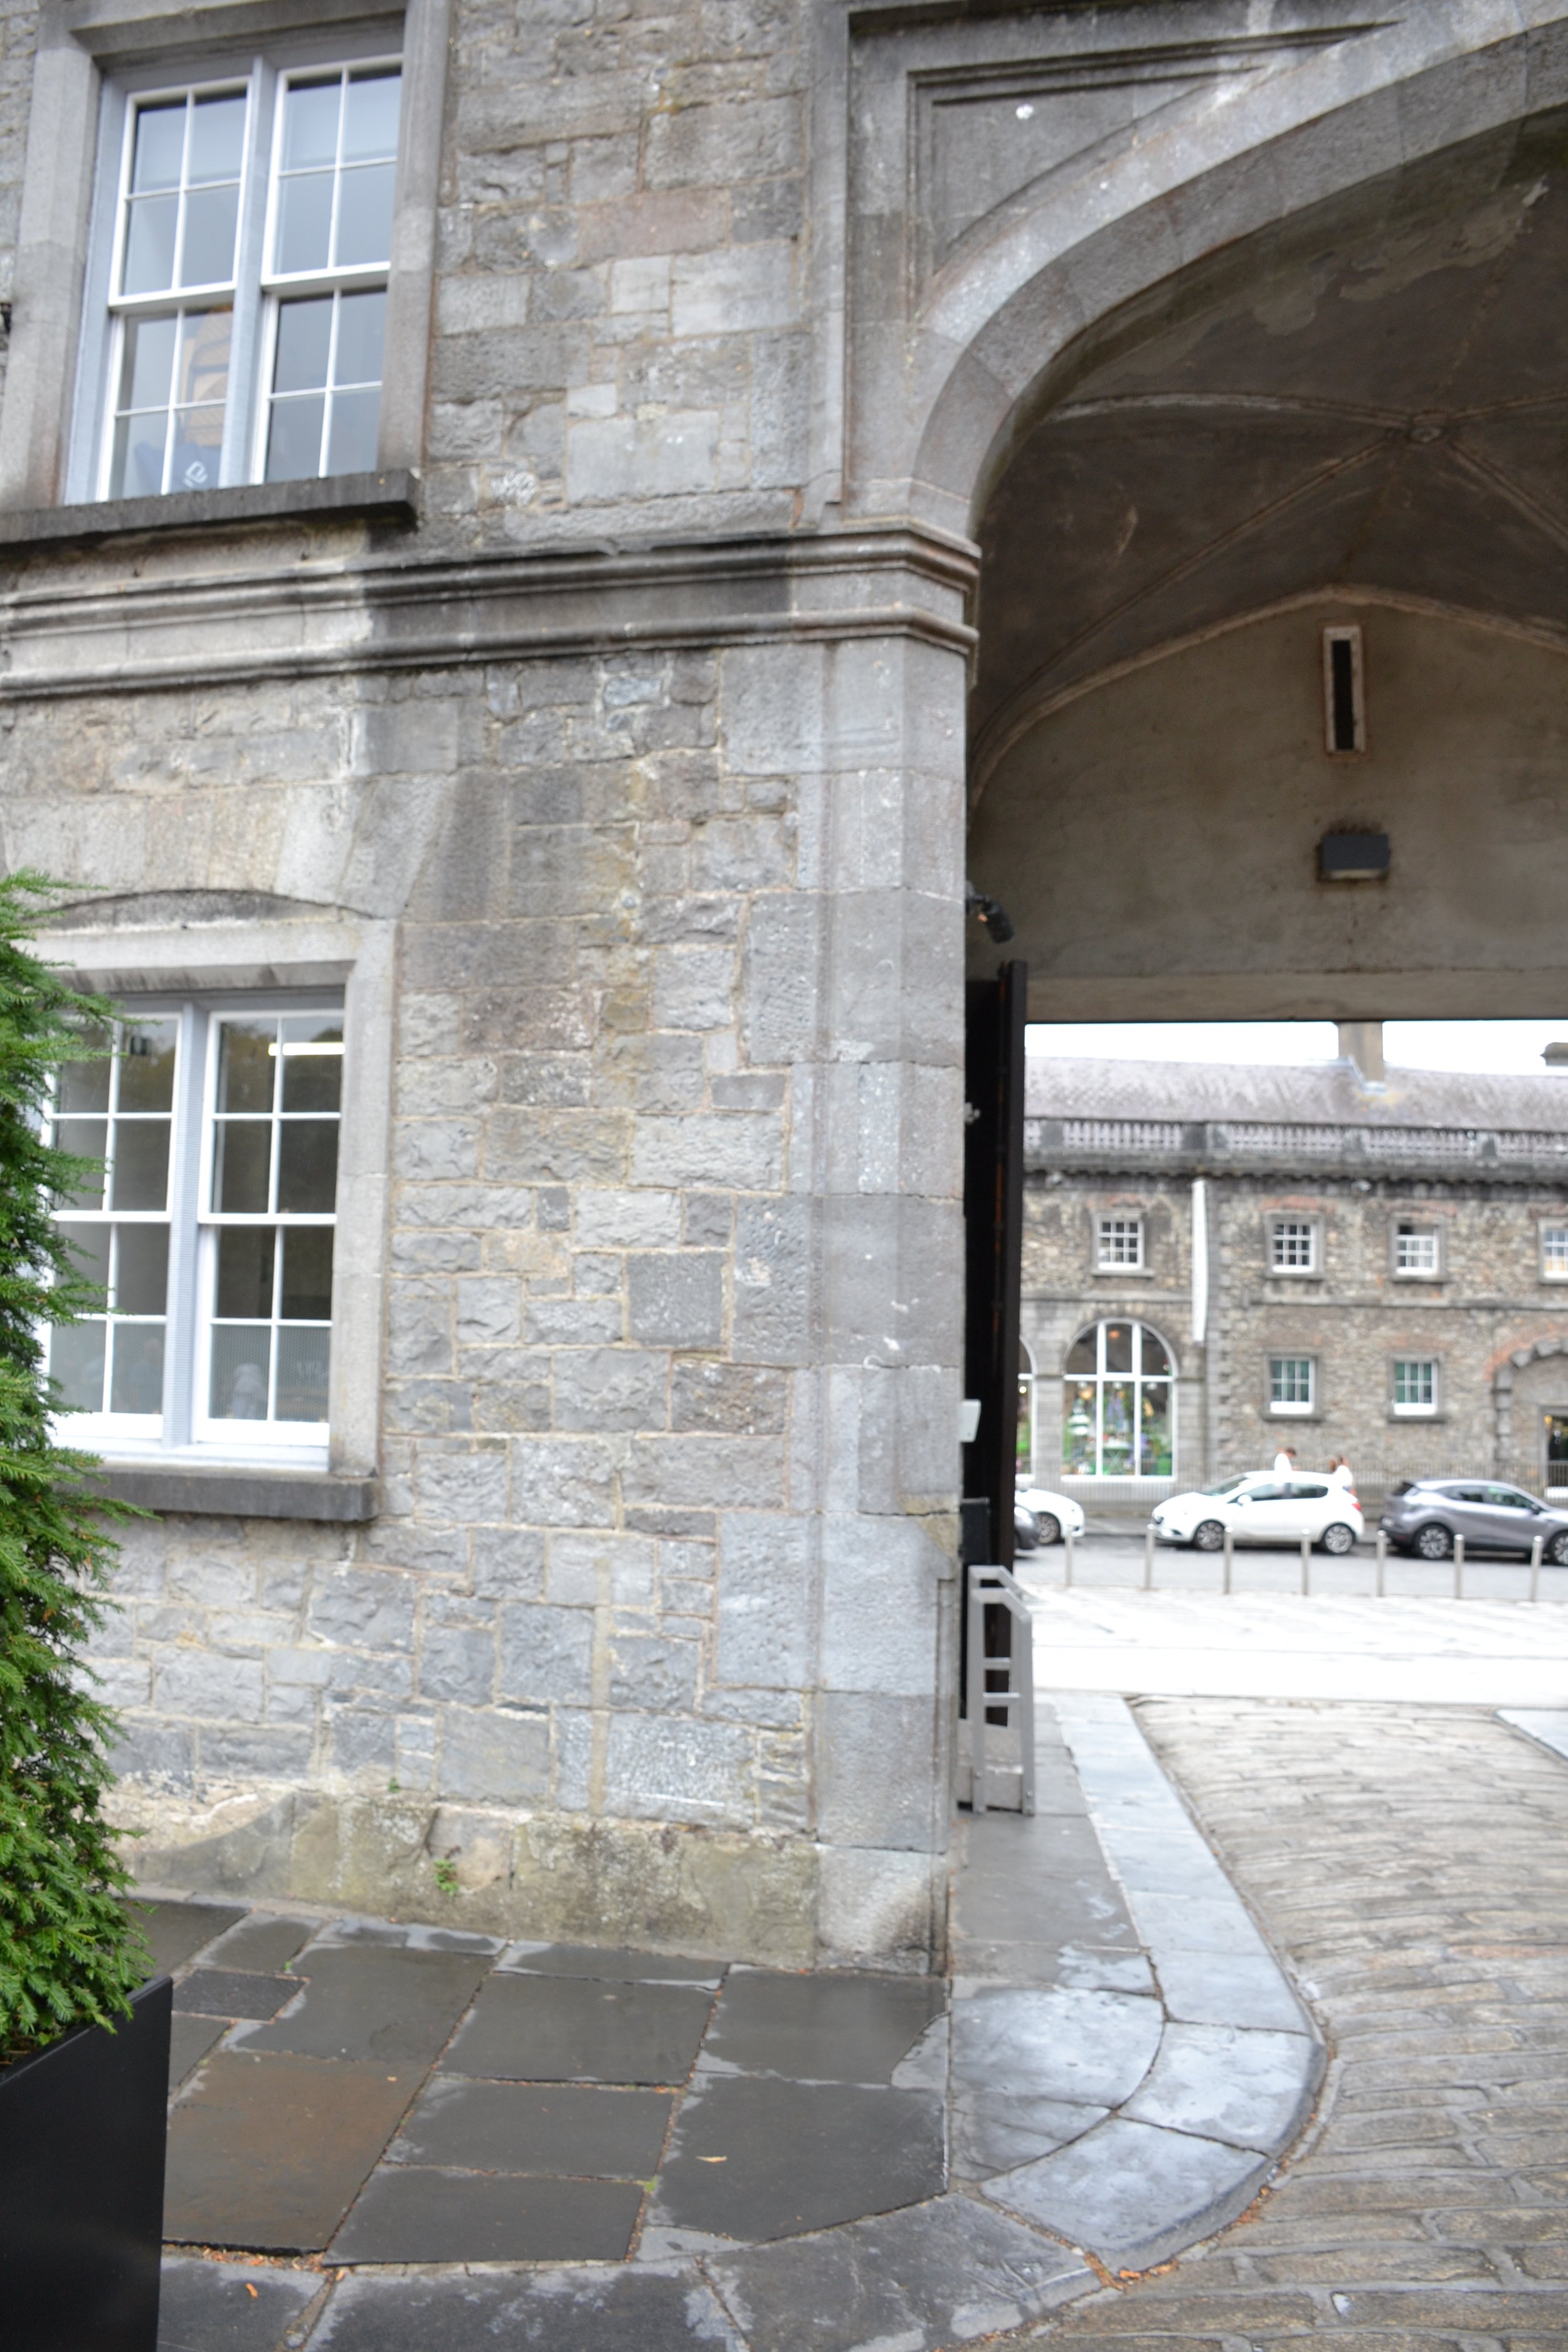
The castle entrance brings several construction conditions together, including dressed stone, rubble masonry, mortar repairs, paving, and a large arched opening.
The red vertical element in several photographs is what appears to be a painted rainwater pipe. Observe the interface: a rainwater good sits close to historic masonry, is held by metal brackets, and concentrates water if it leaks or blocks. At the arched gateway, the stone wall also meets paving, an opening, modern barriers, and other altered site conditions. These are the places where a maintenance history can redirect exposure at a very local scale.
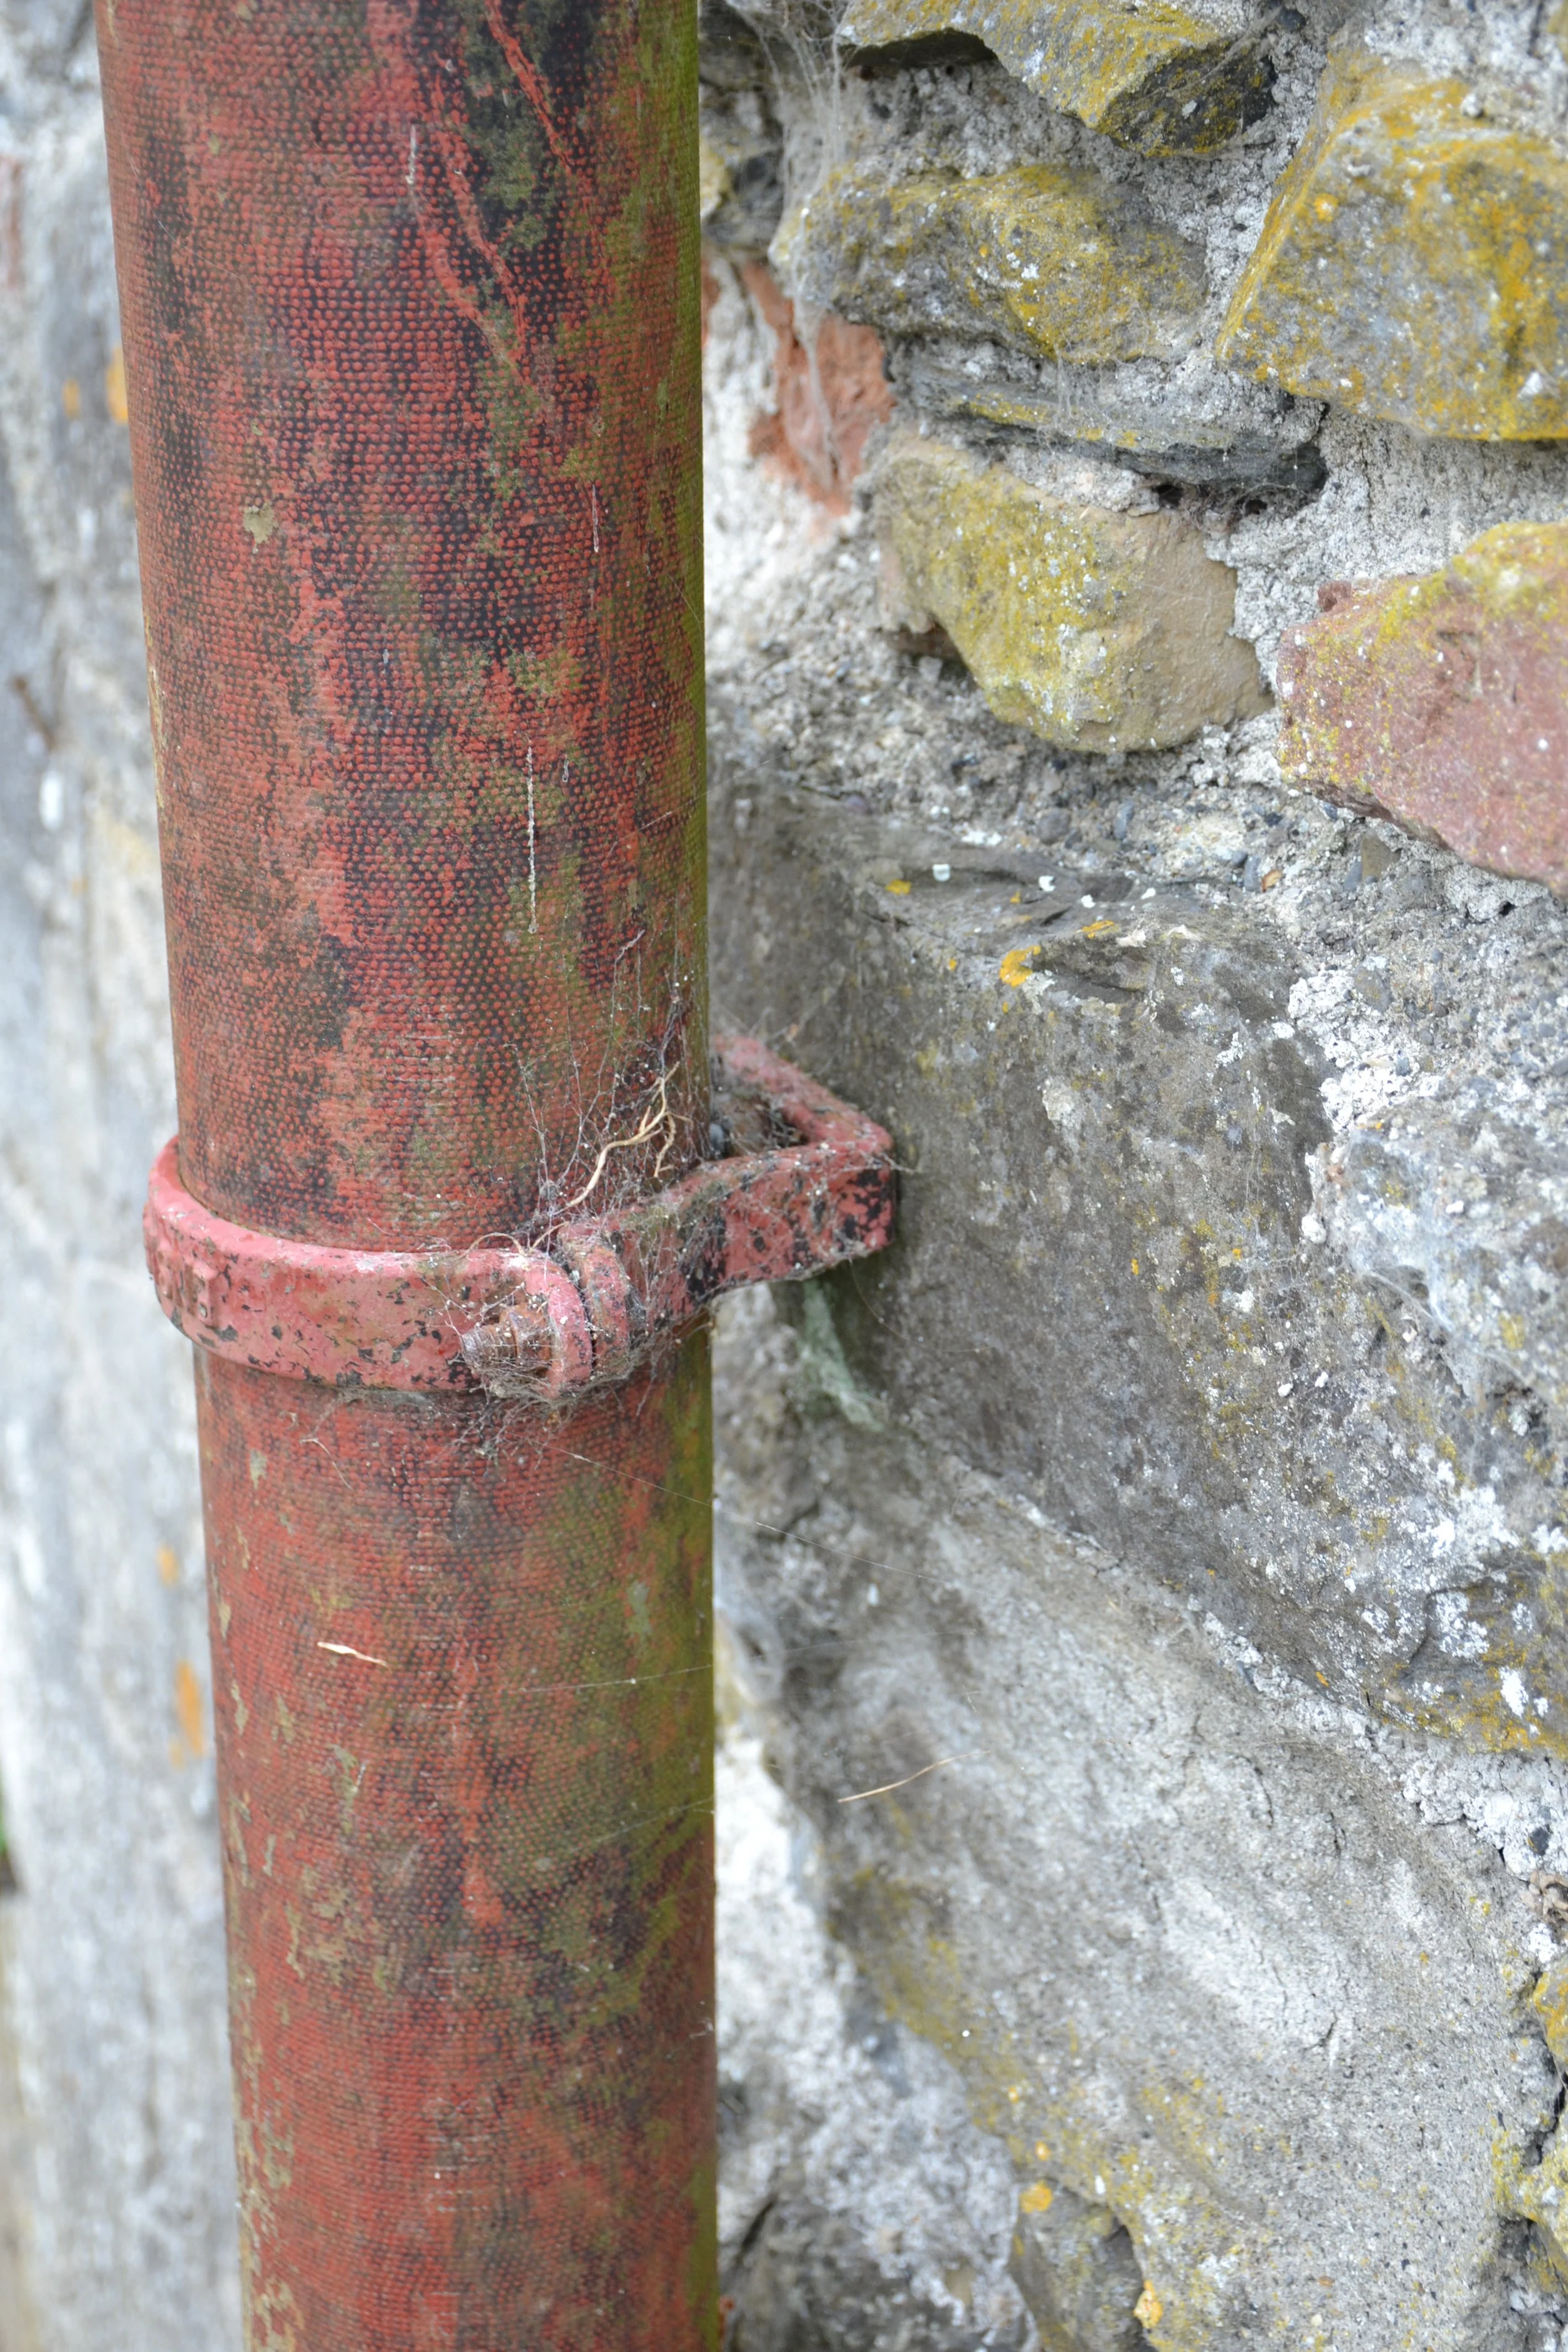
A painted metal downpipe and support bracket meet the historic masonry wall, illustrating the maintenance challenges where metal components and old stone construction intersect.
Metal is a separate material with its own weathering cycle
The photographs also show ferrous metal at the surface: window bars, pipe brackets, and small embedded or attached pieces. I would use the broader term ferrous metal rather than calling every visible element steel. Some historic rainwater goods and architectural components may be cast or wrought iron, while other repairs may be steel. The images do not establish their composition or whether structural metal is concealed within the wall.
Localized reddish-brown spotting is visible on the painted window grille. Corrosion generally requires moisture and oxygen, which makes coating continuity, drainage, and crevices important. Where iron or steel is embedded in masonry, corrosion products can expand and damage adjacent material, but the photograph below does not show enough to diagnose hidden section loss or masonry displacement. It documents a maintenance cue, not a structural conclusion.
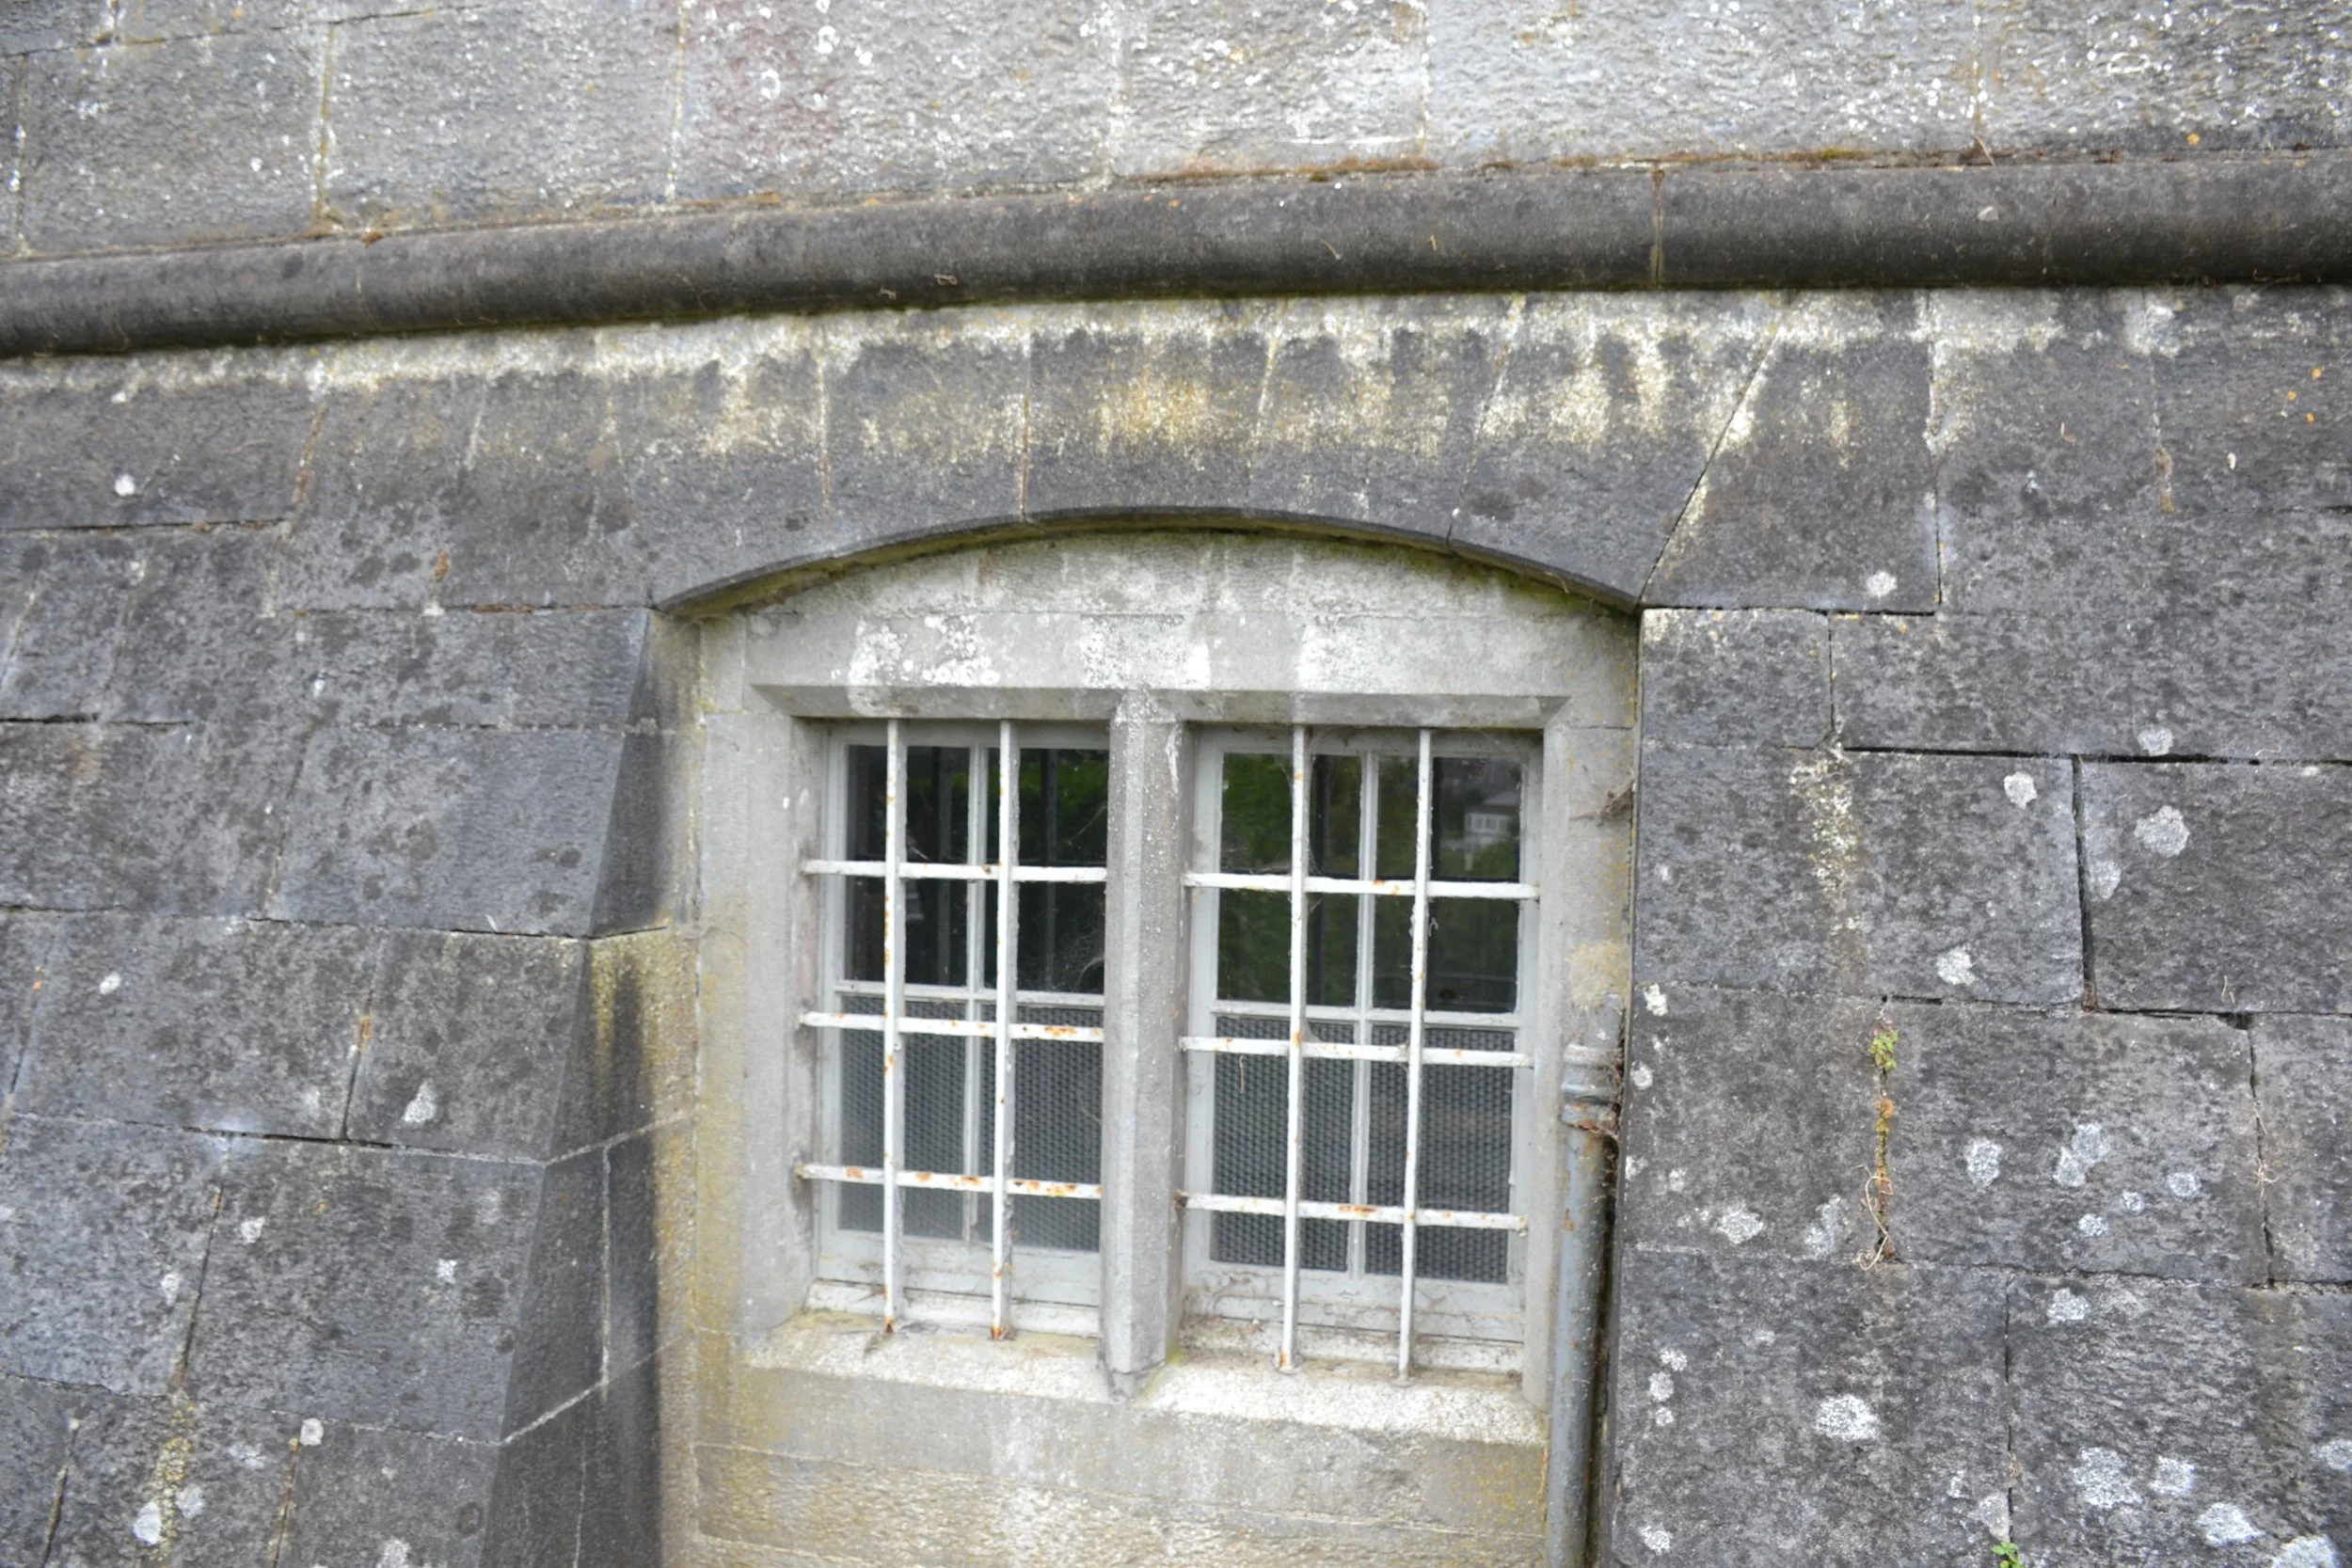
A barred window at Kilkenny Castle shows the interaction of historic stonework, mortar joints, moisture staining, and weathered metal components.
Biological growth is a moisture map, not a diagnosis
Lichens, mosses, and higher vegetation appear throughout the photographs. Their presence does not automatically mean the wall is structurally unsound, and some biological growth is expected on old exterior masonry. The location of growth is still informative. It repeatedly appears at horizontal ledges, rough or recessed joints, brick infill, sheltered corners, and places where fine debris can accumulate.
The brick infill panel is particularly legible. It records an altered portion of the wall while also providing ledges and irregular joints where small plants have taken hold. Nearby, deeper-rooted vegetation has become established above a projecting architectural element. Roots can open joints and retain moisture, so vegetation management is part of masonry maintenance even when the plants initially seem superficial.
This is another reason orientation alone was not enough. A sheltered joint may remain wet longer than a wind-washed face. A ledge may collect water and soil even if the wall below dries quickly. The microclimate of a detail can be more revealing than the climate label applied to the whole building.
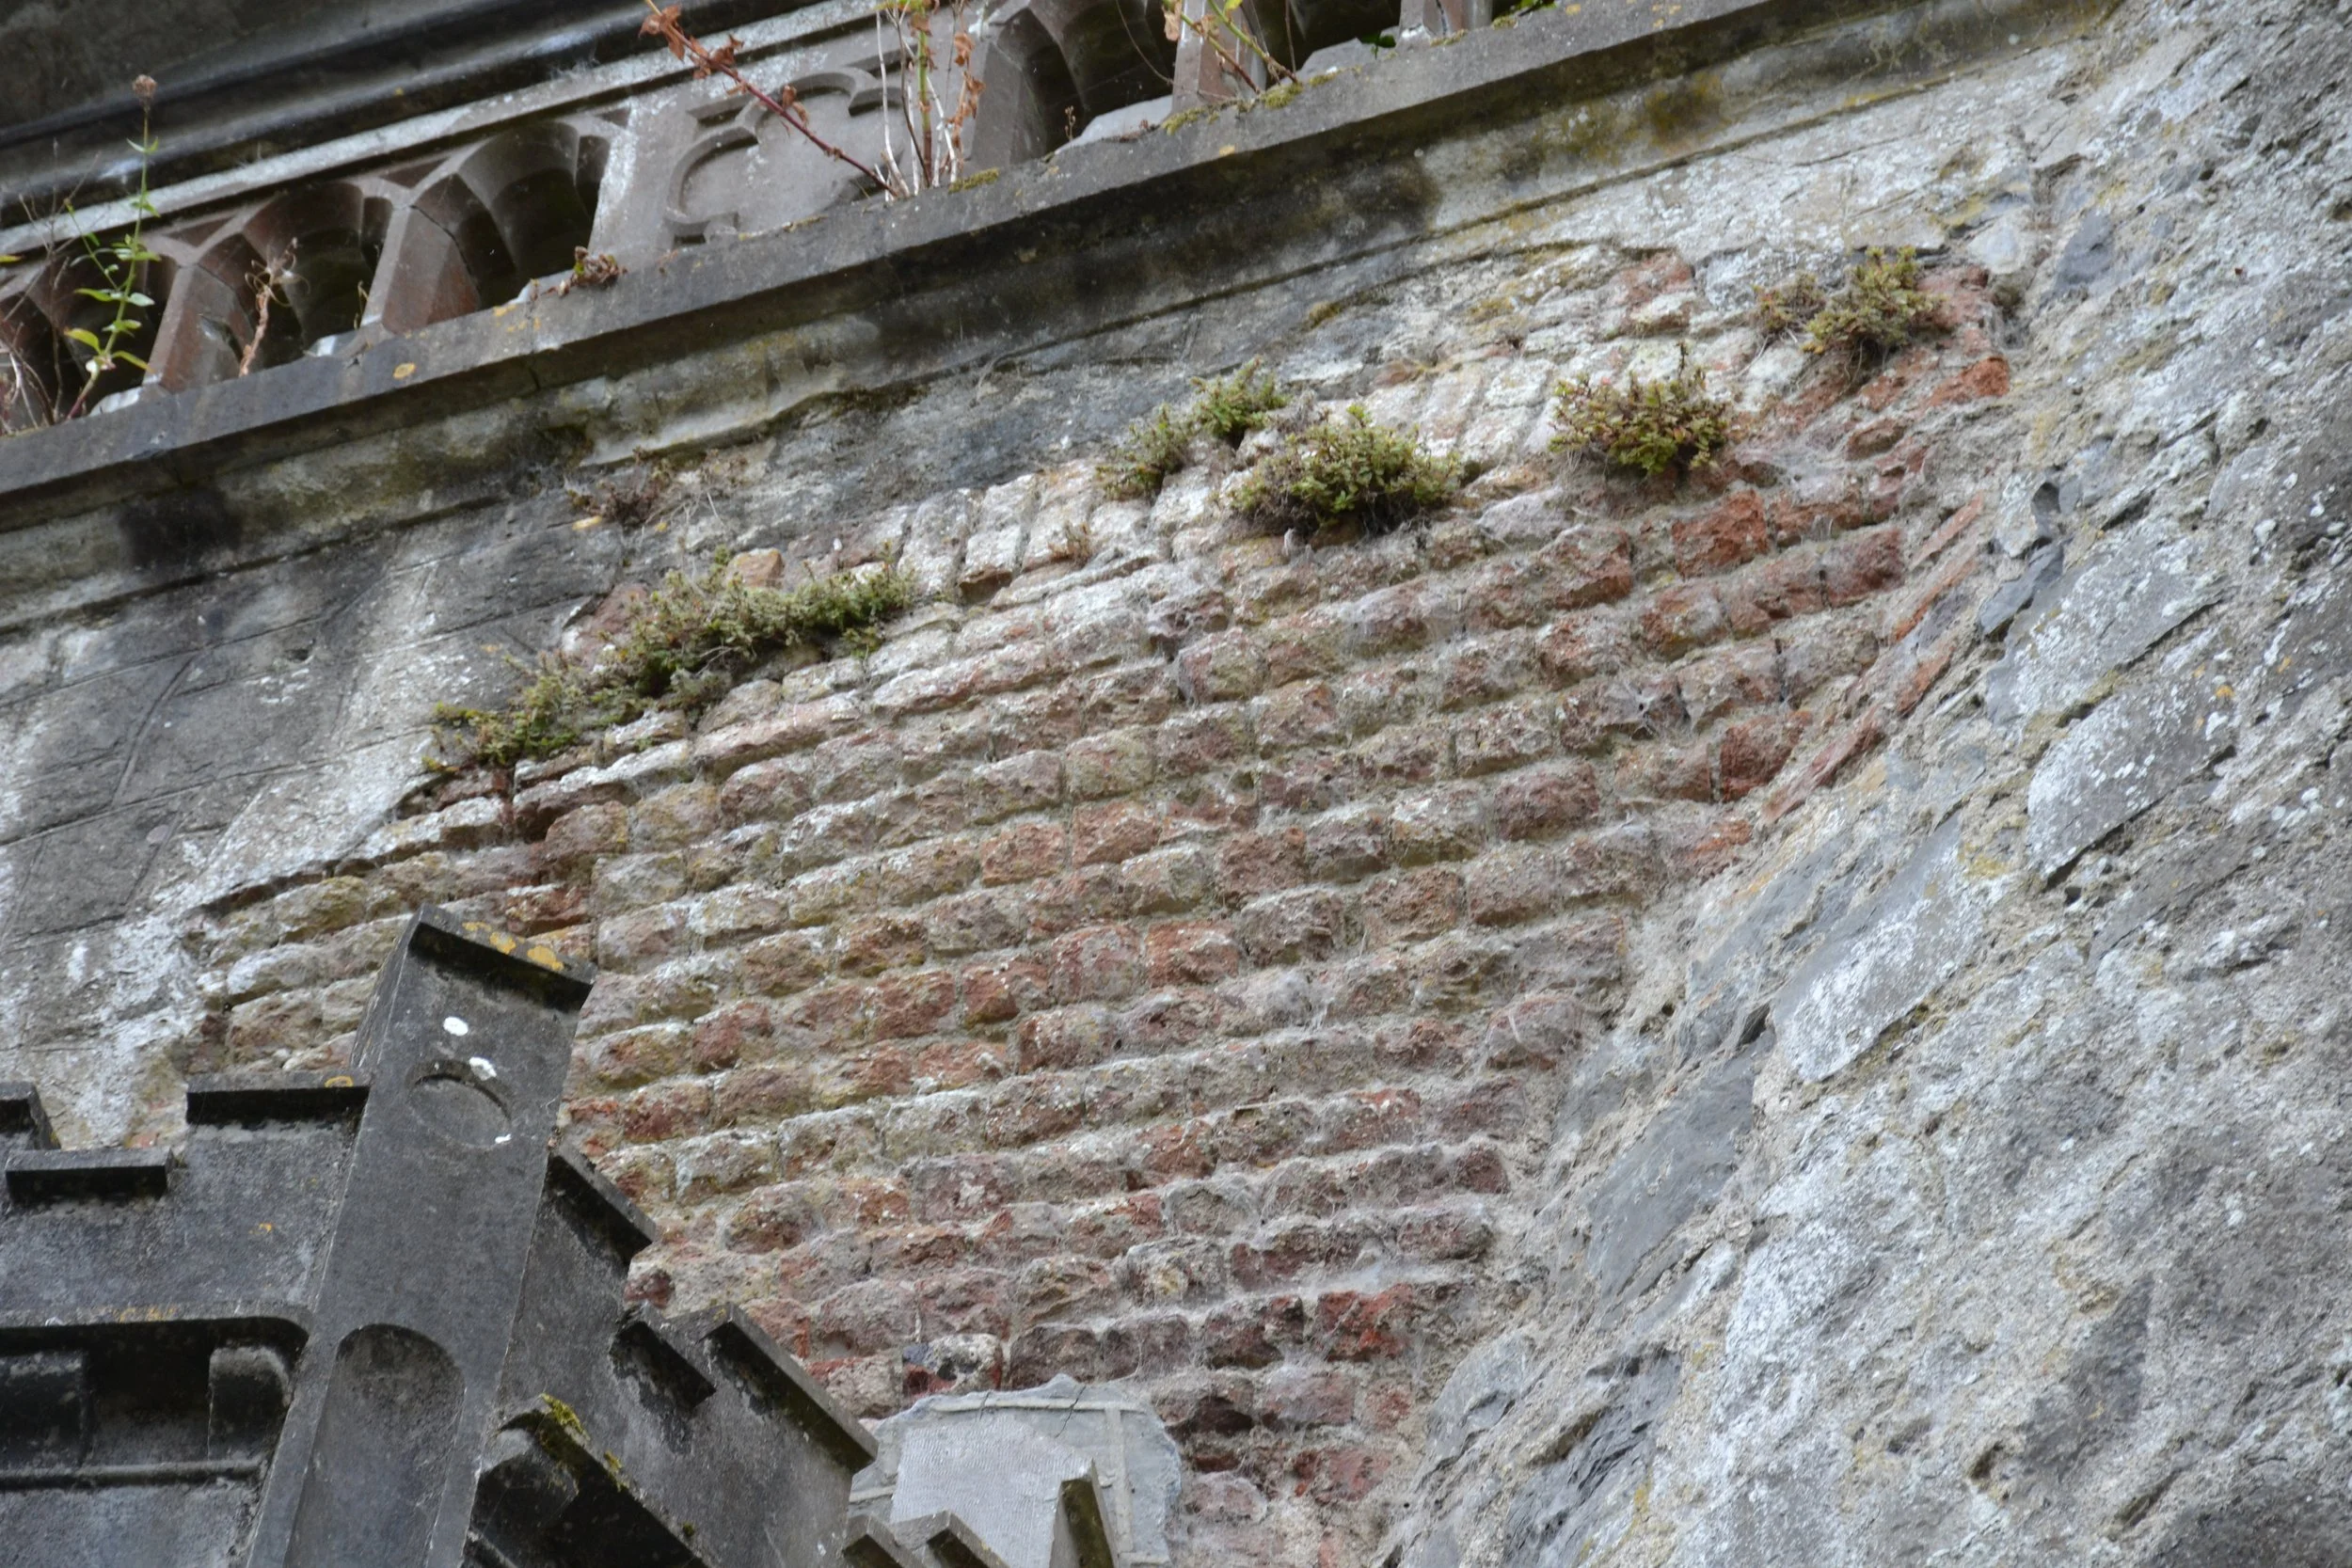
Exposed brickwork within the stone façade records an earlier alteration or repair, while vegetation identifies locations where joints retain moisture and support growth.
Shelter can hold moisture as effectively as exposure delivers it
Some of the clearest moisture indicators occur beneath projecting stone. Green growth and darkening follow the underside of the trim and concentrate near joints. These surfaces are protected from direct washing, but they may receive runoff, remain shaded, and dry slowly. The result is a narrow band of weathering that follows geometry more than elevation.
The corbelled bay offers a similar lesson. Its projecting stonework creates horizontal surfaces, sheltered recesses, and multiple joints. A modern vent has also been inserted into the adjacent wall, adding another material and perimeter to maintain. None of these details is inherently a failure. Together, however, they create a much more specific exposure pattern than the phrase ‘wet Irish climate’ can describe.
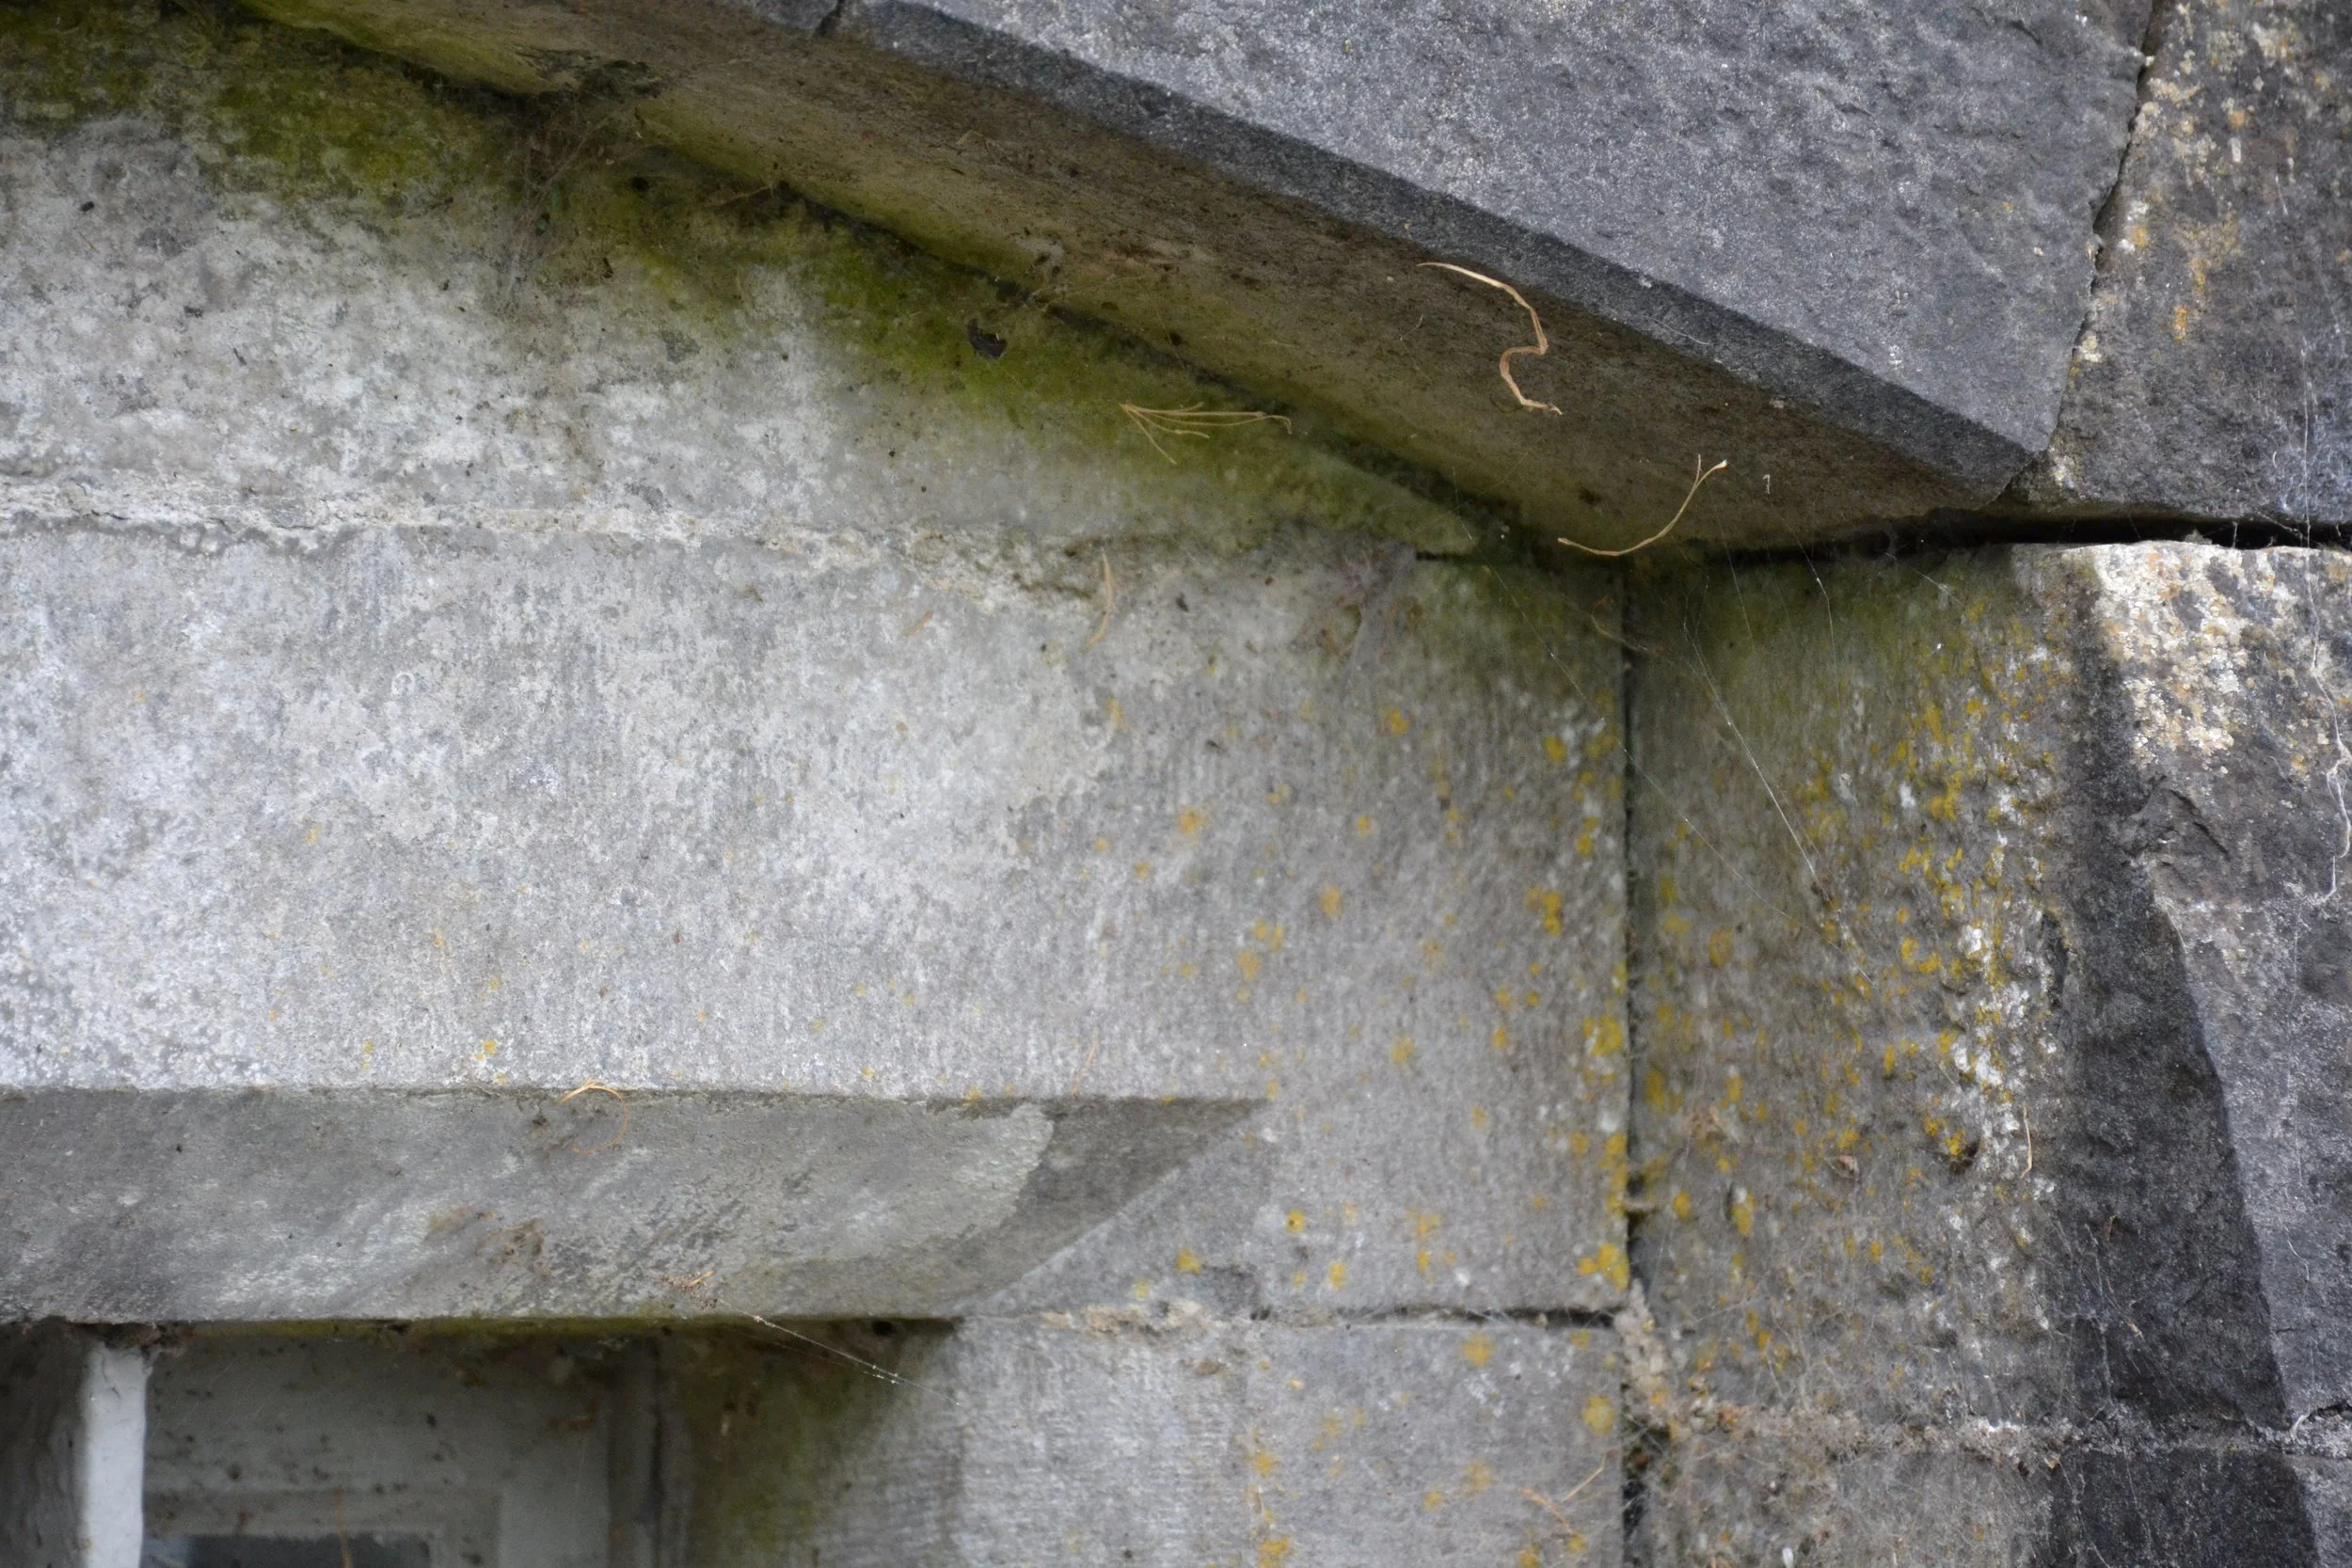
Moisture staining and biological growth are concentrated beneath the projecting stonework, while an open joint is visible near the end of the arch.
At the base, the wall meets every later decision
The lower courses near the gateway bring several histories together. Rougher walling, dressed jamb stones, patching, mortar changes, paving, and small ferrous remnants are all visible within a few feet. The base of a wall is also where splashback, poor drainage, rising damp, de-icing salts, soil, and hard paving can influence moisture behavior—although none of those individual causes can be confirmed from this photograph alone.
What can be said is that deterioration is localized. The dressed stone at the jamb shows wear and loss near grade, while adjacent materials respond differently. Small rust-colored metal remnants occur along the horizontal transition. Rather than treating the base as one material problem, I would read it as an interface that deserves coordinated review of masonry, metal, paving, and drainage.
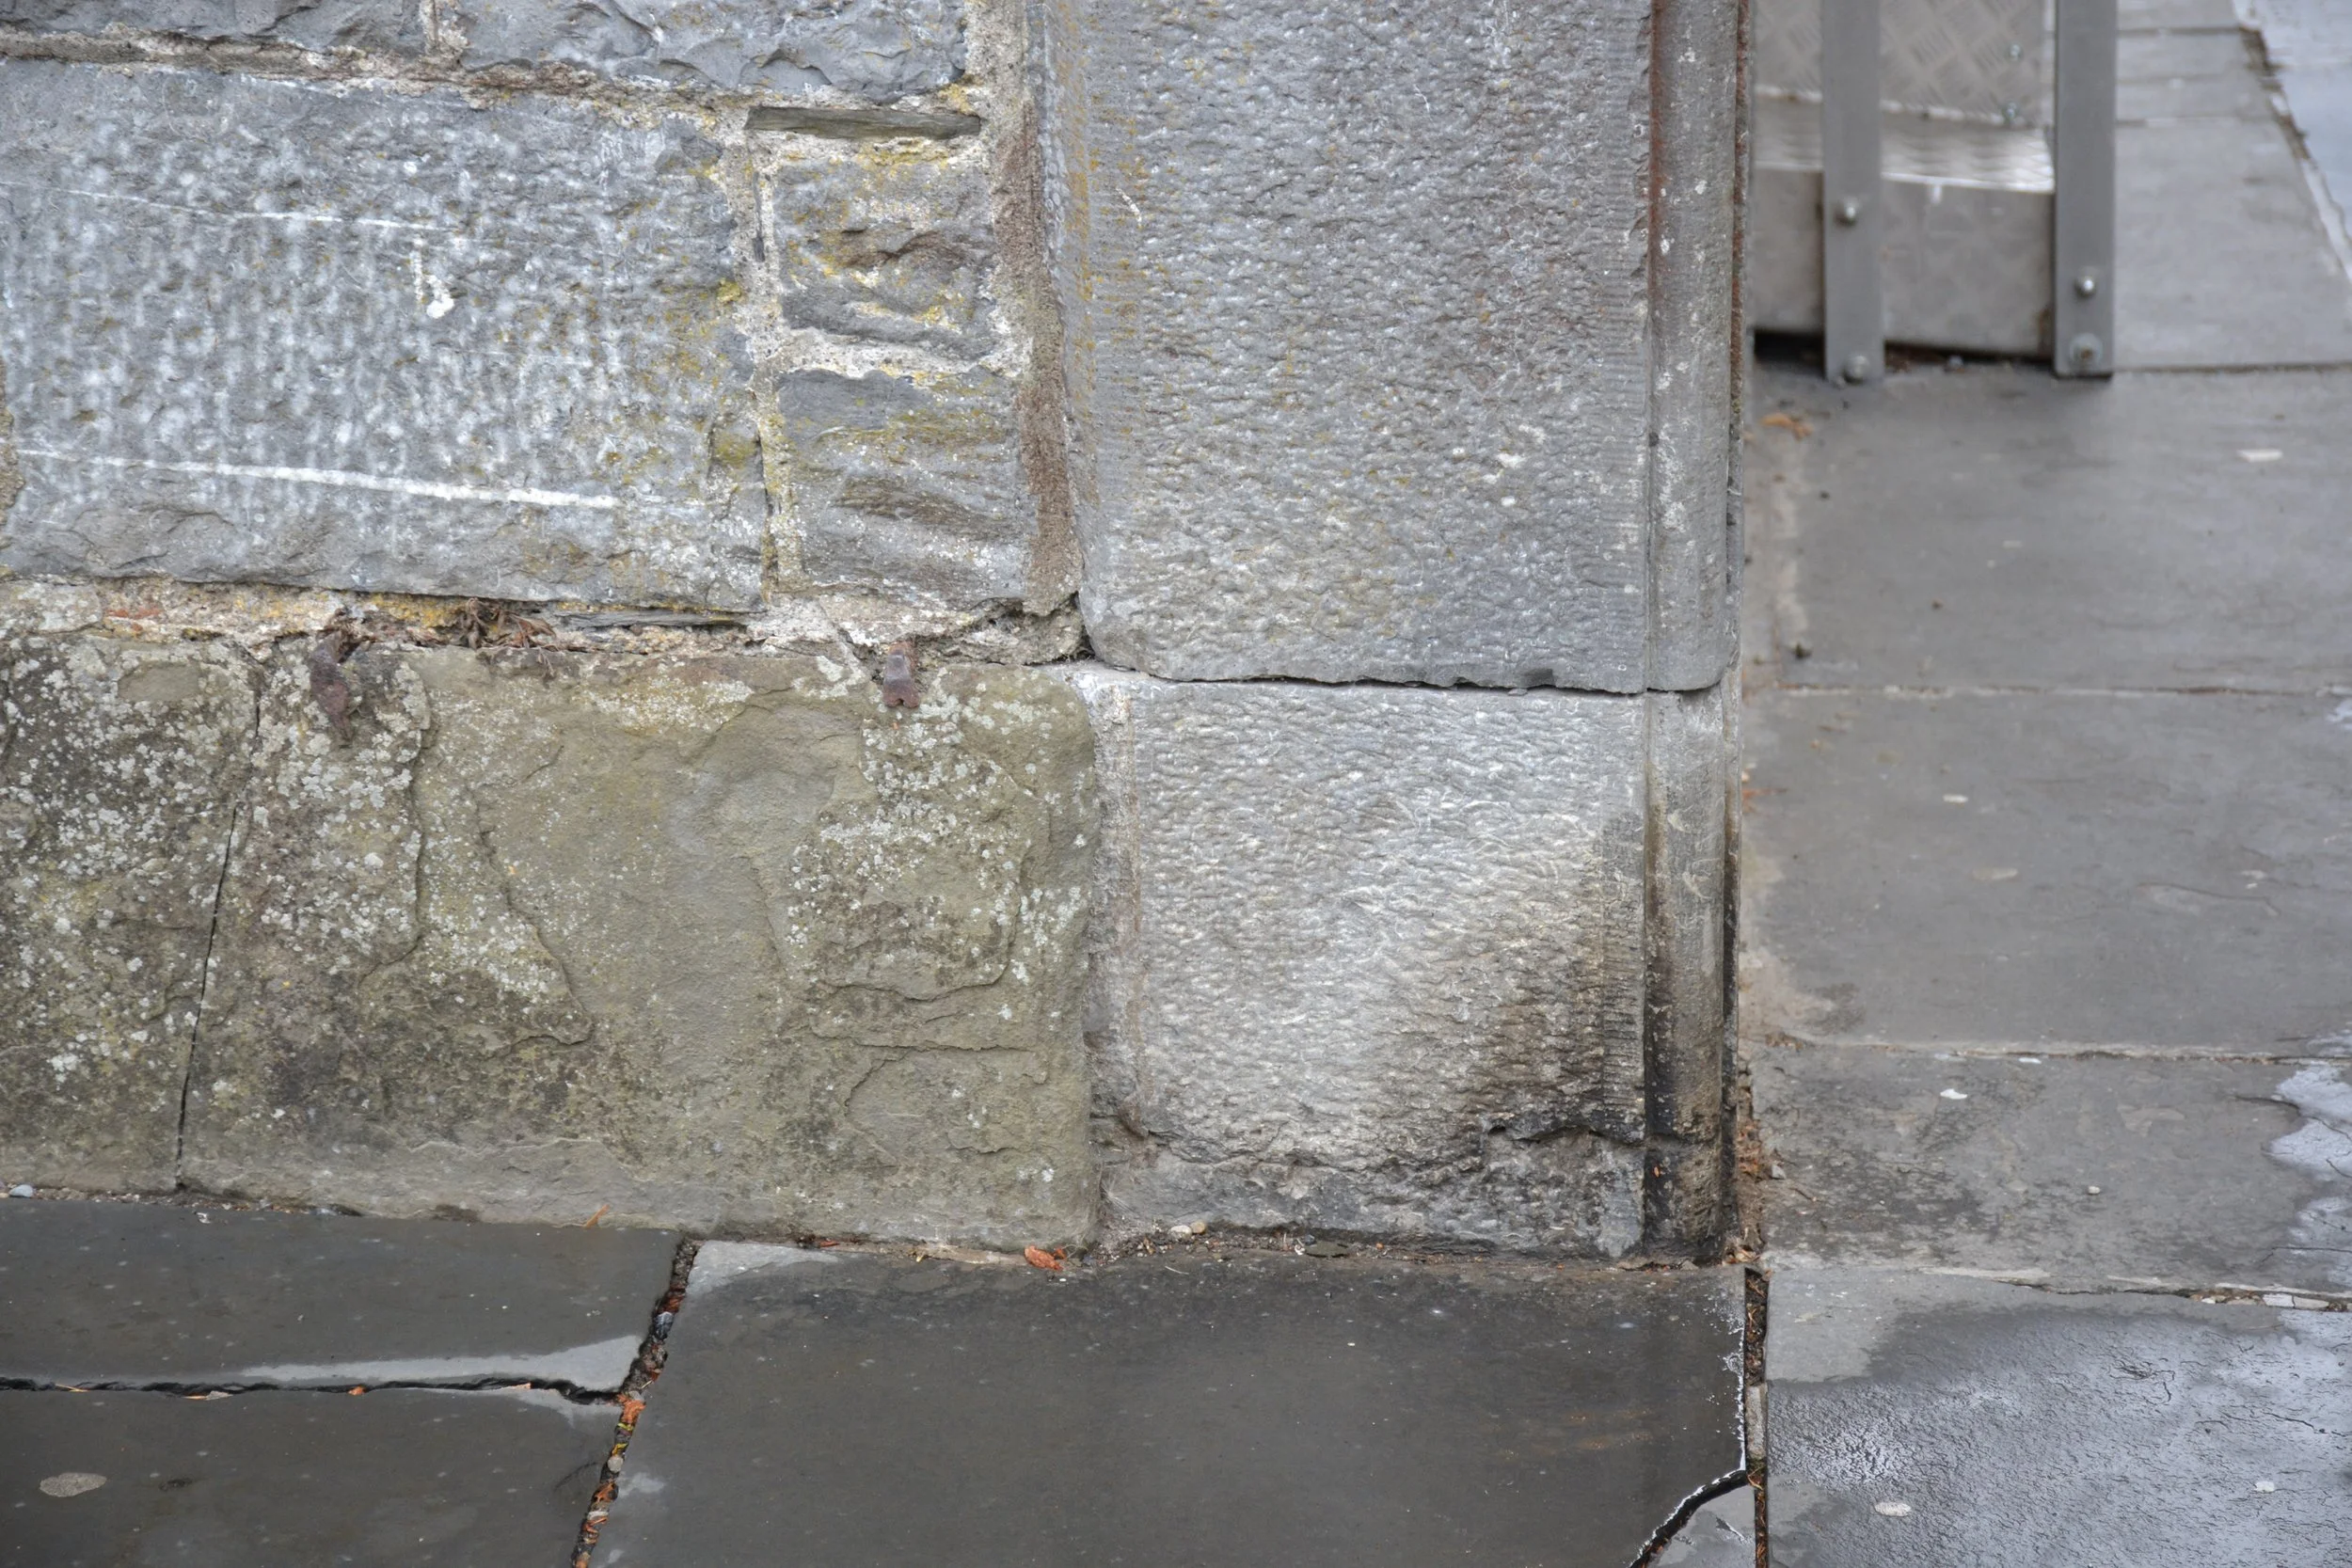
The base of the entrance surround shows localized stone loss, open joints, staining, and deterioration where masonry meets the paved walking surface.
Five lessons I brought home
1. Date the repair campaign, not only the building
A thirteenth-century castle can include twentieth- and twenty-first-century joints, infill, drainage, coatings, and metalwork. The age of the monument does not tell us the age of the surface being evaluated.
2. Trace water pathways before assigning exposure
Compass direction matters, but copings, ledges, blocked openings, rainwater goods, grade, shade, and adjacent massing determine where water actually arrives and how long it remains.
3. Treat metal-to-masonry connections as their own condition
Metal requires coating, drainage, and inspection. Masonry around embedded or attached metal should be reviewed for cracking, staining, displacement, and moisture traps without assuming every reddish surface is rust or every metal member is steel.
4. Repair compatibility matters more than simple hardness
The strongest repair material is not automatically the best repair. Historic stonework generally needs mortar and patching materials that accommodate movement and allow moisture to leave without forcing deterioration into the masonry units.
5. Inspect at two scales
The overall wall reveals construction campaigns and drainage patterns. The close view reveals joint loss, coating failure, biological growth, corrosion cues, and transitions. Either scale alone can produce an incomplete conclusion.
A measured conclusion
Kilkenny Castle did not disprove the effects of weather. It demonstrated that weather does not act alone or evenly. At the locations I photographed, visible condition followed local water paths, repair boundaries, material changes, altered openings, and maintenance history more clearly than it followed a simple exposed-versus-sheltered rule.
That finding is remarkably consistent with what I saw in Iceland. Well-fitted masonry can remain visually coherent in difficult climates, especially when it is maintained. At the same time, a durable overall impression can conceal very localized deterioration. The practical lesson is not to underestimate weather; it is to read weather together with craftsmanship, geometry, material compatibility, and service history.
Kilkenny Castle survives because it has been repeatedly adapted, stabilized, repaired, and returned to use. Its walls are not evidence of materials aging untouched. They are evidence that stewardship becomes part of the building fabric—and that every repair eventually becomes another layer for the next generation to understand.
Working with an existing building?
Age alone is not a diagnosis. JR DBA helps owners and project teams identify existing assemblies, interpret visible conditions, evaluate renovation constraints, and establish a realistic code and permit path before design decisions become expensive.
