
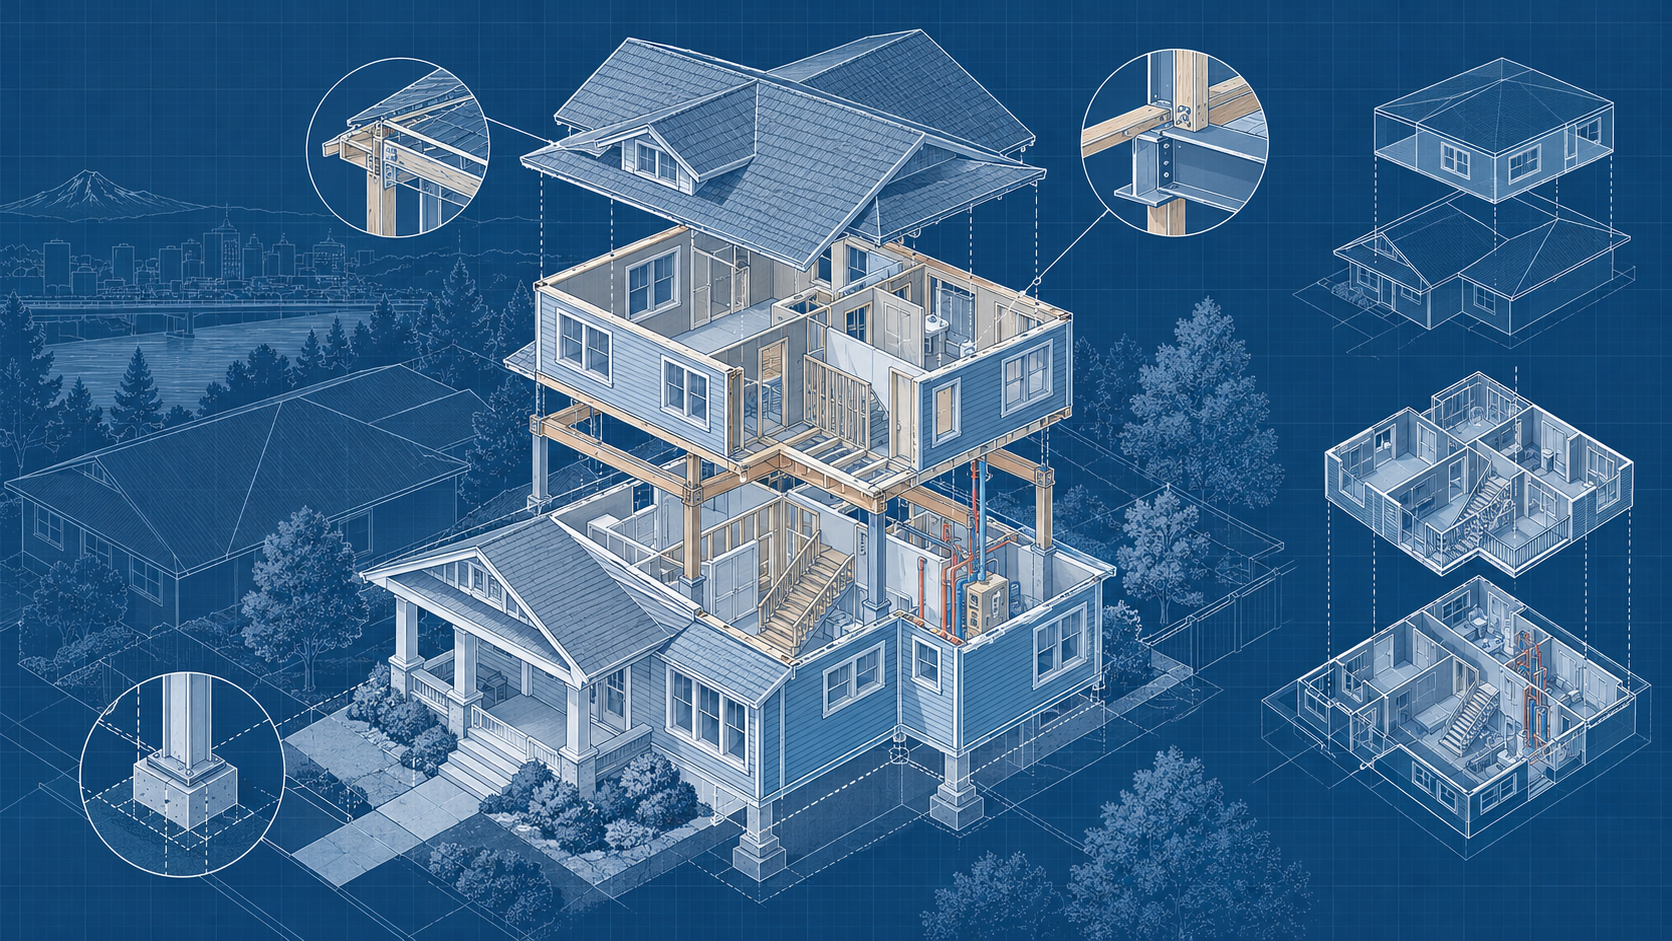
sometric blueprint-style drawing illustrating the structural, stair, and systems coordination involved in adding a second story to an existing Portland house.
In established Portland neighborhoods such as Alameda, Richmond, Montavilla, and many of the city’s bungalow and ranch-house districts, homeowners often face the same decision: expand into the yard, reconfigure the existing house, or add another story.
Residential Architecture · Feasibility · Permit Support
JR DBA helps Portland homeowners evaluate second-story additions before design moves too far—reviewing zoning limits, structural implications, permitting requirements, and early cost considerations so you can determine whether the project is practical before committing to a full design.
Building up can preserve outdoor space and add meaningful square footage, but it is not automatically easier—or less expensive—than building outward. A true second-story addition can involve removing the existing roof, creating an entirely new structural load path, reinforcing the lower level, inserting a code-compliant stair, extending mechanical and plumbing systems, and protecting the existing house from Portland weather during construction.
Homeowners searching for a second-story addition architect in Portland often begin with floor plans and exterior ideas. The more valuable first step is determining whether the property, existing house, and project budget can support the addition in the form you are imagining.
The short answer: A second story may be feasible, but that cannot be established from the lot size or existing floor plan alone. Zoning, permitted floor area, building height, stair location, structural capacity, seismic resistance, existing utilities, and construction logistics all need to be evaluated before committing to a full design.
JR DBA provides residential design and early feasibility services for additions, major remodels, and custom residential projects throughout the Portland metro area.
Start With What the Property Actually Allows
Every Portland property has a base zone, and some properties are also affected by overlay zones, plan districts, historic-resource requirements, environmental constraints, or previous land-use decisions.
The City’s current single-dwelling residential zones include RF, R20, R10, R7, R5, and R2.5. Those zones regulate matters such as:
Maximum building height
Floor area ratio
Building coverage
Front, side, and rear setbacks
Required outdoor area
The number and type of dwelling units
Additional standards affecting building mass and location
The City’s current summary of single-dwelling residential-zone standards generally lists a 30-foot maximum height in the RF through R5 zones and 35 feet in the R2.5 zone, subject to detailed standards and exceptions. An R5 property, for example, commonly has a 10-foot front setback and 5-foot side and rear setbacks.
Those numbers are only a starting point. They do not establish whether a particular second story is allowed.
Floor area ratio may limit how much total floor area can be placed on the lot even when the proposed addition fits within the setbacks. Building coverage, an existing garage or ADU, a nonconforming wall location, an easement, or an overlay zone may create additional restrictions.
The first step should be reviewing the property in PortlandMaps and confirming:
Base zone
Overlay zones and plan districts
Historic-resource status
Previous permits and land-use cases
Recorded building area
Lot dimensions and easements
Environmental, flood, or landslide constraints
Existing structures included in floor-area calculations
Do not rely solely on the assessor’s square footage or a real-estate listing. PortlandMaps can also provide permit history and, for many newer permits, access to approved drawings. Those records can reveal whether an existing addition, attic conversion, or structural modification was previously permitted.
Portland’s Height Limit Is Not Just a Number
The phrase “Portland zoning height limit for an addition” sounds like it should produce one simple answer. In practice, the height calculation depends on both the site and the proposed roof.
Portland measures building height from a defined ground reference point. On sloped properties, determining that point can require comparing elevations around the building. The point at which height is measured on the roof also changes with the roof form:
Flat roofs are generally measured to their highest point.
Gabled, hipped, gambrel, and pyramidal roofs are generally measured using the average height of the gable.
Shed, vaulted, and other roof forms may be measured to their highest point.
Dormers can affect the calculation depending on their size, location, and roof configuration.
The City’s guide to measuring residential building height explains these distinctions.
This means an existing ridge height alone does not tell you how much vertical room remains. Site grade, roof configuration, floor-to-floor height, insulation depth, structural depth, and the proposed ceiling design all affect whether the addition fits within the zoning envelope.
A shallow roof may provide opportunities that a steep or complex roof does not—but the answer must come from an actual zoning study and building section, not a visual estimate from the sidewalk.
Then Determine How the New Loads Reach the Ground
Once zoning establishes a plausible building envelope, the next question is structural feasibility.
A second story adds gravity loads from the new floor, walls, roof, finishes, furniture, and occupants. Those loads must travel through the existing walls, beams, posts, and foundations to the supporting soil.
But gravity load is only part of the analysis.
Portland is in a significant seismic region. The City identifies prescriptive residential construction as Seismic Design Category D1. Adding another story increases the building’s mass and height, which can increase earthquake forces, overturning demands, and the loads transferred through the existing lower level.
A meaningful structural assessment therefore needs to consider both vertical and lateral resistance.
Foundation Capacity
The existing foundation must be evaluated for the new loads. That assessment may consider:
Footing dimensions
Foundation-wall dimensions and condition
Reinforcing, if present or verifiable
Concrete quality and deterioration
Soil-bearing assumptions
Existing settlement or cracking
New point loads from beams or posts
Hold-down and anchorage requirements
Whether the load path is continuous to the soil
Some older Portland foundations may have reserve capacity. Others may require localized underpinning, new interior footings, supplemental foundation walls, or more extensive reinforcement.
A visual inspection can identify concerns, but it cannot always establish concealed footing dimensions, reinforcing, concrete strength, or soil conditions. Selective investigation and structural calculations may be necessary before the foundation can be relied upon.
Existing Framing and Gravity Load Paths
The wall and floor framing also need to be understood.
Balloon framing, platform framing, post-and-beam construction, and houses altered through previous remodels each transfer loads differently. Open floor plans, oversized wall openings, deteriorated framing, and undocumented modifications can interrupt the load path that a new story would otherwise need.
The structural review may need to determine:
Which existing walls can support new loads
Whether beams or posts are required
How concentrated loads reach the foundation
Whether existing joists and headers remain adequate
How the new floor connects to the existing walls
Whether existing openings need reinforcement
How the roof-removal sequence affects temporary stability
Shear Walls and Seismic Load Paths
A second story can also require substantial work to the existing house’s lateral system.
The analysis may involve:
Shear-wall location and capacity
Braced wall lines
Floor and roof diaphragms
Collectors and drag struts
Hold-downs and anchor bolts
Connections between the new and existing construction
Openings that reduce available wall length
Foundation capacity for overturning and shear forces
A new upper-level shear wall is only useful if its forces can be transferred through the first floor and into an adequate foundation. That is why a project that appears to involve work “only upstairs” may very well require targeted structural work on the level below.
Portland’s structural requirements for one- and two-family residential projects allow some projects to follow prescriptive residential-code provisions. More complex designs require engineering by an Oregon-licensed design professional.
My background began in carpentry before expanding into architectural project coordination, code analysis, and permit work. That experience helps me identify visible framing conditions, load-path concerns, and construction-sequencing issues during an early site visit. However, a walk-through is a feasibility screen—not a substitute for structural calculations or verification of concealed conditions.
The Stair Can Determine Whether the Layout Works
The staircase is one of the most important—and most frequently underestimated—parts of a second-story addition.
A stair requires more than an opening between floors. It needs sufficient:
Width
Headroom
Tread depth and riser height
Landing space
Guard and handrail clearances
Circulation space at both levels
Structural support around the floor opening
The stair may consume an existing bedroom, reduce living space, interrupt ceiling framing, require new headers, or force changes to the first-floor layout. Its location also influences the upstairs hallway, bedroom arrangement, plumbing routes, and roof form.
For that reason, an early test fit should show the stair on both floors. A second-story concept that works only because the stair has been treated as a placeholder is not yet a viable plan.
Code Requirements May Extend Into the Existing House
The City of Portland requires a building permit when adding a second floor. Electrical, plumbing, and mechanical permits are also commonly required. The City’s residential-addition guide identifies the drawings, structural information, energy documentation, and trade permits that may be required.
New sleeping rooms generally need compliant emergency escape and rescue openings. New stairs, guards, handrails, walls, floors, roofs, insulation, windows, and altered systems must comply with the applicable current codes.
Adding a story does not automatically require every untouched portion of the existing home to be rebuilt to current standards. At the same time, a substantial second-story addition may very well—and typically does—require targeted upgrades to the existing house because the new work depends on existing components.
Those upgrades may involve:
Existing foundations and lower-level walls
Shear walls and seismic connections
The stair and surrounding floor framing
Smoke and carbon-monoxide alarm coverage
Electrical-service capacity
Heating, cooling, and ventilation systems
Plumbing and water-heater capacity
Fire separation near property lines
Insulation and air sealing in affected assemblies
Openings, beams, and headers altered by the project
In practice, a major second-story addition often reaches farther into the first floor than homeowners initially expect.
Do Not Miss Portland’s Major Addition Requirements
A second story may also qualify as a Major Residential Alteration or Addition, commonly called an MRAA.
Portland generally applies its MRAA requirements when a project:
Adds more than 500 square feet of new interior space that expands the building envelope; or
Removes more than 50% of the existing exterior walls above the foundation.
Many full second-story additions exceed the 500-square-foot threshold.
MRAA projects have neighborhood-notification requirements and a 35-day delay period before the permit can be issued. That delay can run during plan review, but it still needs to be incorporated into the project schedule. The requirements also address lead and asbestos information, mechanical demolition, and dust suppression.
This is not a reason to avoid the project. It is a reason to identify the classification early instead of discovering it shortly before construction is supposed to begin.
Energy Requirements Apply to the New and Affected Work
The energy code is another area where the project-specific distinction matters.
An addition can generally be completed without requiring the entire existing house to be rebuilt to current energy standards. The new story and the assemblies or systems affected by the work must comply with the applicable requirements.
Portland currently requires plans for an addition adding 225 square feet or more of new heated space to identify at least one additional energy measure. The available measures depend partly on whether the addition is considered small or large under the Oregon Residential Specialty Code.
A second-story project may also affect:
Roof and wall insulation
Window and exterior-door performance
Air sealing
Duct location and insulation
Heating and cooling equipment
Whole-house ventilation
Existing attic areas incorporated into the new envelope
The important budgeting point is that energy compliance does not stop at specifying insulation for the new walls. It needs to be coordinated with the existing house and the mechanical approach.
What Actually Drives the Cost?
A second story is not automatically cheaper than a ground-floor addition simply because it avoids expanding the footprint. Building upward can shift cost from new sitework and foundations into demolition, temporary protection, structural reinforcement, and work throughout the existing house.
The largest cost drivers commonly include:
Roof Removal and Weather Protection
A true second story often requires removing most or all of the existing roof. Temporary protection, sequencing, and rapid dry-in become critical in Portland’s climate.
Structural Reinforcement
New beams, posts, shear walls, hold-downs, foundations, or underpinning can add substantial cost—especially when the work extends through finished first-floor spaces.
Stair Construction and First-Floor Reconfiguration
The stair may require relocating rooms, reframing a significant floor opening, and rebuilding surrounding finishes.
Mechanical, Electrical, and Plumbing Extensions
New bedrooms and bathrooms require services to reach the upper floor. Existing equipment, panels, piping, and ductwork may not have sufficient capacity or an efficient route.
Existing Conditions
Older homes may contain undocumented framing, prior unpermitted work, obsolete wiring, failing plumbing, water damage, lead-based paint, or asbestos-containing materials. These conditions are among the risks discussed in The Three Biggest Risks That Cause Remodel Cost Overruns in Portland.
Occupancy During Construction
Living in the house may be impractical while the roof is removed and structural work is underway. Temporary housing, storage, moving, and schedule uncertainty should be included in the planning discussion.
Roof Form and Exterior Complexity
Complex roof intersections, dormers, valleys, and decorative forms increase framing, flashing, and coordination requirements. A simple, deliberate roof form can often reduce risk and improve long-term performance, as discussed in Why Simple Rooflines Often Outperform Complex Homes.
For a broader discussion of local pricing and budget variables, see How Much Does It Cost to Remodel a Home in Portland?.
The Right Sequence Before Committing to Full Design
A reliable feasibility process should reduce the biggest unknowns before the project advances into detailed drawings.
1. Define the Actual Space Need
Identify how many bedrooms, bathrooms, workspaces, and shared spaces are needed. Confirm whether a full second story is necessary or whether an attic conversion, partial upper story, rear addition, or first-floor reconfiguration could meet the same goals.
2. Review Zoning and Permit History
Confirm the property’s zoning, overlays, allowable floor area, height calculation, setbacks, existing permit history, and any land-use or historic-review constraints.
3. Document Existing Conditions
Measure the house and inspect accessible attic, crawlspace, basement, framing, mechanical, and electrical conditions. Identify areas where records or selective investigation may be necessary.
4. Test the Stair, Program, and Roof Form
Prepare an early test fit showing the stair on both levels, the proposed room arrangement, approximate structural alignment, and a roof form that can fit within the zoning envelope.
5. Obtain Early Structural Input
Evaluate gravity loads and the complete lateral load path, including shear walls, diaphragms, connections, hold-downs, and foundations. Determine which conditions can be evaluated prescriptively and which require engineering.
6. Check the Budget Against the Emerging Scope
Ask a qualified contractor or estimator to review a sufficiently defined concept. The budget should acknowledge structural reinforcement, temporary protection, existing-condition contingency, trade-system upgrades, finishes, permits, design services, and temporary relocation.
7. Proceed Into Coordinated Design and Permitting
Once zoning, structure, layout, and budget reasonably align, proceed into schematic design, consultant coordination, construction documents, and permitting.
This sequence does not eliminate every concealed condition. It reduces the likelihood of paying for a fully developed design that cannot be approved, supported, or afforded.
Is a Second Story the Right Solution?
A second story can make sense when:
You want to remain in the neighborhood long term
Preserving the yard is an important goal
The existing first-floor footprint works reasonably well
The stair can be integrated without sacrificing essential space
Zoning allows the needed floor area and height
The structural upgrades remain financially workable
The finished home will support the household’s long-term needs
Alternatives should still be tested. A partial upper story, attic conversion, smaller rear addition, internal reconfiguration, detached workspace, or replacement home may solve the underlying problem with a different combination of cost, disruption, and value.
The goal of a feasibility study is not to force the project toward a second story. It is to determine which approach gives the homeowner the best balance of space, cost, constructability, and long-term performance.
Start With Feasibility, Not a Finished Floor Plan
A second-story addition sits at the intersection of zoning, structural engineering, seismic design, building code, construction sequencing, and residential design.
An early feasibility review should answer:
What can the zoning envelope accommodate?
How is height measured on this specific site?
Where can the stair realistically fit?
What is known—and still unknown—about the foundation?
How will gravity and seismic forces reach the ground?
Which parts of the existing house may need upgrading?
Does the project fall under Portland’s MRAA requirements?
What conditions carry the greatest cost risk?
Is a second story still the best solution after those facts are understood?
If you are considering a second-story addition in Portland, JR DBA can begin with a focused feasibility review before you commit to full design or rely on a construction budget built around unverified assumptions.
Schedule a Residential Feasibility Consultation →
Joshua Richards
Principal | JR Design Build Architect (JR DBA)
Residential Design | Building-Code and Permit Support | Owner’s Representation
Licensed Architect | ICC Certified Commercial and Residential Building Inspector + Plans Examiner
www.jr-dba.com
Joshua@jr-dba.com
971.217.7967
Service Area: Oregon and Southwest Washington—including Portland, Beaverton, Hillsboro, Tigard, Lake Oswego, Washington County, Vancouver, Camas, and Battle Ground. Projects outside these areas are considered case by case.
Related Reading
Residential Architecture for Custom Homes and Major Remodels
The Three Biggest Risks That Cause Remodel Cost Overruns in Portland
Do I Need to Hire an Architect for a Home Remodel in Oregon?
Author Note
Joshua Richards is the principal of JR DBA. His background includes carpentry, architectural project coordination, building-code analysis, permit strategy, and owner-side construction oversight. His credentials include ICC certifications as a Commercial and Residential Building Inspector and Commercial and Residential Plans Examiner.
JR DBA helps homeowners evaluate residential additions, major remodels, custom homes, permitting issues, construction risks, and owner-side project decisions throughout Oregon and Southwest Washington.
This article provides general information and is not a project-specific zoning determination, structural assessment, code analysis, cost estimate, or guarantee of permit approval. Requirements depend on the property, existing construction, proposed scope, adopted codes, and reviewing jurisdiction. Structural design and other regulated professional services must be provided by appropriately licensed professionals.
