
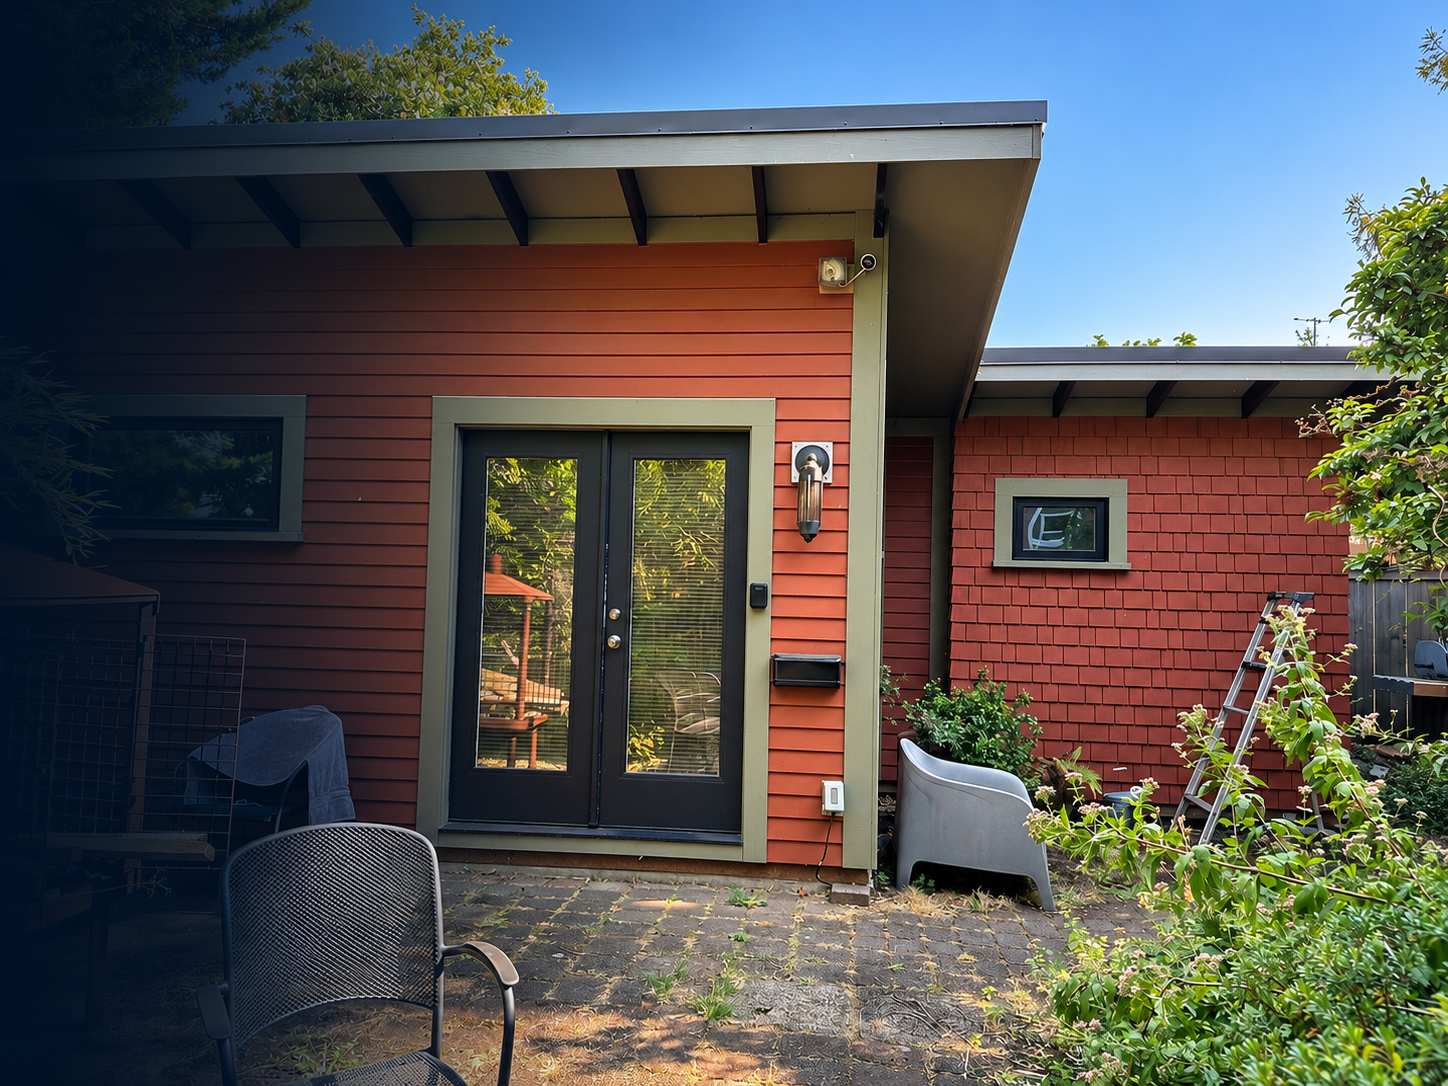
Project case study
Portland ADU:
From Unpermitted Construction to Code Compliance
Portland, Oregon Residential Code Consulting & Permit Resolution
A partially constructed accessory dwelling unit needed a practical path to legalization. Targeted redesign, multiple code appeals and direct coordination with Portland inspectors helped bring the project into compliance.
Construction
Redesign
Appeals
Coordination
Project Overview
Construction of this Portland accessory dwelling unit began during the COVID-19 period without the required permit. By the time compliance was addressed, substantial work was already in place. A conventional redesign from scratch could have introduced unnecessary demolition, cost and delay.
The solution was to evaluate what had already been built, identify applicable code and permitting requirements, and develop focused changes that would allow the project to move forward. The work combined design adjustments, technical upgrades, code appeals and direct collaboration with the City of Portland's inspection staff.
The Path to Compliance
Working with what was already built.
The challenge was to resolve code requirements and permitting obstacles without losing the value of construction already completed.
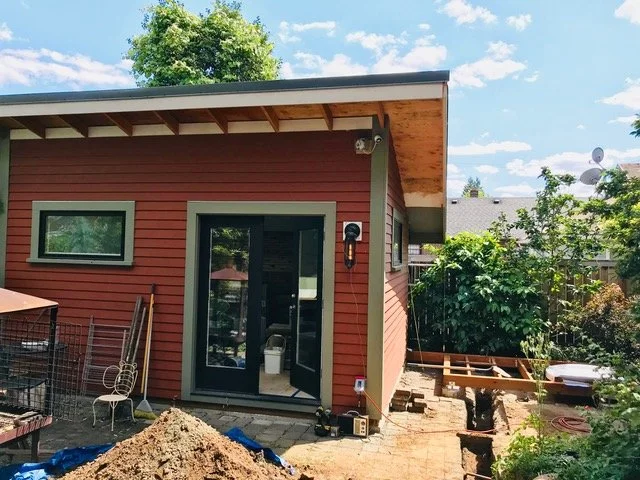
Assess the Conditions
Document the as-built conditions, identify code deficiencies and establish the work necessary for a viable permit path.
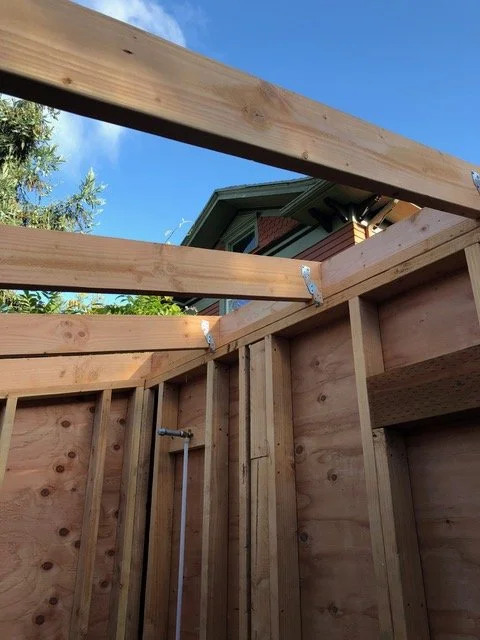
Make Focused Changes
Develop a revised configuration and coordinate necessary improvements while limiting the amount of rework.
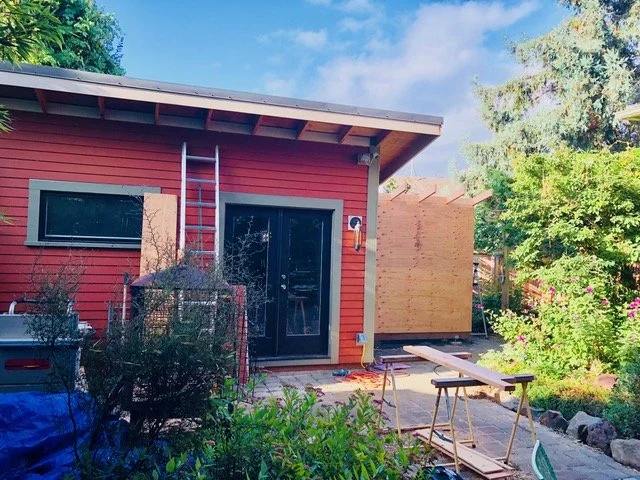
Coordinate the Code Path
Address technical questions through code appeals, documentation and discussions with Portland's inspection department.
More Than a Permit Correction
Bringing an existing structure into compliance involves more than drawings. This project required a coordinated response to the building's existing condition, technical requirements and the City's review process.
Layout & Code Compliance
Rework the layout where necessary to support a compliant and functional ADU while preserving as much existing construction as practical.
Radon & Energy Upgrades
Incorporate radon mitigation and improvements needed to address applicable energy-code requirements.
Stormwater Drainage
Coordinate drainage considerations as part of the ADU's overall code and permitting resolution.
Code Appeals & Inspections
Submit multiple code appeals and work directly with City of Portland inspection staff to determine a practical compliance strategy.
The result
A Better Outcome Than Expected
The ADU was successfully brought into compliance and legalized, with a revised layout and targeted upgrades that improved the finished project. What began as a difficult permitting challenge became a successful residential outcome.
Clarity through complexity.
The project illustrates the value of combining practical design judgment with code knowledge and direct coordination with the authority having jurisdiction. Rather than treating existing conditions as a dead end, the work focused on finding a defensible path forward.
Client perspective
The Result, in the Client’s Words
“Huge thanks for navigating this mess & Cheers!”— Portland ADU Homeowner
Let's Discuss Your Project
Facing a code issue, an existing unpermitted structure or a challenging permit review? JR DBA can help evaluate the constraints and identify a path forward.
Start a Conversation →