
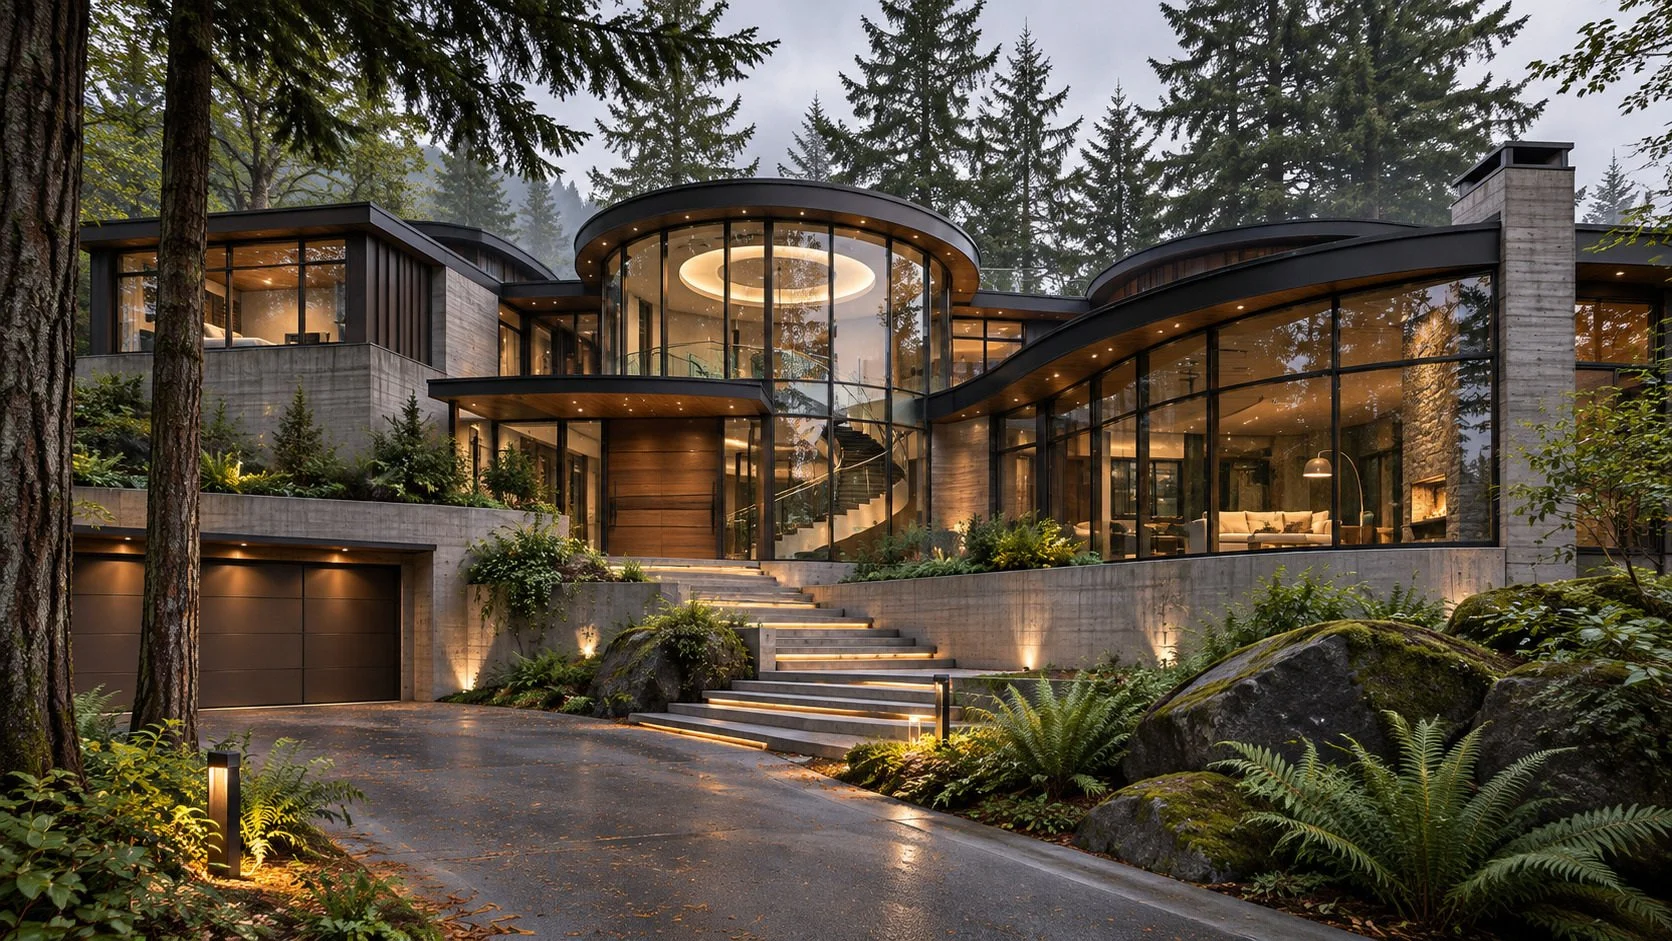
Residential design study · Unbuilt concept
Contemporary
Hillside Residence
An exploration of sculptural geometry, layered living spaces, and an architectural response to a steep, irregular site.
AI-assisted concept visualization; landscape, materials and selected details are illustrative.
Planning
Organization
Site Response
Design Study
Architecture shaped by the terrain.
Conceived as a high-end speculative single-family residence, this unbuilt design study explores how a complex hillside site can inform the organization and character of a home. The original architectural drawings show three levels arranged within an irregular footprint, with curved spaces and circular circulation elements bringing order to a demanding geometry.
Rather than relying on a conventional rectilinear plan, the concept uses overlapping arcs, terraces and changes in level to create distinct experiences across the residence. The building sections explore how those spaces relate vertically and how the home meets the changing grade.
The visualizations reinterpret the design using a Pacific Northwest material and landscape palette; they are conceptual, not literal reproductions of a completed building.
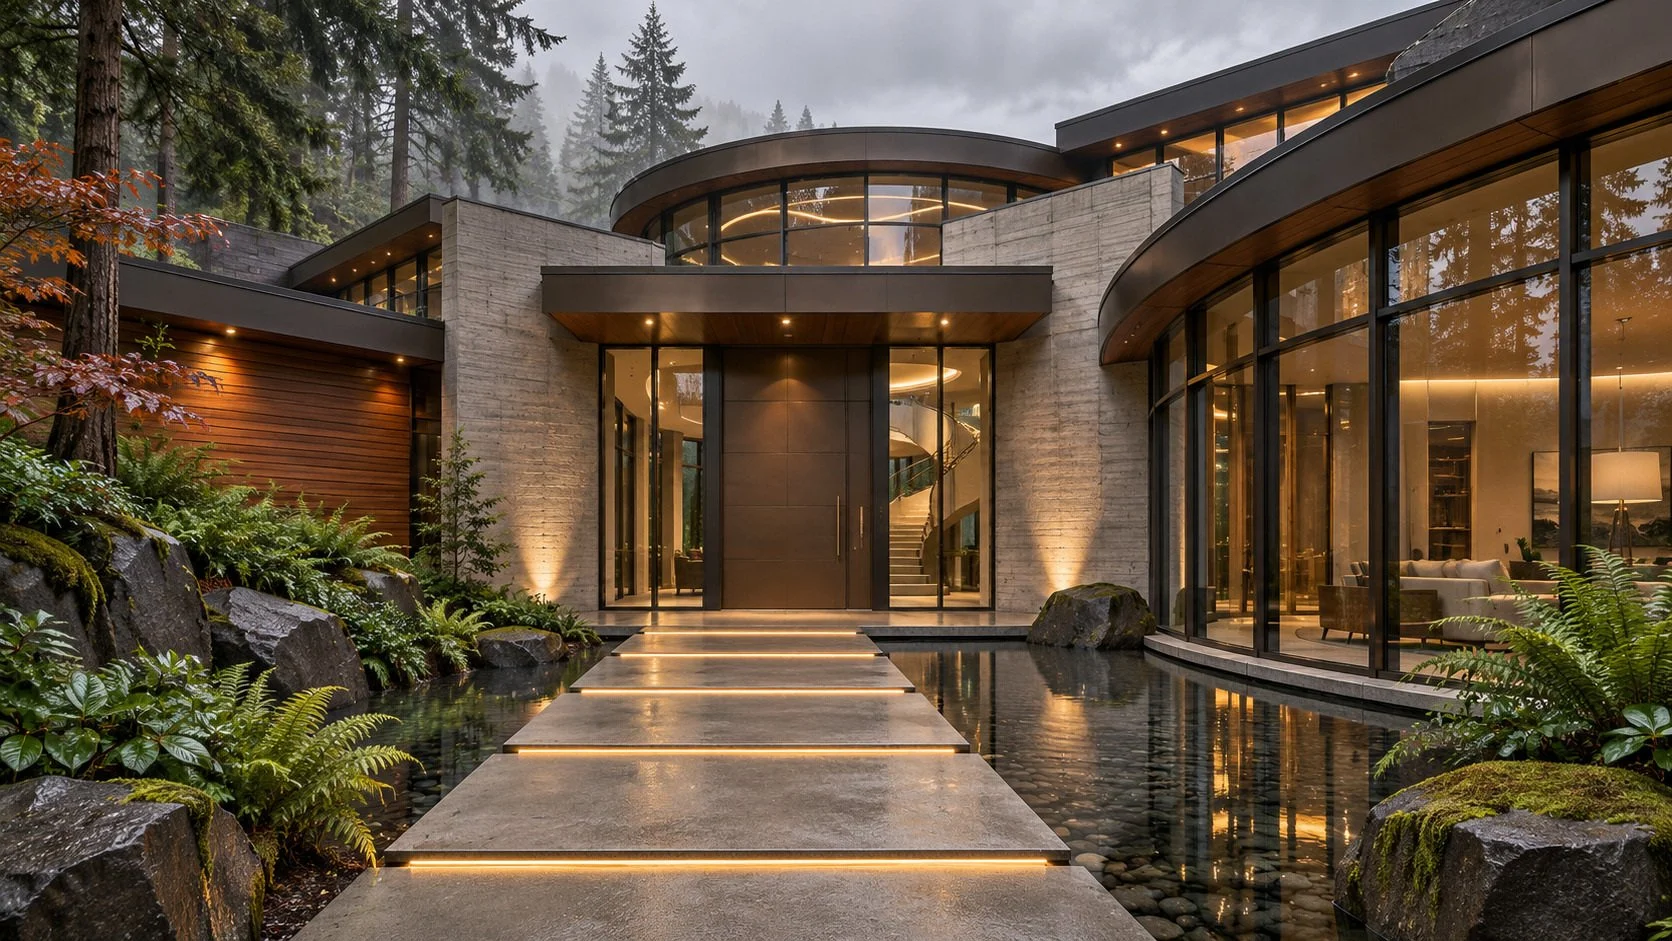
A deliberate approach to the front door.
The entry visualization explores a more intimate experience of the architecture: an illuminated walkway crosses a shallow reflecting pool toward a substantial contemporary door, while the curved glazed volume reveals the internal stair beyond.
Dark metal, warm wood, cast concrete and moss-covered stone establish a restrained material language. Native Pacific Northwest-inspired plantings soften the geometry, setting the residence into a forested hillside.
The reflecting pool, lighting, cladding and planting are visualization concepts and should not be read as construction-specified elements in the original drawings.
The Original Floor Plans
Behind the conceptual imagery is a documented architectural exploration. These selected plans demonstrate the multi-level organization, irregular footprint, and repeated circular and curved forms that define the proposal.
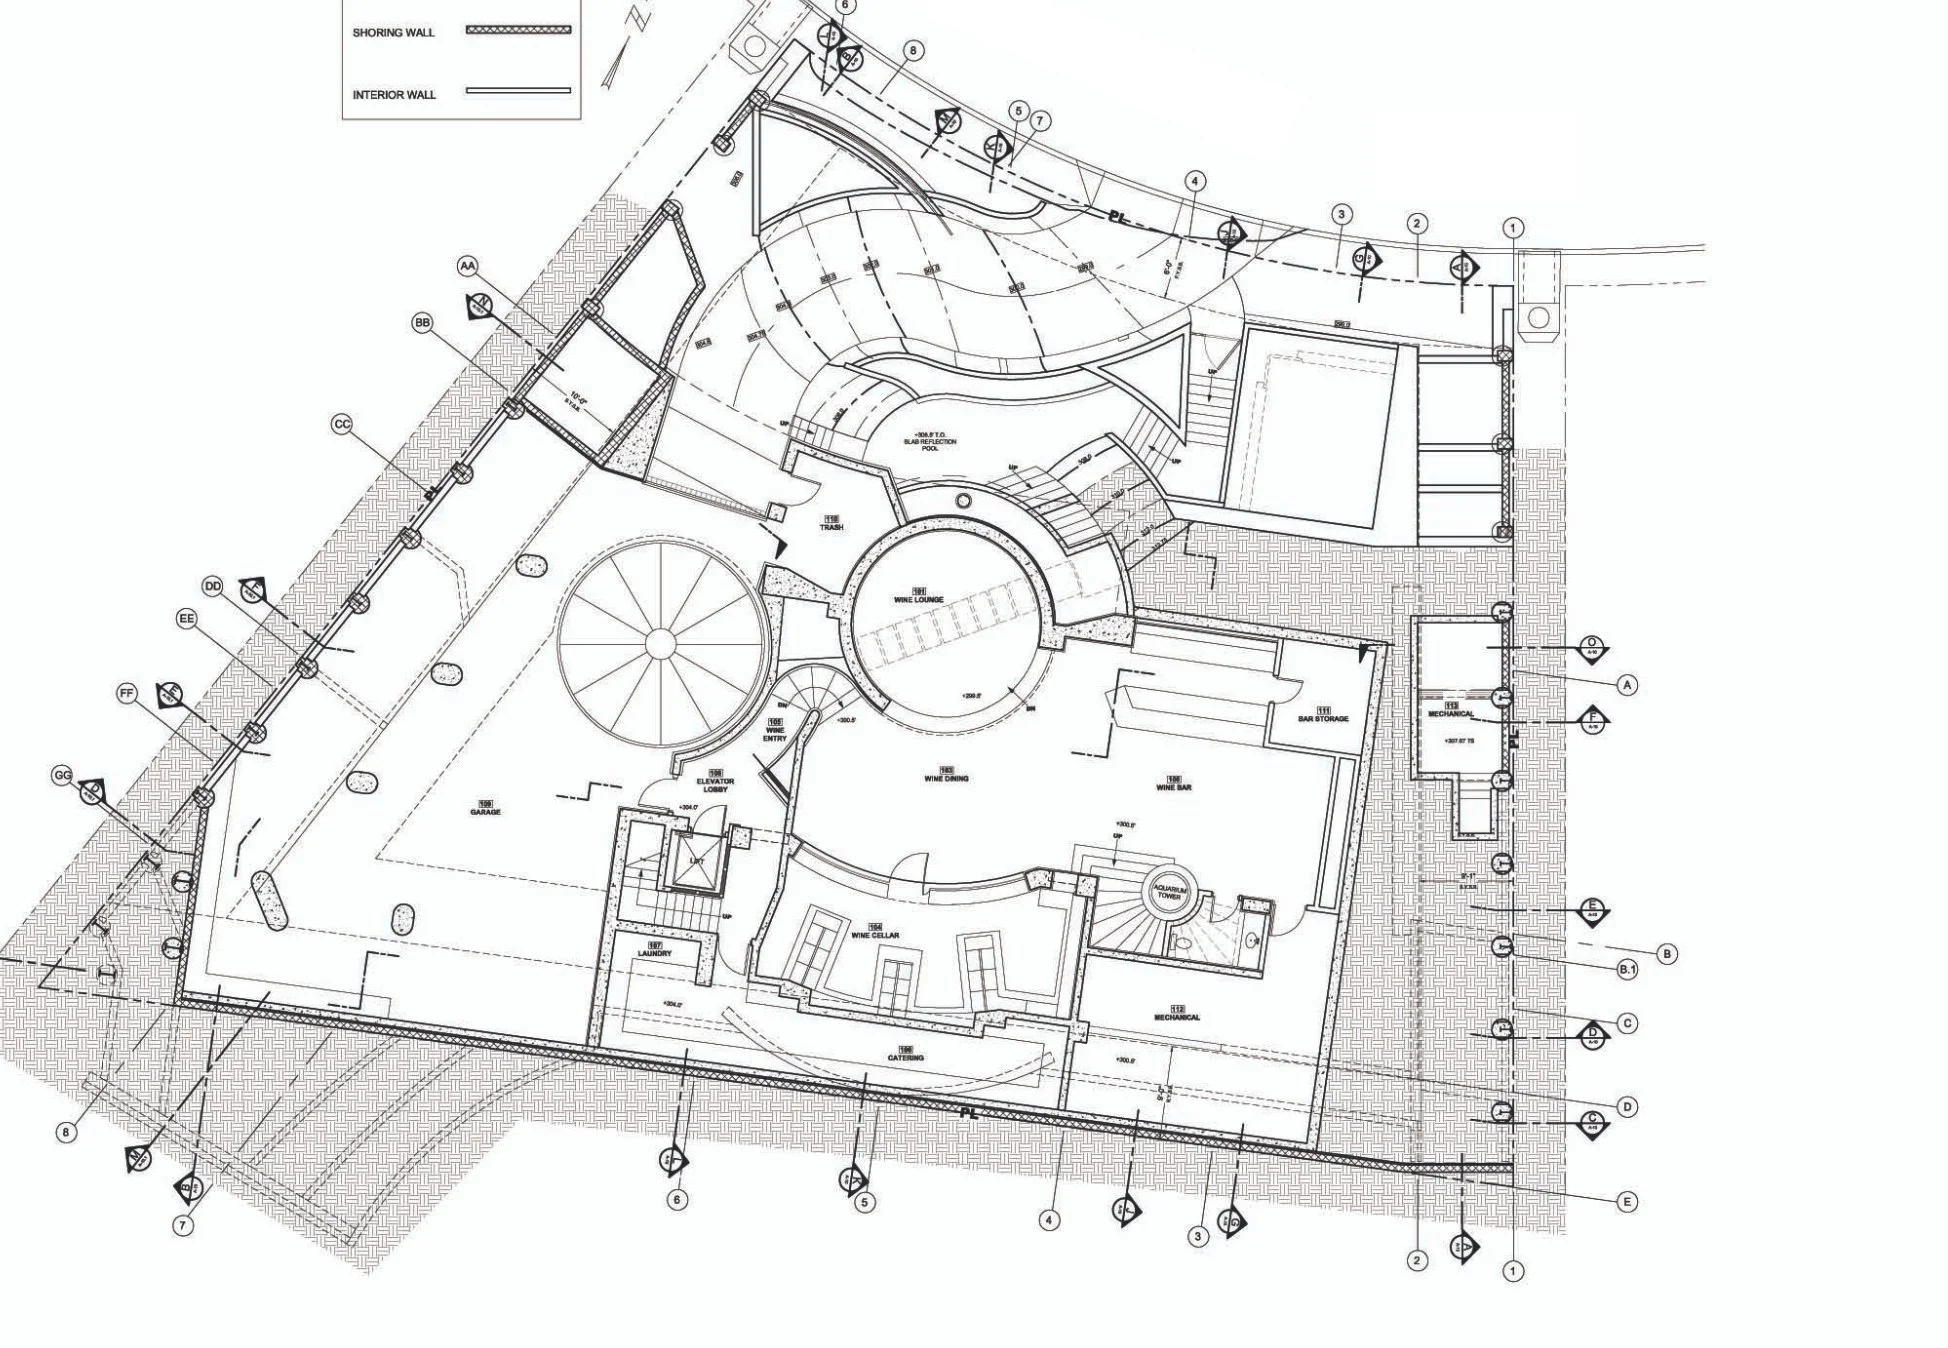
Level 1 · Floor Plan
The lower level and site's irregular geometry, with circular and curving spaces organizing the plan.
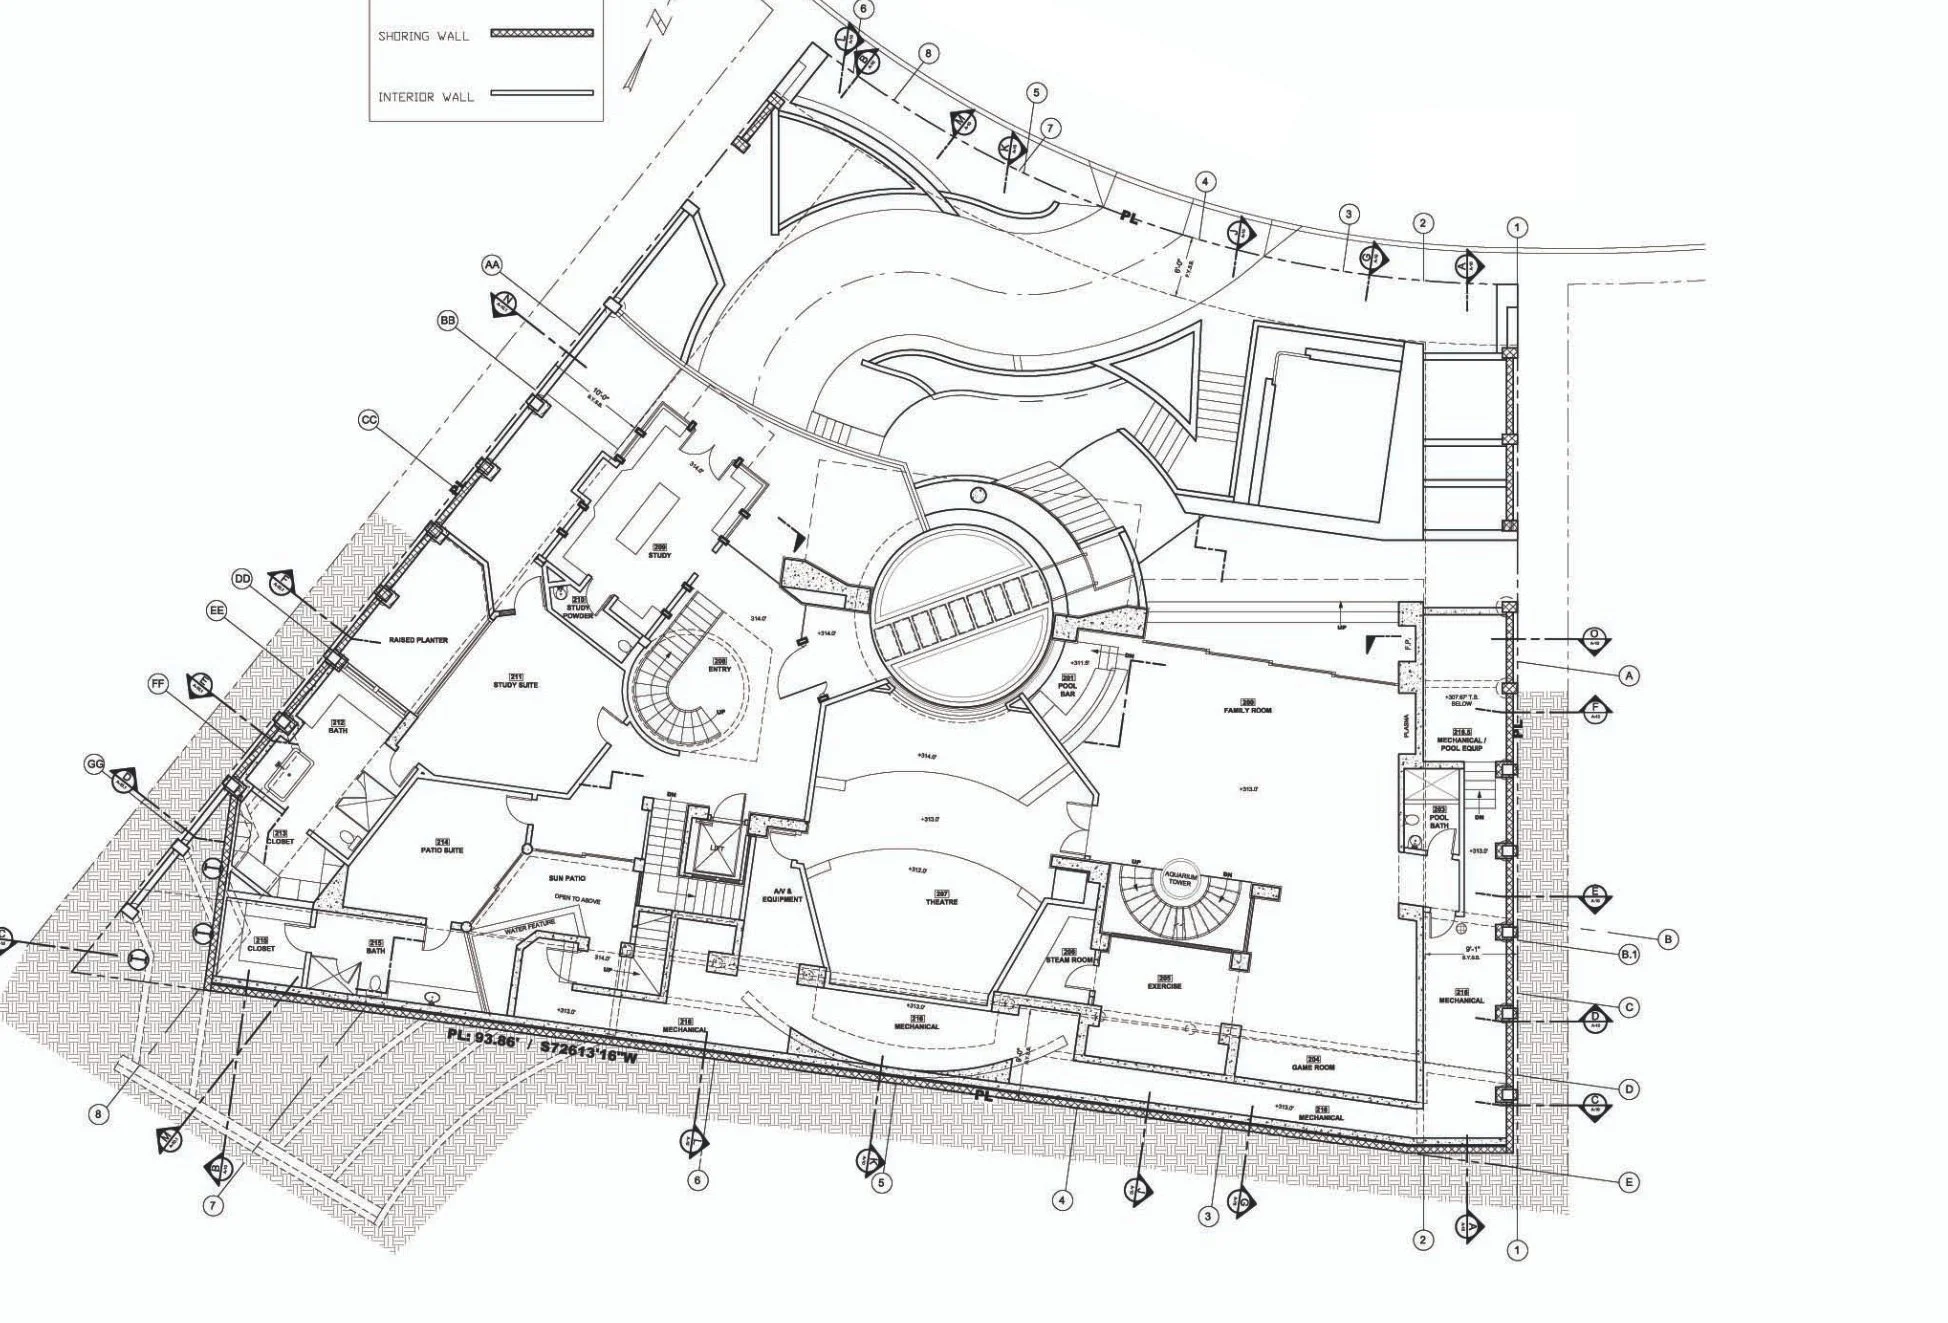
Level 2 · Floor Plan
The central circulation and layered arrangement of spaces continue through the middle level.
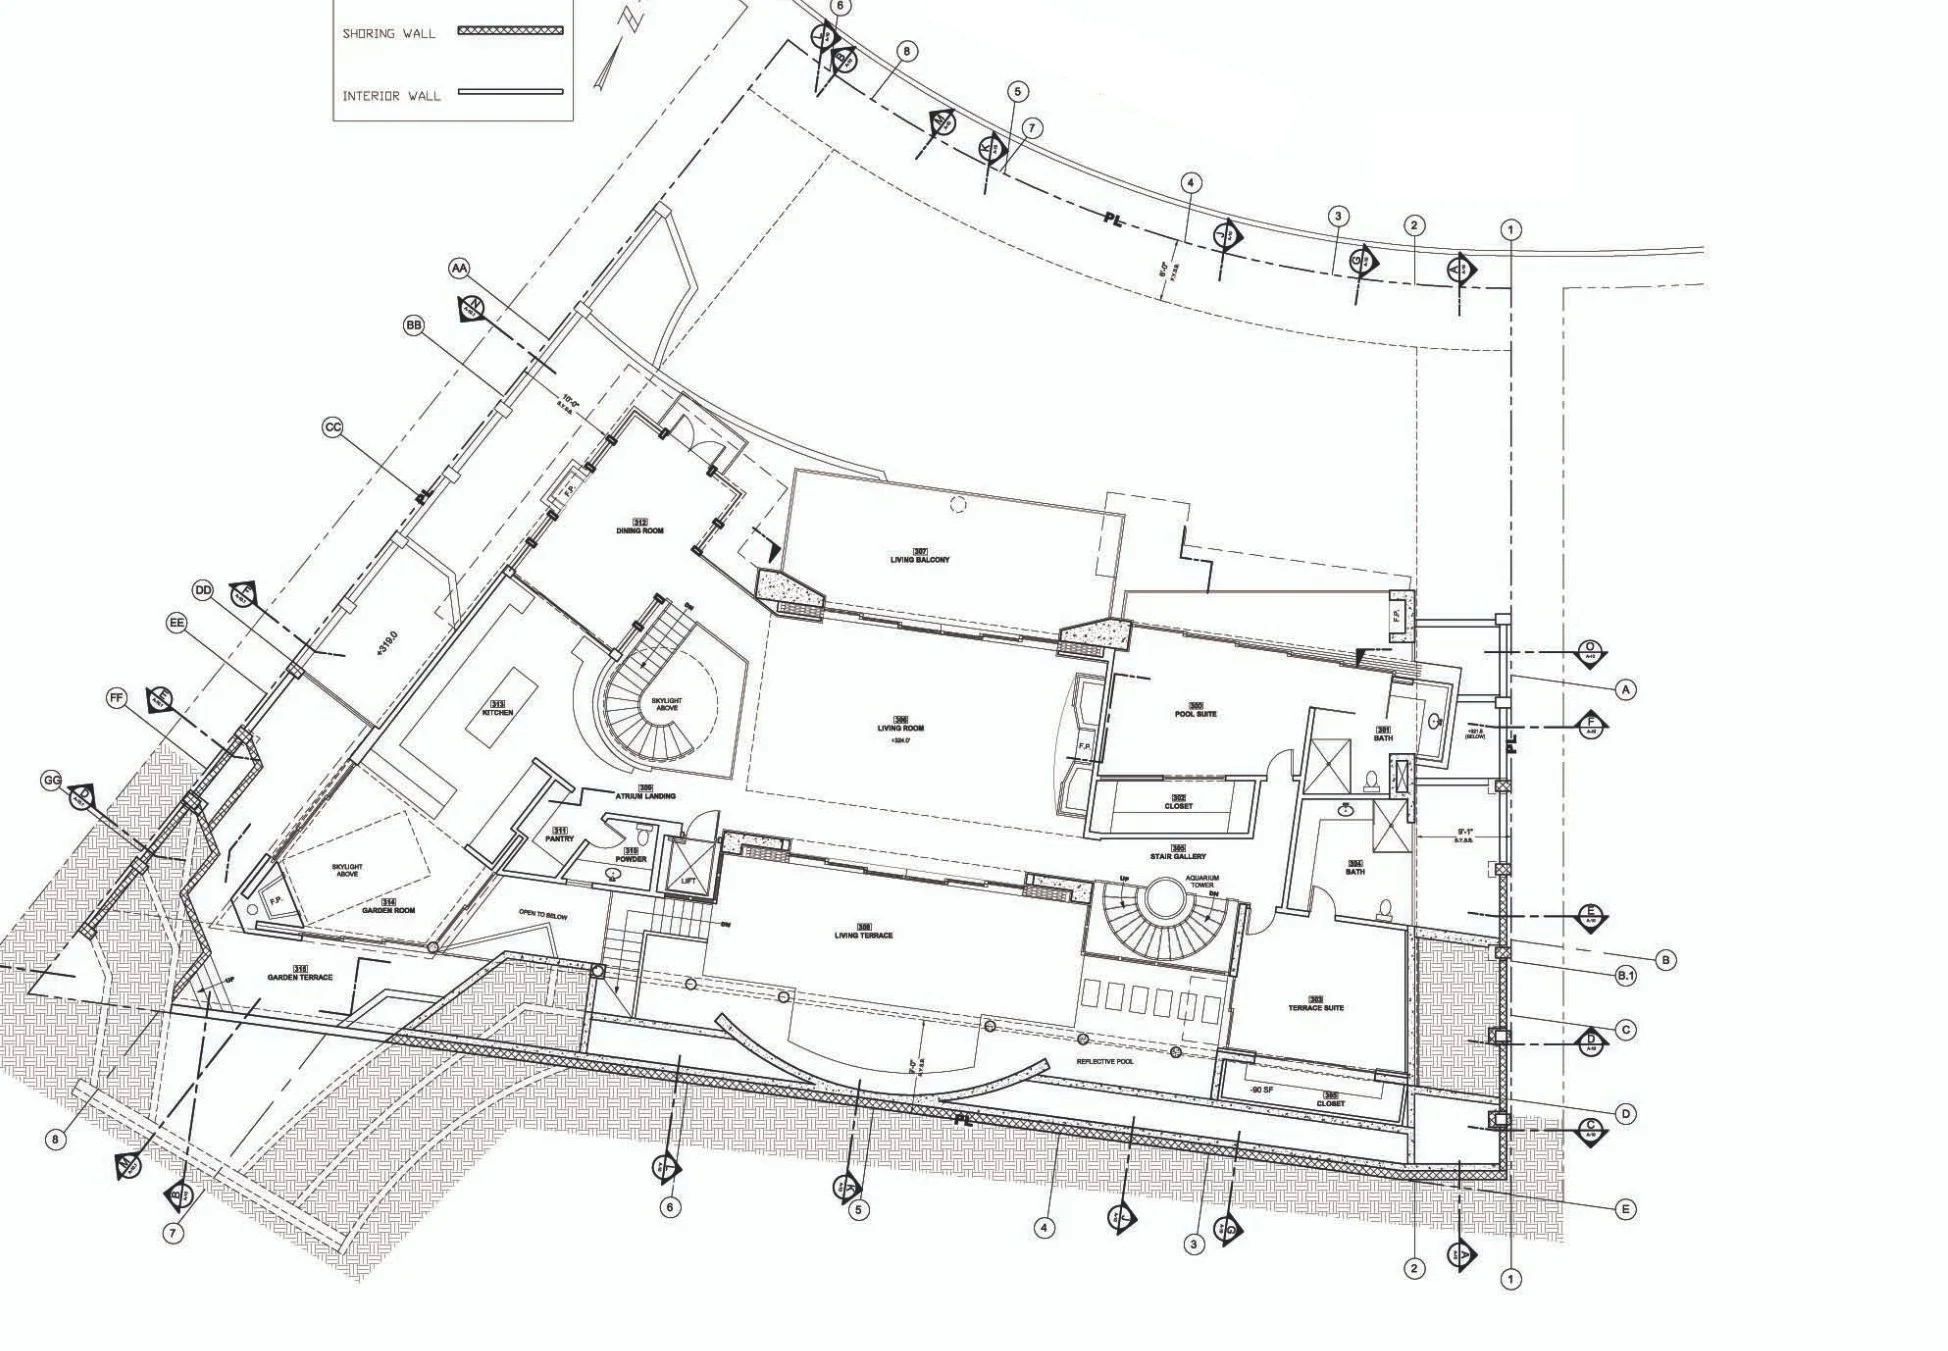
Level 3 · Floor Plan
An upper-level plan responding to the changing footprint and vertical connections below.
Selected architectural drawing excerpts, oriented and cropped for web viewing; street-identifying labels have been redacted for privacy. The proposal was not constructed.
Understanding the Building in Section
The sectional drawings show the design's vertical organization and its relationship to sloping ground. They are particularly useful for understanding how the stepped building levels, circulation elements and site constraints inform one another.
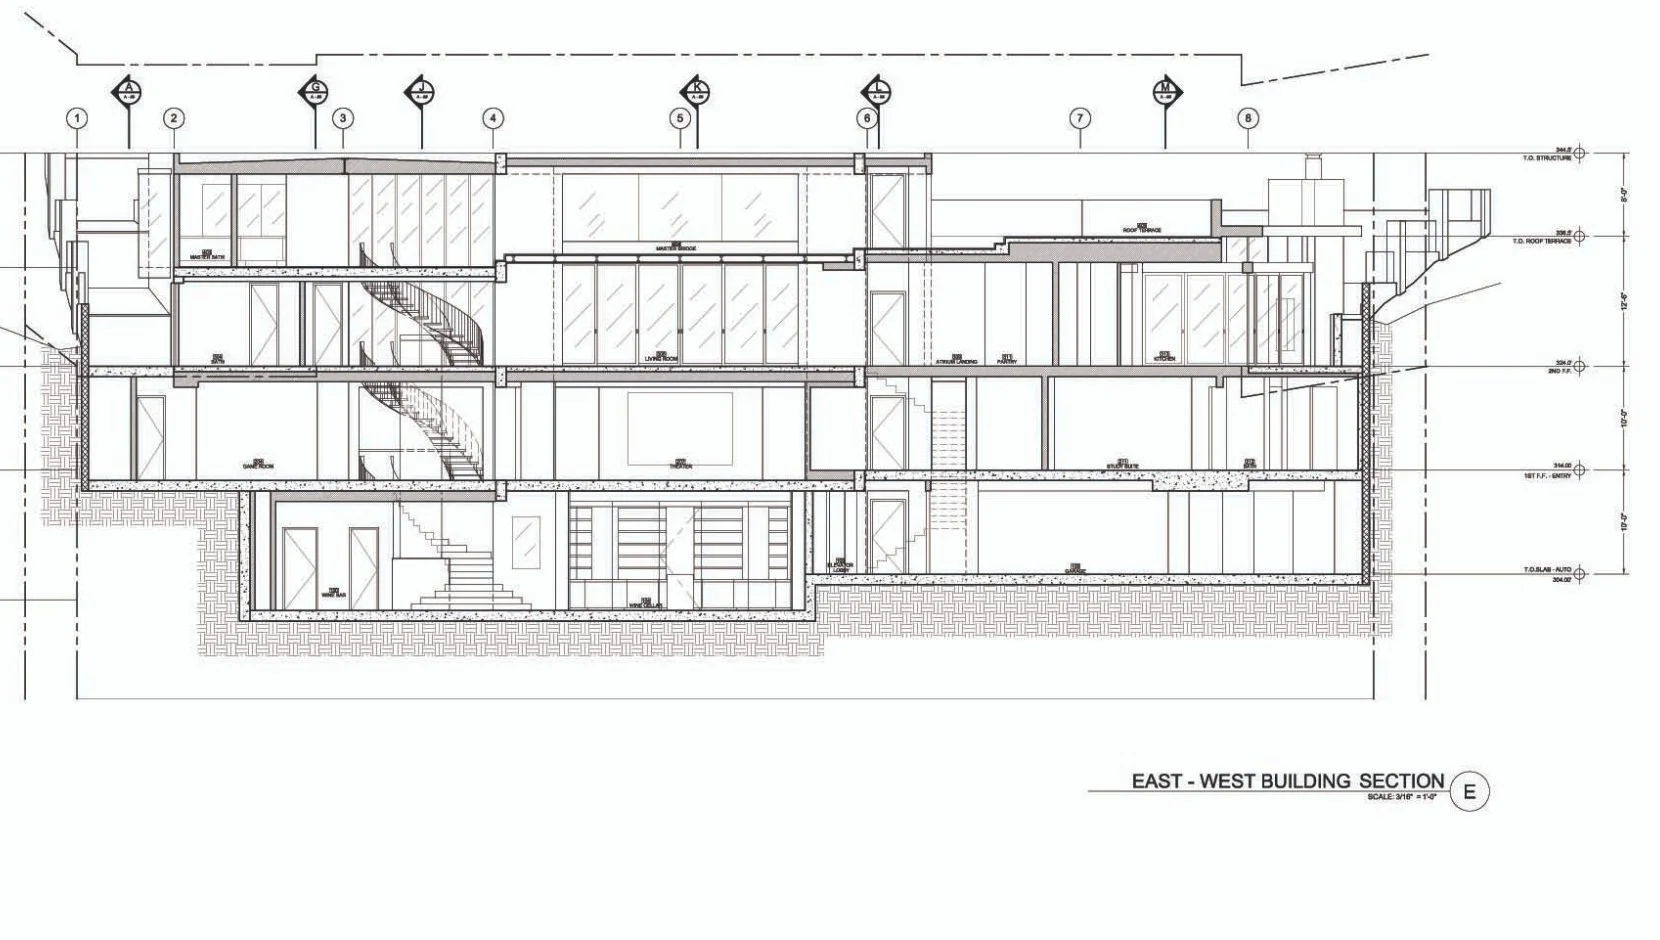
East–West Building Section
Original Section E · Vertical connections, floor levels and internal spatial relationships.
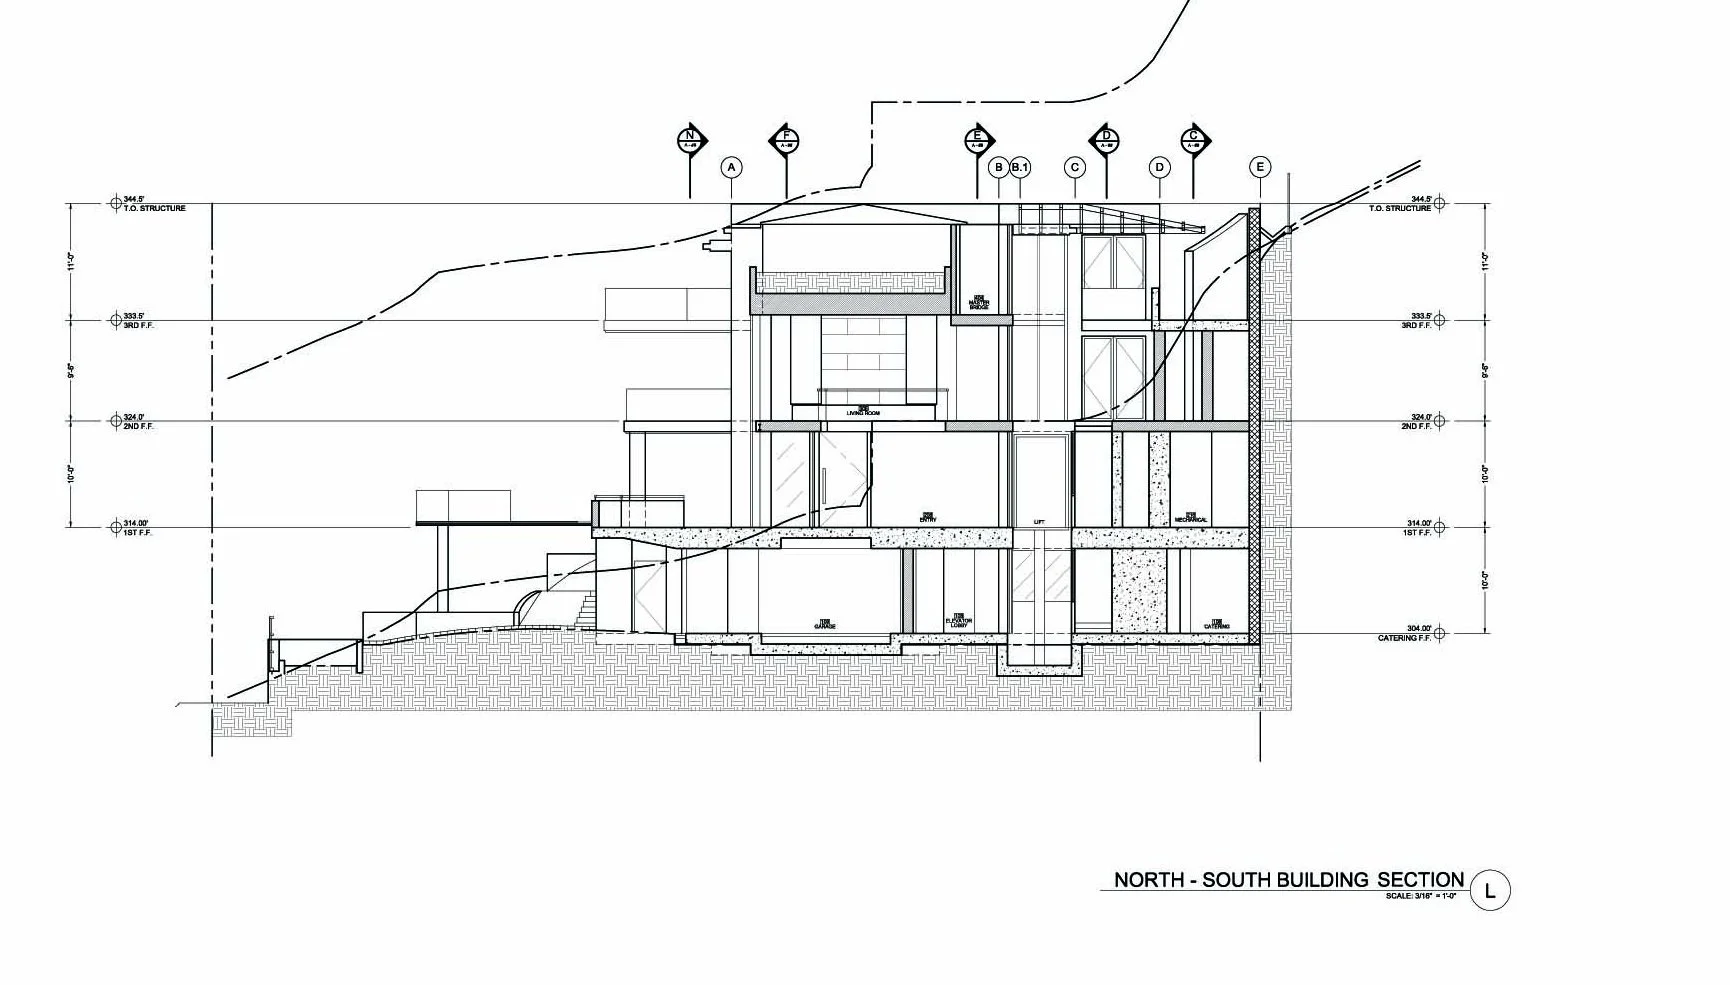
North–South Building Section
Original Section L · A clearer view of the steep terrain and the relationship between grade and building levels.
Project status and image disclosure: This is an unbuilt design study. The two exterior scenes are AI-assisted conceptual visualizations inspired by the original plans and sections, with an illustrative Pacific Northwest setting, material palette and landscape. They are not photographs of a completed residence, nor are they construction-accurate renderings of every architectural feature. Original technical drawings are presented separately.
Design Begins With Possibility.
Considering a custom residence or a challenging site? JR DBA brings architectural judgment, construction experience and technical planning together to help develop a clear direction.
Discuss Your Project →