
Stone, Concrete, and Craft Near Reykjavík's Rainbow Road
What two downtown buildings reveal about Icelandic building history—and why the condition of their walls surprised me.
By Joshua Richards | JR Design Build Architect
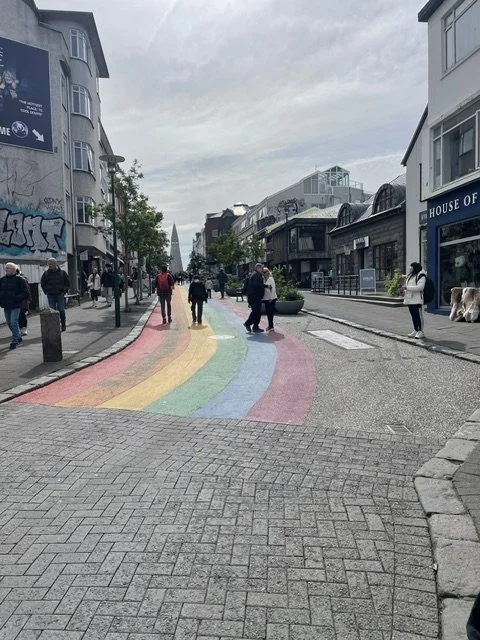
Skólavörðustígur—Reykjavík’s Rainbow Street—creates a colorful path through the city’s historic architecture toward Hallgrímskirkja.
I went to Iceland expecting the weather to dominate every story the older buildings had to tell. In a country associated with wind, rain, snow, freeze-thaw cycling, and coastal air, I expected historic masonry to show those forces plainly: deeply recessed mortar joints, softened stone faces, broad cracking, or repair campaigns visible across nearly every elevation.
That is not what stood out most. At the locations I visited in central Reykjavík, the mortar joints generally appeared to have held up better than I expected. The stonework also showed an extraordinary degree of care in the selection and fitting of individual units. That observation followed me beyond these two buildings, appearing again in walls, paving, landscape work, and other assemblies throughout the trip.
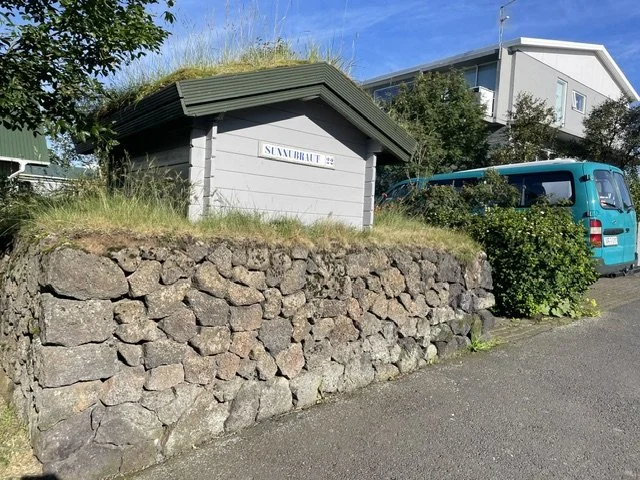
A common private stone wall, one of hundreds around the city
This was a visual field observation, not a formal condition assessment. I did not test mortar, review repair records, open wall assemblies, or document every elevation. The buildings were also in an urban setting rather than on an exceptionally exposed coast or open hillside. Even with those limitations, the contrast between what I expected and what I actually saw was worth examining.
This is the first detailed entry in that project, following Built to Last: What Old Buildings in Iceland and Ireland Reveal About Durability, where I laid out the questions guiding the trip.
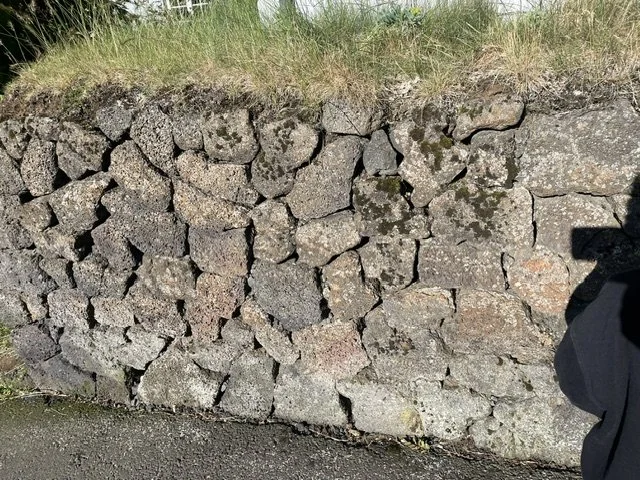
Carefully placed stone acting as a single solid assembly
Existing Building Review | Due Diligence | Permit Support
Older buildings rarely fit neatly within modern prescriptive assumptions. JR DBA helps owners and project teams identify existing construction, evaluate renovation constraints, and establish a realistic permit path before design decisions become expensive.
→ Contact JR DBA for a consultation
Two addresses, two very different construction stories
Within a short walk near the lower portion of Skólavörðustígur, two buildings capture a major transition in Reykjavík's development. Hegningarhúsið at 9 Skólavörðustígur is a true nineteenth-century stone building. Bankastræti 4, historically associated with the Hans Petersen photography business, belongs to the city's early twentieth-century move toward concrete commercial construction. They may both register as old, solid downtown buildings, but they are not the same kind of assembly.
Hegningarhúsið: load-bearing stone intended to project permanence
Hegningarhúsið—often translated as the Penitentiary or House of Correction—was built in 1872-1873 and entered service in 1874. Prison cells occupied the lower level, while important civic and judicial functions were housed above. Reykjavík's council met there for a period, and Iceland's national courts also occupied the building. It continued operating as a prison until 2016.
For a masonry discussion, the essential fact is that the stone is not a decorative exterior treatment. The Cultural Heritage Agency identifies the protected building as a built-stone structure, and recent historical coverage reports that stone for its walls was gathered from the surrounding area. The wall mass is fundamental to the building's construction and to its severe, institutional character.
It's worth flagging for Portland readers: load-bearing masonry like this is exactly the construction type that triggers seismic review under modern code, regardless of how solid it looks. I've written separately about why some unreinforced masonry buildings fail under modern seismic standards—mass and craftsmanship don't exempt a wall from that evaluation.
From the street, the building did not read as masonry being slowly erased by the climate. Its visual strength came from the weight of the wall, the restrained openings, and the disciplined relationship between irregular stone and mortar. The joints did not display the wholesale erosion I had anticipated. That does not mean the original mortar has survived untouched. Hegningarhúsið has undergone conservation work, and any present-day reading must account for repointing, selective replacement, and other maintenance over the building's long life.
Bankastræti 4: the building that was supposed to become larger
A short distance downhill, Bankastræti 4 tells almost the opposite story. The Hans Petersen photography and camera business operated on this site from 1907 until 2009. For roughly its first two decades, the business occupied a small timber building. That structure was removed in 1928 for the building seen today.

Dressed Icelandic graystone, deep window openings, and narrow mortar joints at Bankastræti 3, the historic Stella building in Reykjavík.
The replacement was designed by Guðjón Samúelsson, one of Iceland's most consequential twentieth-century architects. His drawings envisioned a three-story commercial building, but only the ground floor was completed. The low building is therefore not merely modest; it is the surviving first stage of a considerably larger project that never materialized. Research on Bankastræti's building history documents both the 1928 replacement and the unbuilt upper stories.
This distinction matters when discussing what I saw. Bankastræti 4 is not another nineteenth-century load-bearing stone wall. It belongs to Reykjavík's concrete-building era. A rendered or painted concrete commercial facade can look generically masonry-like in a streetscape photograph, but its structural behavior, moisture pathways, cracking patterns, and repair needs differ from those of a built-stone wall. The first task in evaluating an older building is therefore not to decide how to repair the surface. It is to identify what the wall actually is.
Why the mortar joints surprised me
My most useful finding was not that Icelandic weather has little effect on mortar. That would be far too broad a conclusion from a short visit. The more defensible finding is that regional climate alone does not predict the visible condition of a particular wall.
Weather does not act on a country in the abstract. It acts on a specific assembly, at a specific orientation, with a specific maintenance history. A wall along a dense downtown street can receive substantial wind and precipitation while still being less exposed than a coastal ruin, an isolated farm building, or an elevation facing uninterrupted prevailing weather. Roof projections, parapets, sills, grade conditions, drainage, solar exposure, and neighboring buildings all change how water reaches and leaves the wall.
Maintenance complicates the picture further. What I saw was the current condition of buildings that have survived because people continued to use, repair, and conserve them. Repointed joints can conceal the performance of earlier mortar. Replacement units can remove the most deteriorated stone. Surface coatings can redirect moisture, sometimes successfully and sometimes with unintended consequences. A visual review can identify patterns worth investigating, but it cannot turn a maintained 150-year-old wall into an untouched material experiment.
It's consistent with an argument I've made about masonry closer to home: historic walls often survive because lime mortar was designed to fail first and let a wall dry out, not because it resists moisture outright. For more on that mechanism, see Why Masonry Buildings Survive: Lessons from Lime Mortar and Moisture Management.
That nuance actually makes the observation more useful. The relative lack of obvious joint deterioration at these sites suggests that exposure, workmanship, compatible repairs, and continued stewardship may matter as much as the severity of the regional weather label. It also reinforces why repair specifications should be based on the existing assembly rather than on a generic assumption that harder, denser, or more waterproof is automatically better.
Craft is visible in the fit
The repeated visual theme of the trip was fit. Carefully selected pieces appeared in building walls, freestanding rock walls, paved surfaces, and even assemblies made from chopped or stacked wood. The individual units were irregular, but the completed work was not casual. The maker had sorted, turned, trimmed, and placed each piece in relationship to the next.
In stone masonry, careful fitting does not eliminate the role of mortar, nor does a tight exterior face reveal everything about the concealed core of a wall. It can, however, reduce oversized mortar pockets, improve the visual and physical continuity of the face, and demonstrate deliberate control of an inherently variable material. The craftsmanship lies not in forcing every piece to become identical, but in understanding where each irregular piece belongs.
It's the same judgment I point clients toward when a hundred-year-old building's durability turns out not to be accidental. For more on what that looks like up close, see Why Quality Craftsmanship Lasts: What Older Buildings Teach Us About Quality Construction.
That quality was not uniquely Icelandic. I saw a similar discipline in Ireland, even though the building types, architectural forms, stone sources, and construction histories differed. That comparison deserves its own article. For this first field note, the important point is that the strongest commonality was not a single national masonry style; it was the intelligence with which local materials were assembled.
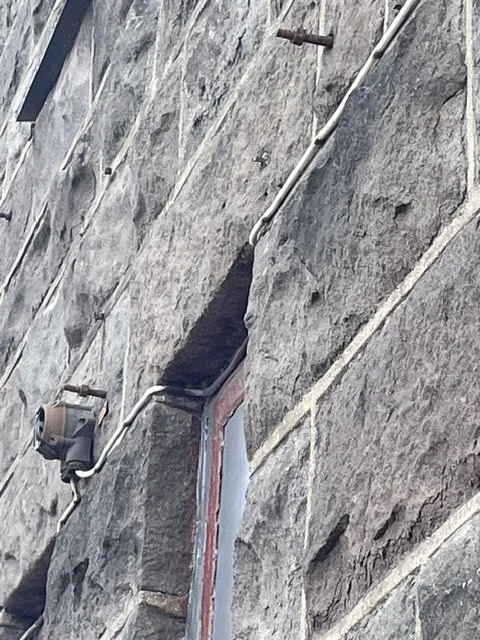
Close-up architectural photograph of the protected nineteenth-century building at Bankastræti 3 in Reykjavík, showing its rough-faced dressed graystone blocks, pale mortar joints, deep window reveal, and localized surface weathering.
Four lessons I brought home
1. Identify the assembly before interpreting the surface
Hegningarhúsið and Bankastræti 4 demonstrate why appearance alone is unreliable. One is a nineteenth-century built-stone structure; the other is a twentieth-century concrete commercial building. Similar age, color, or solidity does not make their wall systems interchangeable.
2. Exposure is local
A harsh regional climate does not impose identical conditions on every elevation. Urban shelter, orientation, drainage, and geometry can produce very different weathering patterns within the same neighborhood—and sometimes within the same building.
3. Present condition includes the history of repair
Durability is not only a property of the original construction. It is also the accumulated result of maintenance decisions. Before drawing conclusions from an old wall, it is necessary to ask what has been repointed, patched, coated, replaced, or rebuilt.
4. Craftsmanship remains legible
Even without laboratory testing, thoughtful selection and fitting of units is visible. It does not answer every structural or moisture question, but it reveals the care and material judgment embedded in the work.
A measured conclusion
These two buildings did not prove that Icelandic weather is harmless to masonry. They did something more useful: they complicated the assumption that harsh weather must produce uniform, obvious deterioration. At the relatively sheltered downtown locations I visited, the mortar joints and stone faces appeared more durable than I expected. That condition likely reflects a combination of material quality, workmanship, exposure, repair, and continued use.
Working with an existing building?
Before selecting a repair or committing to a renovation, identify the assembly, understand its exposure, and verify the code and permit path. JR DBA provides existing-building review, commercial due diligence, and building code and permit support across Portland and Washington County.
Hegningarhúsið and Bankastræti 4 also provided a concise lesson in building history. Within a short walk, Reykjavík moves from load-bearing local stone to concrete commercial construction—and from a completed institutional monument to the surviving first floor of an unrealized larger building. The walls look quiet today, but they record substantial changes in craft, technology, and the ambitions of the city around them.
The next article in this series will turn to Ireland, where castles, boundary walls, paved surfaces, and older masonry buildings offered a different architectural vocabulary but many of the same lessons about fit, exposure, and the longevity of well-assembled materials.
Sources and verification notes
Hegningarhúsið, official heritage record (building year 1873): Cultural Heritage Agency of Iceland
Opening date (1874) and correctional history: Government of Iceland
A note on dates: construction, completion, and first public use are sometimes reported as different years for these buildings
all photographs are by Joshua Richards / JR DBA
