
Detached ADU vs. garage conversion in Portland: which makes more sense?
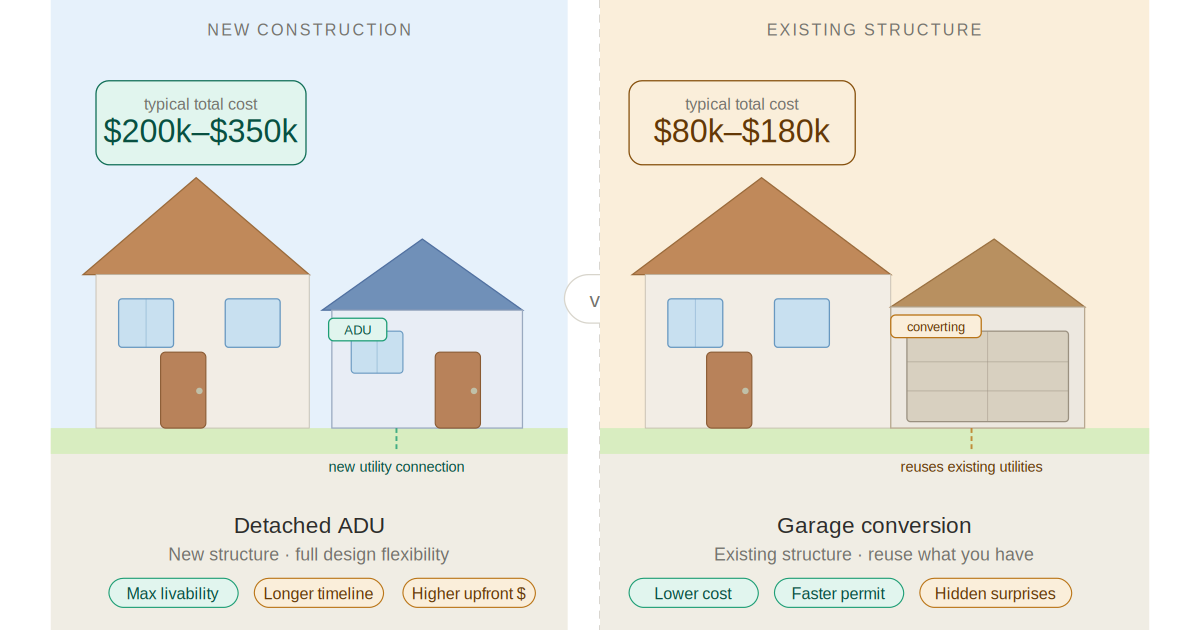
For many Portland homeowners considering an ADU, one of the first decisions is whether to build a detached structure or convert an existing garage. At first glance, the garage often seems like the obvious, cheaper choice. Sometimes that's true — but not always.
Many homeowners are surprised to learn that garage conversions can introduce hidden structural, utility, and code challenges that significantly affect cost and feasibility. In other cases, a detached ADU may offer better long-term flexibility, fewer design compromises, or a cleaner permitting path.
The better question is often not "Which option is cheaper?" — but rather: "Which option makes the most sense for my property, budget, and long-term goals?"
The short answer: it depends on the property
There is no universal answer. For some Portland homes, garage conversion ADUs are highly efficient. For others, an existing garage is so constrained that a detached ADU ultimately makes more financial and functional sense. The answer often comes down to existing garage condition, property layout, utilities, site constraints, budget, and long-term use goals. Understanding the tradeoffs early can help homeowners avoid costly redesign later. Check out - Portland ADU Zoning, Setbacks & Size Requirements Explained for more information.
At a glance: detached vs. garage conversion
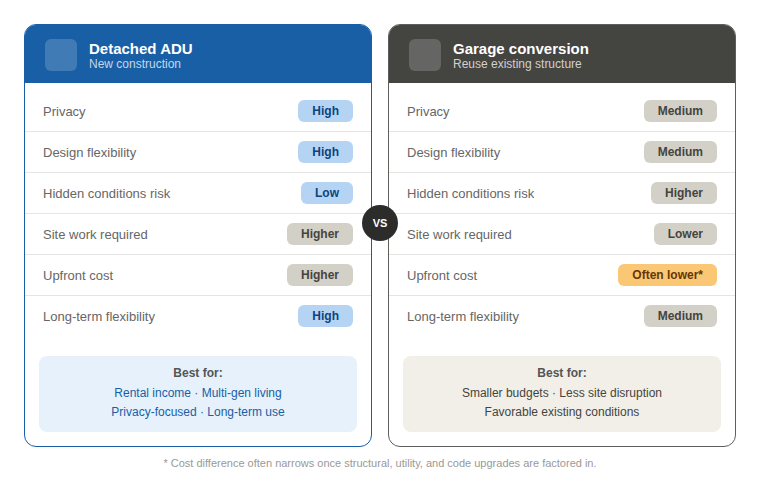
Not sure which path is right for your property? This comparison breaks down the key differences between building a new detached ADU and converting an existing garage — so you can make a more informed decision before design begins.
Detached ADUs: more flexibility, more new construction
Detached ADUs are independent structures typically located in the backyard. They generally provide the greatest design flexibility and separation from the primary home.
Advantages
Better privacy — detached units feel more independent for rental tenants, guests, or family members, which can improve long-term usability and rental appeal
More design flexibility — new construction means fewer constraints: better floor plan efficiency, vaulted ceilings, larger windows, outdoor living areas
Fewer structural surprises — without an aging existing structure, there are fewer unknowns related to foundations, framing, moisture, or settlement
Challenges
New foundations, utility trenching, and site work are typically required
Additional impervious area may introduce stormwater considerations
Upfront construction cost is often higher — though homeowners often gain greater design flexibility in return
Garage conversion ADUs: reusing existing space
Garage conversions repurpose an existing structure into habitable living space. These projects often appear simpler initially because the shell already exists — but that assumption deserves careful scrutiny. Advantages
Existing building shell — walls, roof, and foundation may reduce portions of framing and exterior construction
Smaller site impact — less excavation, less grading, and reduced disruption to the yard in many cases
Potentially faster construction — when existing conditions are favorable
Common challenges
This is where many assumptions change. Older garages frequently require substantial upgrades:
Foundation limitations — older slabs or footings may not meet current structural expectations
Moisture and waterproofing — garages were not designed as conditioned living space; water intrusion often requires additional work
Ceiling height constraints — some garages struggle to meet desirable heights after insulation and finish work are added
Utility deficiencies — electrical upgrades and new plumbing or sewer coordination are still commonly necessary
Layout compromises — existing structural geometry often limits room arrangement, natural light, and window placement
Which option costs less?
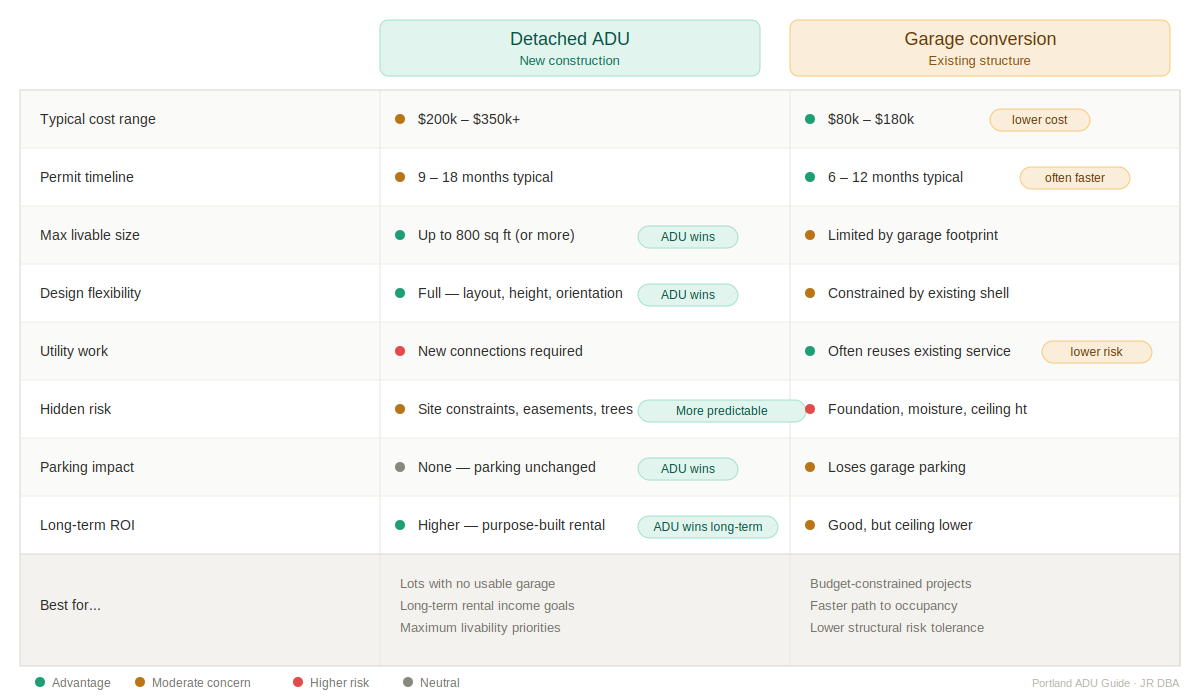
Homeowners often assume garage conversions are always significantly cheaper. Sometimes they are. But once structural upgrades, moisture improvements, insulation, utilities, and interior reconfiguration are accounted for, the cost difference often narrows — and occasionally disappears. Meanwhile, detached ADUs may offer better rental performance, greater flexibility, and higher long-term usability.
Which option permits faster?
Garage conversions sometimes permit more efficiently because portions of the structure already exist. However, existing conditions may introduce structural corrections, code upgrades, and deficiency remediation that slow things down. Detached ADUs often involve more site and utility coordination upfront, but may provide cleaner design solutions. Neither option is automatically simpler.
Questions homeowners should ask first
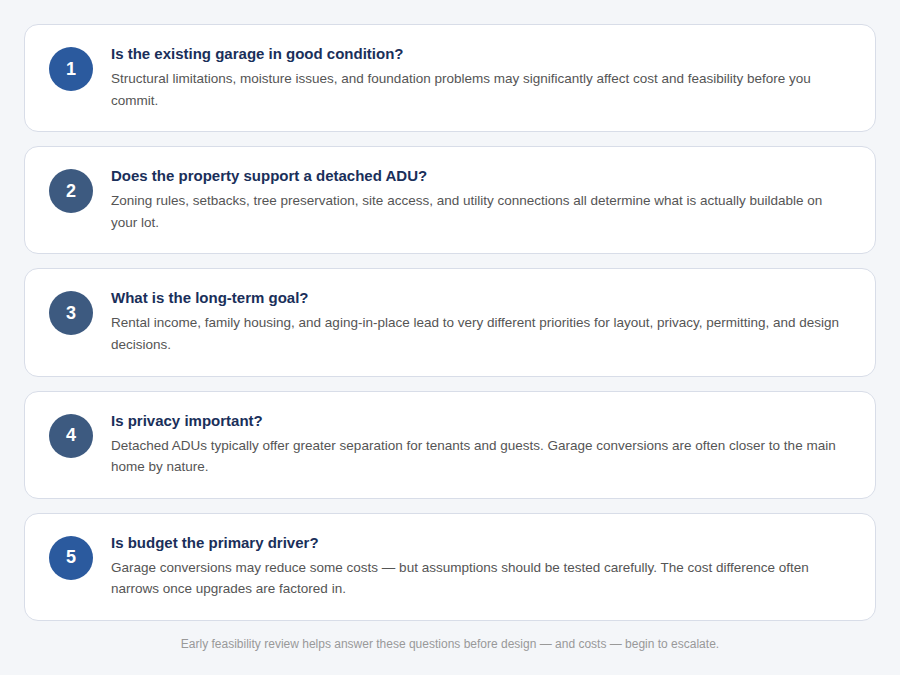
Before you pick a design or sign a contract, these five questions can save you time, money, and costly surprises — especially if you're weighing a garage conversion against new ADU construction.
Final thoughts
Detached ADUs and garage conversion ADUs both offer real advantages. The best choice depends on the property, existing conditions, budget, and long-term goals. Many homeowners are surprised to find that the option that appears cheaper at first glance is not always the best long-term solution.
Early feasibility review can often help identify hidden costs, site limitations, and permitting considerations before design begins — and before assumptions become expensive.
